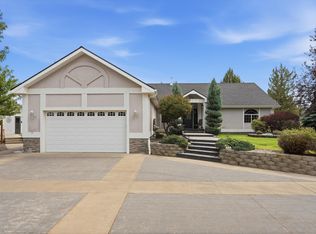
Beautifully updated horse property on 4.88 acres in Redmond! This 1,980 sq ft single-level home features 3 bedrooms, 2 bathrooms, and inviting living spaces. The stunning kitchen showcases custom cabinetry, stainless steel appliances, farmhouse sink, and a gorgeous white oak wide-plank island. Enjoy a spacious dining area, comfortable living room, and primary suite with French doors opening outdoors. A beautifully appointed bathroom features a freestanding soaking tub. Step outside to an impressive timber-framed covered pavilion, expansive paver patio, mature trees, and beautifully landscaped grounds, perfect for entertaining. Completely fenced and cross-fenced, this property offers a two-horse shelter with room for approximately 5-6 horses. A charming greenhouse area, attached garage, and plenty of room to roam complete this exceptional Central Oregon retreat. Country living with comfort, character, and endless possibilities!
Active
$1,199,999
5510 NW Odin Falls Way, Redmond, OR 97756
3beds
2baths
1,980sqft
Single Family Residence
Built in 1990
4.88 Acres Lot
$797,000 Zestimate®
$606/sqft
$33/mo HOA
What's special
Inviting living spacesFarmhouse sinkCompletely fenced and cross-fencedExpansive paver patioImpressive timber-framed covered pavilionMature treesBeautifully landscaped grounds
- --
- on Zillow
- 38
- views
- 2
- saves
Zillow last checked:
Listing updated:
Listed by:
Cascade Hasson SIR 541-383-7600
Source: Oregon Datashare,MLS#: 220230322
Facts & features
Interior
Bedrooms & bathrooms
- Bedrooms: 3
- Bathrooms: 2
Heating
- Electric, Forced Air, Heat Pump
Cooling
- Central Air, Heat Pump
Appliances
- Included: Dishwasher, Disposal, Double Oven, Dryer, Range, Range Hood, Refrigerator, Washer, Water Heater
Features
- Breakfast Bar, Kitchen Island, Linen Closet, Open Floorplan, Pantry, Primary Downstairs, Shower/Tub Combo, Soaking Tub, Solid Surface Counters, Stone Counters, Tile Shower, Walk-In Closet(s)
- Flooring: Other
- Windows: Double Pane Windows, ENERGY STAR Qualified Windows, Skylight(s), Vinyl Frames
- Basement: None
- Has fireplace: Yes
- Fireplace features: Living Room, Wood Burning
- Common walls with other units/homes: No Common Walls
Interior area
- Total structure area: 1,980
- Total interior livable area: 1,980 sqft
Property
Parking
- Total spaces: 2
- Parking features: Attached, Concrete, Driveway, Garage Door Opener, Gated, Paver Block, RV Access/Parking, Workshop in Garage
- Attached garage spaces: 2
- Has uncovered spaces: Yes
Features
- Levels: One
- Stories: 1
- Patio & porch: Covered Deck, Patio, Porch, Rear Porch
- Exterior features: Courtyard
- Fencing: Fenced
- Has view: Yes
- View description: Neighborhood
Lot
- Size: 4.88 Acres
- Features: Drip System, Garden, Landscaped, Level, Sprinkler Timer(s), Sprinklers In Rear, Water Feature
Details
- Additional structures: Animal Stall(s), Arena, Corral(s), Gazebo, Greenhouse, Kennel/Dog Run, Shed(s), Workshop, Other
- Parcel number: 155246
- Zoning description: MUA-10
- Special conditions: Standard
- Horses can be raised: Yes
Construction
Type & style
- Home type: SingleFamily
- Architectural style: Ranch
- Property subtype: Single Family Residence
Materials
- Frame
- Foundation: Stemwall
- Roof: Composition
Condition
- New construction: No
- Year built: 1990
Utilities & green energy
- Sewer: Septic Tank
- Water: Well
Community & HOA
Community
- Features: Access to Public Lands, Park, Trail(s)
- Security: Carbon Monoxide Detector(s), Smoke Detector(s)
- Subdivision: Tetherow Crossing
HOA
- Has HOA: Yes
- Amenities included: Park, Trail(s)
- HOA fee: $400 annually
Location
- Region: Redmond
Financial & listing details
- Price per square foot: $606/sqft
- Tax assessed value: $784,040
- Annual tax amount: $4,745
- Date on market: 10/22/2026
- Listing terms: Cash,Conventional,FHA,VA Loan
- Inclusions: dishwasher, stove, washer/dryer
- Exclusions: round pen & fridge neg.
- Road surface type: Gravel, Paved
Estimated market value
$797,000
$725,000 - $869,000
$2,949/mo
Price history
| Date | Event | Price |
|---|---|---|
| 10/22/2026 | Listed for sale | $1,199,999+509.1%$606/sqft |
Source:  Oregon Datashare #220230322 Report a problem | ||
| 2/4/2013 | Sold | $197,000-1.5%$99/sqft |
Source: Oregon Datashare #201209013 Report a problem | ||
| 11/28/2012 | Listed for sale | $199,900+0.5%$101/sqft |
Source: John L Scott Bend #201209013 Report a problem | ||
| 5/24/2012 | Sold | $199,000-37.4%$101/sqft |
Source: Public Record Report a problem | ||
| 10/26/2005 | Sold | $318,000+33.9%$161/sqft |
Source: Public Record Report a problem | ||
| 7/30/2004 | Sold | $237,500$120/sqft |
Source: Public Record Report a problem | ||
Public tax history
| Year | Property taxes | Tax assessment |
|---|---|---|
| 2025 | $4,745 +4.6% | $280,590 +3% |
| 2024 | $4,536 +4.9% | $272,420 +6.1% |
| 2023 | $4,324 +8.9% | $256,790 |
| 2022 | $3,969 +3.1% | $256,790 +6.1% |
| 2021 | $3,849 | $242,060 |
| 2020 | -- | $242,060 +6.1% |
| 2019 | $3,492 | $228,170 |
| 2018 | $3,492 +2.5% | $228,170 +3% |
| 2017 | $3,408 +3.5% | $221,530 +3% |
| 2016 | $3,293 | $215,080 +3% |
| 2015 | $3,293 +6% | $208,820 +3% |
| 2014 | $3,107 | $202,740 +3% |
| 2013 | -- | $196,840 +3% |
| 2012 | -- | $191,110 +3% |
| 2011 | -- | $185,550 +3% |
| 2010 | -- | $180,150 +3% |
| 2009 | -- | $174,910 +3% |
| 2008 | -- | $169,820 +3% |
| 2007 | -- | $164,880 +3% |
| 2006 | -- | $160,080 +3% |
| 2005 | -- | $155,420 -34.2% |
| 2002 | -- | $236,090 +14.1% |
| 2001 | -- | $206,995 +5.4% |
| 2000 | -- | $196,345 |
Find assessor info on the county website
Monthly payment
Est. payment
Payment breakdown
Explore the cost of this home by adjusting the details. Changes won't be saved.Climate risks
Neighborhood: 97756
Nearby schools
Schools provided by the listing agent
- Elementary: Sage Elem
- Middle: Obsidian Middle
- High: Ridgeview High
Source: Oregon Datashare. This data may not be complete. We recommend contacting the local school district to confirm school assignments for this home.


Similar homes
- $1,149,0003 bd2 ba2k sqft3099 NW Williams Way, Redmond, OR 97756For Sale

 MLS ID #220223711, Zak Meaut, Premiere Property Group, LLC. Oregon Datashare
- $889,9004 bd2 ba1.8k sqft2846 W Antler Ave, Redmond, OR 97756For Sale
 MLS ID #220230329, Lisa M. Hart, Windermere Realty Trust. Oregon Datashare
- $735,0003 bd2 ba2.1k sqft5391 NW Frank Way, Redmond, OR 97756For Sale
 MLS ID #220229702, Megan Leann Powers, Brand Realty, LLC. Oregon Datashare
- $1,325,0004 bd4 ba2.8k sqft3500 NW Ivancovich Way, Redmond, OR 97756For Sale
 MLS ID #220227029, Taylor Aksland, eXp Realty, LLC. Oregon Datashare
- $1,100,0003 bd3 ba2.4k sqft7070 NE Juniper Ridge Rd, Redmond, OR 97756For SaleMLS ID #220226758, Lisa Courtney, John L Scott Bend. Oregon Datashare
- $800,0004 bd3 ba2.2k sqft5365 NW Zamia Ave, Redmond, OR 97756For SaleMLS ID #220224967, Matthew Gilman, Windermere Realty Trust. Oregon Datashare
- $985,0004 bd3 ba2.2k sqft8045 NW Grubstake Way, Redmond, OR 97756For SaleMLS ID #220227831, Sean Sipe, Duke Warner Realty ERA Powered. Oregon Datashare
- $775,0003 bd2 ba1.5k sqft4500 NW 52nd St, Redmond, OR 97756For SaleMLS ID #220223433, Susan J Johnston-Wright, MORE Realty, Inc.. Oregon Datashare
- $675,0003 bd3 ba1.8k sqft5790 NW Galloway Loop, Redmond, OR 97756For SaleMLS ID #220228124, Mike David Prescott, Realty One Group Discovery. Oregon Datashare
- $749,0004 bd3 ba1.7k sqft4855 NW 57th St, Redmond, OR 97756For SaleMLS ID #220223298, Briana Lynn Linderman, Harcourts The Garner Group Real Estate. Oregon Datashare
- $1,049,0003 bd2 ba1.9k sqft3957 NW 39th Dr, Redmond, OR 97756For SaleMLS ID #220226166, Ed King, Keller Williams Realty Central Oregon. Oregon Datashare
- $715,0003 bd2 ba1.5k sqft5851 NW 61st St, Redmond, OR 97756For SaleMLS ID #220227139, Julie Ann Fahlgren, The Fahlgren Group. Oregon Datashare
- $1,350,0004 bd2 ba2.5k sqft4050 SW Highland Ave, Redmond, OR 97756For SaleMLS ID #220221734, Lana Wittmer, Jeff Larkin Realty. Oregon Datashare
- $1,397,0004 bd3 ba2.4k sqft4437 NW Glenn Meadow Loop, Redmond, OR 97756For SaleMLS ID #220220341, Ken Streater, Aligned Commercial Real Estate. Oregon Datashare
- $650,0004 bd3 ba2.8k sqft571 NW 29th St, Redmond, OR 97756For SaleMLS ID #220230210, Robyn Grimes Tuttle, Premiere Property Group, LLC. Oregon Datashare
- $649,0003 bd2 ba1.7k sqft5677 NW 49th St, Redmond, OR 97756For SaleMLS ID #220221962, Erin J. R. Shinn, RE/MAX Key Properties. Oregon Datashare
- $975,0004 bd3 ba2.2k sqft8293 Vireo Ct, Redmond, OR 97756For SaleMLS ID #220230011, Jeffrey A Larkin, Jeff Larkin Realty. Oregon Datashare
- $685,0003 bd2 ba1.5k sqft1714 NW 53rd St, Redmond, OR 97756For SaleMLS ID #220226683, John Edward Ropp, RE/MAX Key Properties. Oregon Datashare
- $865,0004 bd3 ba2.2k sqft4137 NW 39th Dr, Redmond, OR 97756For SaleMLS ID #220225151, Marnae T Powell, Powell Team Real Estate LLC. Oregon Datashare
- $875,0003 bd3 ba2.1k sqft704 Golden Pheasant Dr, Redmond, OR 97756For SaleMLS ID #220229659, Brandon Cook-Bostick, Cascade Hasson SIR. Oregon Datashare
