Welcome Home to your beautiful NEW CONSTRUCTION home on a SPACIOUS 1 ACRE LOT w/ NO HOA!! Final touches & upgrades completed (as of 7/8) & ready to move right in! This 4 Bed, 2.5 Bath home is ideally nestled in a convenient Clemmons location. Open & inviting floor plan, beautiful cabinetry, GRANITE & SS appls. Kitchen opens to Great Room w/ decorative electric fireplace & separate formal Dining Room w/ elegant chair rail & boxing great for entertaining. Spacious Owners Suite on MAIN LEVEL offers trayed ceiling, quartz counters, marble shower, large WIC & dual vanity. Huge BONUS/Loft space upstairs great for HOME OFFICE or play area. Enjoy relaxing outdoors on your spacious back deck. **BUILDER CREDIT of $5,000 can be used toward a 2/1 rate buydown w/ a 1st year rate AS LOW AS 4.00% (annual percentage rate 6.776%).** Up to $3,500 in LENDER CREDITS also avail thru builder's preferred lenders. Builder willing to re-seed yard in Fall. See VIRTUAL TOUR & Agent Only Remarks. Check us out!
New construction
$439,500
6061 Frye Bridge Rd, Clemmons, NC 27012
4beds
2,381sqft
:
Get pre-qualified$2,595/mo
Stick/Site Built, Residential, Single Family Residence
Built in 2026
1.03 Acres Lot
$439,100 Zestimate®
$--/sqft
$-- HOA
What's special
Decorative electric fireplaceTrayed ceilingSpacious back deckMarble showerQuartz countersDual vanityBeautiful cabinetry
- 20 days |
- 655 |
- 42 |
Likely to sell faster than
Zillow last checked:
Listing updated:
Listed by:
James Kensky 336-587-2954,
Royalcrest Realty LLC
Source: Triad MLS,MLS#: 1226993 Originating MLS: Greensboro
Originating MLS: GreensboroFacts & features
Interior
Bedrooms & bathrooms
- Bedrooms: 4
- Bathrooms: 3
- Full bathrooms: 2
- 1/2 bathrooms: 1
- Main level bathrooms: 2
Primary bedroom
- Level: Main
Bedroom 2
- Level: Second
Bedroom 3
- Level: Second
Bedroom 4
- Level: Second
Bonus room
- Level: Second
Dining room
- Level: Main
Great room
- Level: Main
Kitchen
- Level: Main
Laundry
- Level: Main
Heating
- Heat Pump, Electric
Cooling
- Central Air
Appliances
- Included: Microwave, Dishwasher, Range, Electric Water Heater
- Laundry: Dryer Connection, Main Level, Washer Hookup
Features
- Dead Bolt(s)
- Flooring: Carpet, Vinyl
- Basement: Crawl Space
- Number of fireplaces: 1
- Fireplace features: Great Room
Interior area
- Total structure area: 2,381
- Total interior livable area: 2,381 sqft
- Finished area above ground: 2,381
Video & virtual tour
Property
Parking
- Total spaces: 2
- Parking features: Driveway, Garage, Garage Door Opener, Attached
- Attached garage spaces: 2
- Has uncovered spaces: Yes
Features
- Levels: Two
- Stories: 2
- Patio & porch: Porch
- Pool features: None
Lot
- Size: 1.03 Acres
Details
- Parcel number: 5891698680
- Zoning: RS-9
- Special conditions: Owner Sale
Construction
Type & style
- Home type: SingleFamily
- Property subtype: Stick/Site Built, Residential, Single Family Residence
Materials
- Brick, Vinyl Siding
Condition
- New Construction
- New construction: Yes
- Year built: 2026
Utilities & green energy
- Sewer: Septic Tank
- Water: Public
Community & HOA
Community
- Security: Smoke Detector(s)
HOA
- Has HOA: No
Location
- Region: Clemmons
Financial & listing details
- Tax assessed value: $420,700
- Date on market: 7/8/2026
- Cumulative days on market: 159 days
- Listing agreement: Exclusive Right To Sell
Estimated market value
$439,100
$417,000 - $461,000
$2,544/mo
Price history
| Date | Event | Price |
|---|---|---|
| 7/8/2026 | Listed for sale | $439,500+1% |
Source:  Triad MLS #1226993 Report a problem Triad MLS #1226993 Report a problem | ||
| 6/30/2026 | Listing removed | $435,000 |
Source: Triad MLS #1211909 Report a problem | ||
| 4/29/2026 | Price change | $435,000-0.6% |
Source: Triad MLS #1211909 Report a problem | ||
| 4/9/2026 | Price change | $437,500-0.5% |
Source: Triad MLS #1211909 Report a problem | ||
| 3/11/2026 | Listed for sale | $439,900-2.2% |
Source: Triad MLS #1211909 Report a problem | ||
| 2/20/2026 | Listing removed | $449,900 |
Source: Triad MLS #1207560 Report a problem | ||
| 1/30/2026 | Listed for sale | $449,900 |
Source: Triad MLS #1207560 Report a problem | ||
Public tax history
Tax history is unavailable.
Monthly payment
Est. payment
Payment breakdown
Explore the cost of this home by adjusting the details. Changes won't be saved.Climate risks
Neighborhood: 27012
Nearby schools
GreatSchools rating
- 4/10Ward ElementaryGrades: PK-5Distance: 2.6 mi
- 5/10Clemmons MiddleGrades: 6-8Distance: 2.7 mi
- 8/10West Forsyth HighGrades: 9-12Distance: 4.9 mi
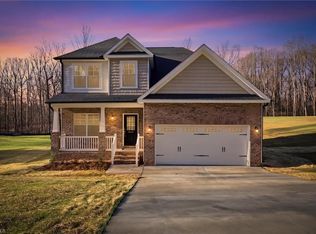
- $439,5004 bd4 ba2.3k sqft6055 Frye Bridge Rd, Clemmons, NC 27012New Construction
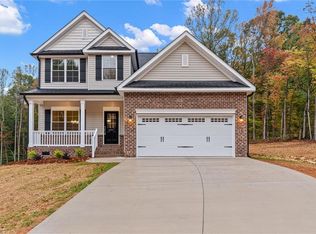
- $430,0005 bd4 ba2.3k sqft6067 Frye Bridge Rd, Clemmons, NC 27012Sold

- $430,0004 bd3 ba2.3k sqft6049 Frye Bridge Rd, Clemmons, NC 27012Sold
- $55,400-- bd-- ba-- sqft6111 Frye Bridge Rd, Clemmons, NC 27012Off Market
- $283,8003 bd2 ba1.3k sqft6060 Farrior Dr, Clemmons, NC 27012Off Market
- $425,3002 bd2 ba1.6k sqft6050 Frye Bridge Rd, Clemmons, NC 27012Off Market
- $709,2003 bd1 ba8.6k sqft6131 Frye Bridge Rd, Clemmons, NC 27012Off Market
- $285,0003 bd2 ba2.1k sqft6110 Frye Bridge Rd, Clemmons, NC 27012Sold
A local agent can set up tours, give advice and negotiate with sellers.
A local lender can help you make sure your offer is ready when you are.
Similar homes
- $439,5004 bd4 ba2.3k sqft6055 Frye Bridge Rd, Clemmons, NC 27012New Construction
 MLS ID #1224013, James Kensky. Triad MLS
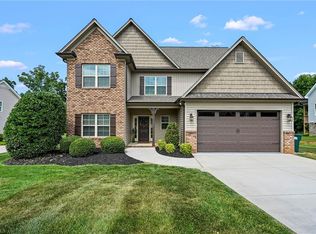
 - $460,0004 bd3 ba2.7k sqft4638 Orchard Grove Dr, Clemmons, NC 27012For Sale
 MLS ID #1224236, Morgan Reitzel. Triad MLS
 - $474,9994 bd3 ba2.3k sqft1739 Ramhurst Dr, Clemmons, NC 27012For Sale
 MLS ID #1226694, April Wasserman. Triad MLS
 - $475,0004 bd4 ba2.6k sqft1548 S Peace Haven Rd, Clemmons, NC 27012For Sale
 MLS ID #1225493, Leigh Cortesis. Triad MLS
 - $496,9794 bd4 ba2.7k sqft333 Enclave Dr, Clemmons, NC 27012New ConstructionMLS ID #1218298, Stacy Hill. Triad MLS
- $499,0004 bd3 ba2.3k sqft8629 Stone Valley Dr, Clemmons, NC 27012For SaleMLS ID #1216119, Mary Beth Ivester. Triad MLS
- $489,9004 bd4 ba2.4k sqft1675 Ashmead Ln, Clemmons, NC 27012For SaleMLS ID #1220564, Jerri Banner. Triad MLS
- $499,0004 bd4 ba3.1k sqft286 Windsor Trl, Lexington, NC 27295For SaleMLS ID #1228373, Andrew Lay. Triad MLS
- $454,9003 bd2 ba1.9k sqft1201 Plantation Village Dr, Clemmons, NC 27012For SaleMLS ID #1225891, Debbie Furr-Peters. Triad MLS
- $429,4654 bd3 ba2.6k sqft2969 Flat Rock Dr, Winston Salem, NC 27127New ConstructionTriad MLS
- $465,0004 bd4 ba2.5k sqft2858 Eland Dr, Winston Salem, NC 27127New ConstructionMLS ID #1200083, Shelly Hartman. Triad MLS
- $427,7504 bd3 ba2.4k sqft865 Brooklet Ct, Winston Salem, NC 27127New ConstructionTriad MLS
- $510,0004 bd3 ba2.5k sqft1523 Chickasha Dr, Pfafftown, NC 27040For SaleMLS ID #1225909, Lee Fowler. Triad MLS
- $485,0004 bd4 ba2.5k sqft222 Moravian Ct, Advance, NC 27006For SaleMLS ID #1222430, Grace Cunningham. Triad MLS
- $365,0003 bd3 ba2k sqft4711 Evie Ct, Winston Salem, NC 27127For SaleMLS ID #1224502, Margaret Felts. Triad MLS
- $459,9003 bd3 ba2k sqft3607 Townland Cir, Clemmons, NC 27012New ConstructionMLS ID #1178480, Jerri Banner. Triad MLS
- $474,9994 bd3 ba2.2k sqft2553 Whipporwill Ct, Rural Hall, NC 27045New ConstructionMLS ID #1220461, Craig Tribus. Triad MLS
- $549,0004 bd3 ba2.3k sqft189 Midpines Dr, Winston Salem, NC 27127For SaleMLS ID #1225779, Christie Harrison. Triad MLS
- $419,0004 bd3 ba2.6k sqft116 Beckham Pl, Thomasville, NC 27360For SaleMLS ID #1225229, Laura Reynolds. Triad MLS
- $439,9004 bd3 ba2.1k sqft1926 Wild Rosewood Way, Winston Salem, NC 27103For SaleMLS ID #1213741, Kristin Bennett Wooten. Triad MLS
