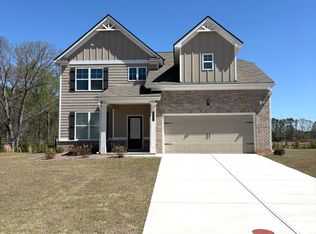
Homesite #101. The Heron Cottage C Floorplan features 4-bedrooms, 2.5-bathrooms with a 2-car garage on a spacious homesite. This Ranch home offers elegance and charm throughout and includes a large bonus fourth bedroom and bathroom upstairs! Our homes offer the finest quality features including spacious open floorplans, chef-style kitchens, 42-inch cabinets with soft close doors, Luxury SPC Woodgrain flooring on the first floor, stainless-steel appliances, LED lighting, Tile flooring in laundry and bathrooms, walk-in closets, a fireplace and much more! Highland Park is close to shopping, golf courses, nature trails, parks, entertainment, and restaurants. Move In Ready! Buyer Incentives Available! McKinley Homes Highland Park Community offers 10 Floorplans. Visit Highland Park and stop by our Model Home for a private tour. Open daily. Buyer Incentives Available.
Closed
$394,500
6061 Spring Way, Lithonia, GA 30038
4beds
2,428sqft
Single Family Residence
Built in 2025
0.52 Acres Lot
$398,800 Zestimate®
$162/sqft
$2,494 Estimated rent
Home value
$398,800
$371,000 - $431,000
$2,494/mo
Zestimate® history
Owner options
List your home for rent
$2,494/mo
Rent Zestimate®
Find your next renter with Zillow Rental Manager. Plus, with online applications, you can quickly screen prospective tenants – for free.
$2,494/mo
Rent Zestimate®
Refinance and save
$3,725/mo
Est. payment
Refinancing to a lower rate could help reduce your monthly payments and save thousands over the life of the loan.
$3,725/mo
Est. payment
Explore your selling options
Work with a Zillow partner agent
Leverage their expertise and Zillow's premium Showcase listings to get your home seen by more buyers.
Get startedList with your own agent
Get your home in front of millions of buyers by listing it on Zillow.
Learn how to do itSell it yourself
Take full control of how buyers see your home on Zillow by listing For Sale by Owner (FSBO).
List your homeWhat's special
Zillow last checked:
Listing updated:
Listed by:
Cedas McThadden +16784583764,
McKinley Properties LLC
Bought with:
Andrea Smith, 383400
AMS PRIME REALTY
Source: GAMLS,MLS#: 10636191
Facts & features
Interior
Bedrooms & bathrooms
- Bedrooms: 4
- Bathrooms: 3
- Full bathrooms: 2
- 1/2 bathrooms: 1
Rooms
- Room types: Family Room
Heating
- Central
Cooling
- Central Air
Appliances
- Included: Stainless Steel Appliance(s)
- Laundry: Other
Features
- High Ceilings
- Flooring: Other
- Basement: None
- Number of fireplaces: 1
Interior area
- Total structure area: 2,428
- Total interior livable area: 2,428 sqft
- Finished area above ground: 2,428
- Finished area below ground: 0
Property
Parking
- Total spaces: 2
- Parking features: Garage
- Has garage: Yes
Features
- Levels: Two
- Stories: 2
Lot
- Size: 0.52 Acres
- Features: Private
Details
- Parcel number: 16 085 02 170
Construction
Type & style
- Home type: SingleFamily
- Architectural style: Traditional
- Property subtype: Single Family Residence
Materials
- Brick, Other
- Foundation: Slab
- Roof: Composition
Condition
- New Construction
- New construction: Yes
- Year built: 2025
Details
- Warranty included: Yes
Utilities & green energy
- Electric: 220 Volts
- Sewer: Public Sewer
- Water: Public
- Utilities for property: Electricity Available, Cable Available, Phone Available, Sewer Available
Community & HOA
Community
- Features: None
- Subdivision: Highland Park
HOA
- Has HOA: Yes
- Services included: Maintenance Grounds
- HOA fee: $1,248 annually
Location
- Region: Lithonia
Financial & listing details
- Price per square foot: $162/sqft
- Tax assessed value: $50,000
- Annual tax amount: $892
- Date on market: 11/2/2025
- Cumulative days on market: 146 days
- Listing agreement: Exclusive Right To Sell
- Electric utility on property: Yes
Price history
| Date | Event | Price |
|---|---|---|
| 4/1/2026 | Pending sale | $394,500$162/sqft |
Source:  FMLS GA #7675376 Report a problem FMLS GA #7675376 Report a problem | ||
| 4/1/2026 | Price change | $394,500$162/sqft |
Source:  GAMLS #10636191 Report a problem GAMLS #10636191 Report a problem | ||
| 3/31/2026 | Sold | $394,500-2.5%$162/sqft |
Source: GAMLS #10636191 Report a problem | ||
| 2/12/2026 | Price change | $404,500-6.4%$167/sqft |
Source: GAMLS #10636191 Report a problem | ||
| 11/3/2025 | Listed for sale | $432,000$178/sqft |
Source: GAMLS #10636191 Report a problem | ||
Public tax history
| Year | Property taxes | Tax assessment |
|---|---|---|
| 2025 | $892 | $20,000 |
Find assessor info on the county website
Neighborhood: 30038
Nearby homes
- $356,800-- bd-- ba-- sqft6125 Ruby Fls, Lithonia, GA 30038Off Market
- $380,5004 bd3 ba2.1k sqft6060 Spring Way, Stonecrest, GA 30038Sold
- $380,2004 bd3 ba2.9k sqft6205 Rock Springs Rd, Lithonia, GA 30038Off Market
- $358,400-- bd-- ba-- sqft6113 Ruby Fls, Lithonia, GA 30038Off Market
- from $409,0004 bd3 ba2.1k sqftMallow Plan, Highland Park, Lithonia, GA 30038New Construction
- from $439,0004 bd3 ba2.6k sqftInwood Plan, Highland Park, Lithonia, GA 30038New Construction
- from $438,0005 bd4 ba2.5k sqftLakewood Plan, Highland Park, Lithonia, GA 30038New Construction
- from $425,0004 bd3 ba2.4k sqftHeron Cottage Plan, Highland Park, Lithonia, GA 30038New Construction
Nearby schools
GreatSchools rating
- 3/10Flat Rock Elementary SchoolGrades: PK-5Distance: 1.9 mi
- 3/10Lithonia Middle SchoolGrades: 6-8Distance: 2.9 mi
- 2/10Lithonia High SchoolGrades: 9-12Distance: 3 mi
Schools provided by the listing agent
- Elementary: Flat Rock
- Middle: Lithonia
- High: Lithonia
Source: GAMLS. This data may not be complete. We recommend contacting the local school district to confirm school assignments for this home.
Get a cash offer in 3 minutes
Find out how much your home could sell for in as little as 3 minutes with a no-obligation cash offer.
Estimated market value
$398,800
Get a cash offer in 3 minutes
Find out how much your home could sell for in as little as 3 minutes with a no-obligation cash offer.
Estimated market value
$398,800
- Georgia
- Dekalb County
- Lithonia
- 30038
- 6061 Spring Way
Nearby cities
Nearby zip codes
Other Lithonia Topics
