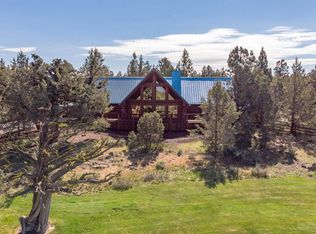
Experience serene living in this incredible custom-built log cabin on 7.42 acres, conveniently located near Tumalo, Sisters, and Bend. Enjoy breathtaking views of the Sisters Mountains from every room. The spacious open living area features soaring vaulted ceilings and a stunning floor-to-ceiling river rock fireplace. This home boasts three bedrooms and 2.5 bathrooms, with a primary suite conveniently located on the main level. The kitchen is equipped with beautiful Corian-type countertops, ample storage, and a pantry. Outside, you'll find a 3-car detached garage, a HUGE RV barn, and a garden shed. The fenced backyard includes a tranquil water feature and a large deck, accessible from both the primary suite and living room. This unique property offers a perfect blend of privacy and convenience--don't miss your chance to own this high desert retreat!
Active
$1,149,000
65155 Smokey Ridge Rd, Bend, OR 97703
3beds
3baths
3,112sqft
Single Family Residence
Built in 1992
7.47 Acres Lot
$1,092,200 Zestimate®
$369/sqft
$-- HOA
What's special
Custom-built log cabinGarden shedFenced backyardTranquil water featureAmple storageSoaring vaulted ceilingsThree bedrooms
- 2 days |
- 390 |
- 34 |
Likely to sell faster than
Zillow last checked:
Listing updated:
Listed by:
Windermere Realty Trust 541-923-4663
Source: Oregon Datashare,MLS#: 220227014
Facts & features
Interior
Bedrooms & bathrooms
- Bedrooms: 3
- Bathrooms: 3
Heating
- Fireplace(s), Electric, Forced Air, Heat Pump, Propane
Cooling
- Central Air, Heat Pump
Appliances
- Included: Dishwasher, Disposal, Dryer, Microwave, Oven, Range, Refrigerator, Washer, Water Heater
Features
- Double Vanity, Open Floorplan, Pantry, Primary Downstairs, Solid Surface Counters, Tile Counters, Tile Shower, Vaulted Ceiling(s), Walk-In Closet(s)
- Flooring: Carpet, Hardwood, Tile
- Windows: Double Pane Windows
- Basement: None
- Has fireplace: Yes
- Fireplace features: Living Room, Propane
- Common walls with other units/homes: No Common Walls
Interior area
- Total structure area: 3,112
- Total interior livable area: 3,112 sqft
Property
Parking
- Total spaces: 3
- Parking features: Asphalt, Detached, Driveway, Garage Door Opener, Gravel, RV Garage
- Garage spaces: 3
- Has uncovered spaces: Yes
Features
- Levels: Two
- Stories: 2
- Patio & porch: Deck
- Has view: Yes
- View description: Mountain(s)
Lot
- Size: 7.47 Acres
- Features: Water Feature, Wooded
Details
- Additional structures: Barn(s), RV/Boat Storage, Shed(s)
- Parcel number: 157353
- Zoning description: RR10
- Special conditions: Standard
Construction
Type & style
- Home type: SingleFamily
- Architectural style: Log
- Property subtype: Single Family Residence
Materials
- Log
- Foundation: Concrete Perimeter
- Roof: Composition
Condition
- New construction: No
- Year built: 1992
Utilities & green energy
- Sewer: Septic Tank, Standard Leach Field
- Water: Shared Well, Well
Community & HOA
Community
- Features: Road Assessment
- Security: Carbon Monoxide Detector(s), Smoke Detector(s)
HOA
- Has HOA: No
Location
- Region: Bend
Financial & listing details
- Price per square foot: $369/sqft
- Tax assessed value: $1,341,820
- Annual tax amount: $9,066
- Date on market: 8/13/2026
- Listing terms: Cash,Conventional,FHA,USDA Loan,VA Loan
- Inclusions: Furniture and appliances
- Road surface type: Paved
Estimated market value
$1,092,200
$1.04M - $1.15M
$4,777/mo
Price history
| Date | Event | Price |
|---|---|---|
| 8/13/2026 | Listed for sale | $1,149,000$369/sqft |
Source:  Oregon Datashare #220227014 Report a problem Oregon Datashare #220227014 Report a problem | ||
Public tax history
| Year | Property taxes | Tax assessment |
|---|---|---|
| 2025 | $9,066 +4.6% | $577,960 +3% |
| 2024 | $8,669 +5.8% | $561,130 +6.1% |
| 2023 | $8,195 +5.4% | $528,930 |
| 2022 | $7,773 +3.1% | $528,930 +6.1% |
| 2021 | $7,538 | $498,580 |
| 2020 | -- | $498,580 +6.1% |
| 2019 | $6,955 | $469,970 |
| 2018 | $6,955 +2.4% | $469,970 +3% |
| 2017 | $6,789 +3.4% | $456,290 +3% |
| 2016 | $6,565 | $443,000 +3% |
| 2015 | $6,565 +6.5% | $430,100 +3% |
| 2014 | $6,167 | $417,580 +3% |
| 2013 | -- | $405,420 +3% |
| 2012 | -- | $393,620 +3% |
| 2011 | -- | $382,160 +9.3% |
| 2010 | -- | $349,680 +3% |
| 2009 | -- | $339,500 +3% |
| 2008 | -- | $329,620 -14.9% |
| 2002 | -- | $387,240 +6.2% |
| 2001 | -- | $364,520 +5.9% |
| 2000 | -- | $344,285 |
Find assessor info on the county website
Monthly payment
Est. payment
Payment breakdown
Explore the cost of this home by adjusting the details. Changes won't be saved.Climate risks
Neighborhood: 97703
Nearby schools
GreatSchools rating
- 9/10Tumalo Community SchoolGrades: K-5Distance: 1.9 mi
- 6/10Obsidian Middle SchoolGrades: 6-8Distance: 11.3 mi
- 7/10Ridgeview High SchoolGrades: 9-12Distance: 8.7 mi
Schools provided by the listing agent
- Elementary: Tumalo Community School
- Middle: Obsidian Middle
- High: Ridgeview High
Source: Oregon Datashare. This data may not be complete. We recommend contacting the local school district to confirm school assignments for this home.
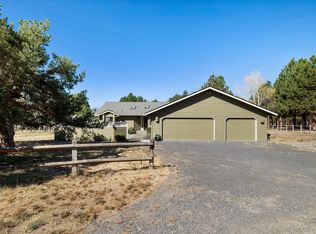
- $1,139,1004 bd3 ba3.2k sqft65220 Smokey Ridge Rd, Bend, OR 97703Off Market
- $719,200-- bd-- ba1.8k sqft65210 Smokey Ridge Rd, Bend, OR 97701Off Market
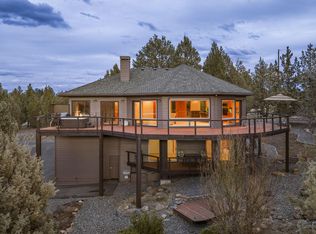
- $924,5003 bd2 ba2.3k sqft65151 Smokey Ridge Rd, Bend, OR 97703Off Market
- $1,735,9003 bd2 ba1.1k sqft19121 Couch Market Rd, Bend, OR 97703Off Market
- $927,1405 acres65145 Smokey Ridge Rd, Bend, OR 97703Off Market
- $1,182,0003 bd2 ba2.1k sqft65230 Smokey Ridge Rd, Bend, OR 97703Sold
- $1,225,3006 bd4 ba3.3k sqft65160 Smokey Ridge Rd, Bend, OR 97703Off Market
- $1,882,1003 bd3 ba4.8k sqft65150 Smokey Ridge Rd, Bend, OR 97703Off Market
A local agent can set up tours, give advice and negotiate with sellers.
Similar homes
- $1,250,0004 bd3 ba2.7k sqft63435 Ob Riley Rd, Bend, OR 97703For Sale

 MLS ID #220226904, Tammy Caruso, eXp Realty, LLC. Oregon Datashare
 - $1,240,0004 bd3 ba2.8k sqft19189 Dayton Rd, Bend, OR 97703For Sale
 MLS ID #220200307, Jenn L Schaake, Cascade Hasson SIR. Oregon Datashare
 - $899,0003 bd2 ba1.7k sqft65015 Hopper Rd, Bend, OR 97703For Sale
 MLS ID #220227079, Colleen M Peterson, Engel & Voelkers Bend. Oregon Datashare
 - $1,095,0003 bd3 ba2.3k sqft19496 Tumalo Reservoir Rd, Bend, OR 97703For Sale
 MLS ID #220215931, Matt Ryan, Ryan Realty LLC. Oregon Datashare
 - $1,295,0004 bd3 ba2.2k sqft19800 Connarn Rd, Bend, OR 97703For SaleMLS ID #220221871, Jodell Born, Cascade Hasson SIR. Oregon Datashare
- $999,0004 bd3 ba2.8k sqft65140 Old Bend Redmond Hwy, Bend, OR 97703For SaleMLS ID #220220217, Gregory Powell, Keller Williams Realty Central Oregon. Oregon Datashare
- $1,239,0004 bd3 ba2.2k sqft18943 Martingale Cir, Bend, OR 97703For SaleMLS ID #220222948, Brook Sky Criazzo, Stellar Realty Northwest. Oregon Datashare
- $1,258,0004 bd3 ba3k sqft64080 Highway 20, Bend, OR 97703For SaleMLS ID #220221863, Melissa Terronez, Cascade Hasson SIR. Oregon Datashare
- $959,0004 bd3 ba2.5k sqft65180 78th St, Bend, OR 97703For SaleMLS ID #220224952, Brian John Ladd, Cascade Hasson SIR. Oregon Datashare
- $1,099,0003 bd2 ba1.9k sqft3083 NW Hidden Ridge Dr, Bend, OR 97703For SaleMLS ID #220226914, Nick Wilhite, The Agency Bend. Oregon Datashare
- $1,150,0003 bd4 ba2.4k sqft1158 NW Redfield Cir, Bend, OR 97703For SaleMLS ID #220226280, Kenneth Dale Henry, Ninebark Real Estate. Oregon Datashare
- $1,499,9993 bd3 ba2.5k sqft3732 NW Summerfield, Bend, OR 97703For SaleMLS ID #220227011, Tina Roberts, Bend Premier Real Estate LLC. Oregon Datashare
- $1,150,0003 bd3 ba2.2k sqft4057 NW Northcliff, Bend, OR 97703For SaleMLS ID #220220464, Shannon J Gleasman, Bennington Properties LLC. Oregon Datashare
- $749,0003 bd2 ba1.9k sqft20780 Mira Cir, Bend, OR 97703For SaleMLS ID #220227067, Catherine Scanland, Coldwell Banker Bain. Oregon Datashare
- $1,075,0004 bd4 ba3.5k sqft63375 Saddleback Dr, Bend, OR 97703For SaleMLS ID #220219902, Andie R Quinn, Windermere Realty Trust. Oregon Datashare
- $1,299,9993 bd4 ba3.1k sqft2279 NW Putnam Rd, Bend, OR 97703For SaleMLS ID #220215075, Heather Osgood, Cascade Hasson SIR. Oregon Datashare
- $1,399,0004 bd4 ba4k sqft66001 Waldron Trl, Bend, OR 97703For SaleMLS ID #220211137, Robin L Yeakel, Cascade Hasson SIR. Oregon Datashare
- $1,325,0004 bd3 ba2.4k sqft3511 NW Braid Dr, Bend, OR 97703For SaleMLS ID #220226176, Deborah Walsh, Bend Premier Real Estate LLC. Oregon Datashare
- $1,275,0003 bd2 ba1.6k sqft17740 Ox Spur Ct, Bend, OR 97703For SaleMLS ID #220224131, Suzanne Carvlin, Avenir Realty. Oregon Datashare
- $1,200,0004 bd3 ba3.3k sqft19062 Mount McLoughlin Ln, Bend, OR 97703For SaleMLS ID #220223152, Connie T Mitchell, Stellar Realty Northwest. Oregon Datashare
