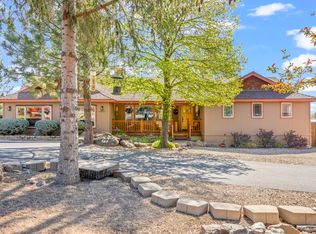
Beautiful Central Oregon charm in this Craftsman move-in-ready 4-bed, 3-bath home in Whychus Canyon Estates, Sisters. Offering 2,675 sq ft on a flat, fully fenced 0.96-acre lot with NO HOA and seller financing available to a qualified buyer. A main-level primary suite, cozy wood-burning stove, and wraparound deck and porch make everyday living a pleasure, and the permitted bonus room above the garage flexes as an office, guest suite, or rec room. Turnkey updates: new range and dishwasher (2024), 50-year roof (2022), upgraded HVAC, flooring, blinds, and new toilets, plus maple cabinets and classic cedar siding. Room for your RV, boat, and all your Central Oregon toys, minutes to downtown Sisters shopping, dining, trails, and outdoor recreation. Come make Sisters your home.
Active
$699,000
70125 Mustang Dr, Sisters, OR 97759
4beds
3baths
2,695sqft
Single Family Residence
Built in 1996
0.96 Acres Lot
$669,000 Zestimate®
$259/sqft
$-- HOA
What's special
- 4 days |
- 188 |
- 16 |
Likely to sell faster than
Zillow last checked:
Listing updated:
Listed by:
Realty One Group Discovery 541-645-0244
Source: Oregon Datashare,MLS#: 220226968
Facts & features
Interior
Bedrooms & bathrooms
- Bedrooms: 4
- Bathrooms: 3
Heating
- Forced Air, Wood
Cooling
- Central Air
Appliances
- Included: Dishwasher, Disposal, Dryer, Oven, Range Hood, Refrigerator, Washer, Water Heater
Features
- Built-in Features, Ceiling Fan(s), Enclosed Toilet(s), Fiberglass Stall Shower, Laminate Counters, Linen Closet, Open Floorplan, Pantry, Primary Downstairs, Shower/Tub Combo, Soaking Tub, Solid Surface Counters, Tile Shower, Vaulted Ceiling(s), Walk-In Closet(s)
- Flooring: Laminate
- Windows: Vinyl Frames, Wood Frames
- Basement: None
- Has fireplace: Yes
- Fireplace features: Wood Burning
- Common walls with other units/homes: No Common Walls
Interior area
- Total structure area: 2,695
- Total interior livable area: 2,695 sqft
Property
Parking
- Total spaces: 2
- Parking features: Attached Carport, Driveway, Gravel
- Garage spaces: 2
- Has carport: Yes
- Has uncovered spaces: Yes
Features
- Levels: Two
- Stories: 2
- Patio & porch: Covered, Covered Deck, Deck, Front Porch, Wrap Around
- Pool features: None
- Fencing: Fenced
- Has view: Yes
- View description: Neighborhood
Lot
- Size: 0.96 Acres
- Features: Level, Native Plants, Wooded
Details
- Parcel number: 135731
- Zoning description: RR10
- Special conditions: Standard
Construction
Type & style
- Home type: SingleFamily
- Architectural style: Craftsman
- Property subtype: Single Family Residence
Materials
- Block, Frame
- Foundation: Stemwall
- Roof: Composition
Condition
- New construction: No
- Year built: 1996
Utilities & green energy
- Sewer: Septic Tank
- Water: Public
Community & HOA
Community
- Features: Trail(s)
- Security: Carbon Monoxide Detector(s), Smoke Detector(s)
- Subdivision: Squaw Creek Canyon
HOA
- Has HOA: No
Location
- Region: Sisters
Financial & listing details
- Price per square foot: $259/sqft
- Tax assessed value: $741,260
- Annual tax amount: $4,889
- Date on market: 8/13/2026
- Cumulative days on market: 4 days
- Listing terms: Cash,Conventional,FHA,Owner Will Carry,VA Loan
- Inclusions: refrigerator, Washer, Dryer, Range, Water heater, Disposal
- Exclusions: Personal Furniture
- Road surface type: Paved
Estimated market value
$669,000
$636,000 - $702,000
$3,453/mo
Price history
| Date | Event | Price |
|---|---|---|
| 8/13/2026 | Listed for sale | $699,000+225.1%$259/sqft |
Source:  Oregon Datashare #220226968 Report a problem Oregon Datashare #220226968 Report a problem | ||
| 4/21/2011 | Sold | $215,000-13.7%$80/sqft |
Source: Public Record Report a problem | ||
| 2/24/2011 | Listed for sale | $249,000-4%$92/sqft |
Source: Remax Town & Country ##201010494 Report a problem | ||
| 12/10/2010 | Listing removed | $259,500$96/sqft |
Source: Dominion Enterprises #201004837 Report a problem | ||
| 10/29/2010 | Price change | $259,500-2.1%$96/sqft |
Source: Ponderosa Properties #201004837 Report a problem | ||
| 5/22/2010 | Listed for sale | $265,000+29.3%$98/sqft |
Source: Ponderosa Properties #201004837 Report a problem | ||
| 3/4/1999 | Sold | $205,000$76/sqft |
Source: Agent Provided Report a problem | ||
Public tax history
| Year | Property taxes | Tax assessment |
|---|---|---|
| 2025 | $4,889 +3.2% | $311,090 +3% |
| 2024 | $4,737 +2.9% | $302,030 +6.1% |
| 2023 | $4,605 +5.2% | $284,700 |
| 2022 | $4,377 +2.5% | $284,700 +6.1% |
| 2021 | $4,270 | $268,360 |
| 2020 | -- | $268,360 +6.1% |
| 2019 | $3,959 | $252,970 |
| 2018 | $3,959 +3.3% | $252,970 +3% |
| 2017 | $3,832 +4.5% | $245,610 +3% |
| 2016 | $3,668 | $238,460 +3% |
| 2015 | $3,668 +10.3% | $231,520 +3% |
| 2014 | $3,327 | $224,780 +3% |
| 2013 | -- | $218,240 +3% |
| 2012 | -- | $211,890 +1.3% |
| 2011 | -- | $209,230 +3% |
| 2010 | -- | $203,140 +3% |
| 2009 | -- | $197,230 +3% |
| 2008 | -- | $191,490 -12% |
| 2002 | -- | $217,535 +0.9% |
| 2001 | -- | $215,640 +5.7% |
| 2000 | -- | $203,955 |
Find assessor info on the county website
Monthly payment
Est. payment
Payment breakdown
Explore the cost of this home by adjusting the details. Changes won't be saved.Climate risks
Neighborhood: 97759
Nearby schools
GreatSchools rating
- 8/10Sisters Elementary SchoolGrades: K-5Distance: 6.3 mi
- 7/10Sisters Middle SchoolGrades: 6-8Distance: 6.2 mi
- 8/10Sisters High SchoolGrades: 9-12Distance: 6.3 mi
Schools provided by the listing agent
- Elementary: Sisters Elem
- Middle: Sisters Middle
- High: Sisters High
Source: Oregon Datashare. This data may not be complete. We recommend contacting the local school district to confirm school assignments for this home.
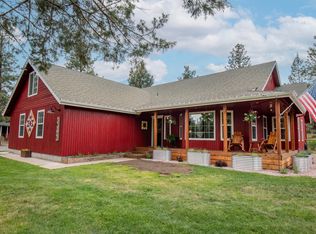
- $825,0004 bd2 ba2.2k sqft70135 Mustang Dr, Sisters, OR 97759Sold
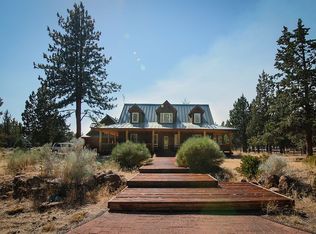
- $864,6003 bd2 ba1.9k sqft17360 Mountain View Rd, Sisters, OR 97759Off Market
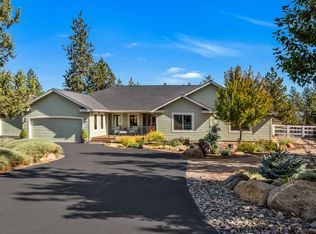
- $965,5005 bd3 ba3.1k sqft70120 Longhorn Dr, Sisters, OR 97759Sold
- $691,3003 bd2 ba1.6k sqft70144 Longhorn Dr, Sisters, OR 97759Off Market
- $660,1003 bd2 ba1.4k sqft17340 Mountain View Rd, Sisters, OR 97759Off Market
- $659,6003 bd2 ba1.7k sqft70130 Mustang Dr, Sisters, OR 97759Off Market
- $565,0003 bd2 ba1.5k sqft70120 Mustang Dr, Sisters, OR 97759Sold
- $581,4003 bd2 ba1.1k sqft70140 Mustang Dr, Sisters, OR 97759Off Market
A local agent can set up tours, give advice and negotiate with sellers.
A local lender can help you make sure your offer is ready when you are.
Similar homes
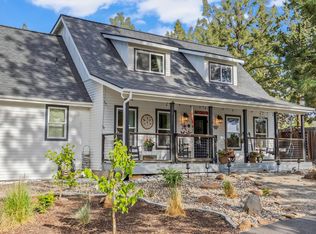
- $849,9993 bd3 ba2.1k sqft70116 Appaloosa Dr, Sisters, OR 97759For Sale
 MLS ID #220226978, Kellen M Charpentier, Stellar Realty Northwest. Oregon Datashare
 - $699,0004 bd2 ba2k sqft15634 Ponderosa Ln, Sisters, OR 97759For Sale
 MLS ID #220223095, Joseph D. Nickelson, Real Broker. Oregon Datashare
 - $799,0003 bd3 ba2k sqft70064 Appaloosa Dr, Sisters, OR 97759For Sale
 MLS ID #220221028, Tim Kizziar, Kizziar Property Co.. Oregon Datashare
 - $669,0003 bd2 ba1.8k sqft69341 Silver Spur, Sisters, OR 97759For Sale
 MLS ID #220226563, Ross Kennedy, Stellar Realty Northwest. Oregon Datashare
 - $995,0004 bd3 ba2.7k sqft70275 Club Rd, Sisters, OR 97759For SaleMLS ID #220223102, Ross Kennedy, Stellar Realty Northwest. Oregon Datashare
- $695,0004 bd2 ba1.6k sqft69254 Lariat, Sisters, OR 97759Active
 MLS ID #207940260, Dennis Kviz, UNIQUE REALT. RMLS (OR)
 - $525,0004 bd3 ba2.1k sqft1690 W Williamson Ave, Sisters, OR 97759For Sale
 MLS ID #844463, JORDAN HILL, Exp Realty, Llc. WVMLS
 - $755,0004 bd3 ba2.1k sqft14987 Buggy Whip, Sisters, OR 97759For SaleMLS ID #220218538, Suzanne Carvlin, Avenir Realty. Oregon Datashare
- $799,0004 bd3 ba2.4k sqft14474 Crossroads Loop, Sisters, OR 97759For SaleMLS ID #220220538, Thomas Arends, Ponderosa Properties. Oregon Datashare
- $749,9003 bd3 ba2.6k sqft14450 Mountain View Loop, Sisters, OR 97759For SaleMLS ID #220214766, Andrew Scott Ellis, High Desert Realty, LLC. Oregon Datashare
- $799,0003 bd3 ba2.6k sqft16959 Canyon Crest Dr, Sisters, OR 97759For SaleMLS ID #220218490, Korren V. Bower, Cascade Hasson SIR. Oregon Datashare
- $899,0003 bd2 ba3.1k sqft69700 Old Wagon Rd, Sisters, OR 97759For SaleMLS ID #220224918, William Johnson, William Johnson, Broker. Oregon Datashare
- $730,0003 bd2 ba1.6k sqft14455 Crossroads Loop, Sisters, OR 97759For SaleMLS ID #220216045, Lesli N. Fox, Cascade Hasson SIR. Oregon Datashare
- $949,0004 bd2 ba2.3k sqft15917 Pinion Jay Ln, Sisters, OR 97759For SaleMLS ID #220222581, Andrew Scott Ellis, High Desert Realty, LLC. Oregon Datashare
- $749,9003 bd2 ba2.7k sqft17415 Kent Rd, Sisters, OR 97759For SaleMLS ID #220216304, Erin E Fielder, Stellar Realty Northwest. Oregon Datashare
- $659,0003 bd3 ba1.7k sqft944 E Creek View Dr Lot 66, Sisters, OR 97759For SaleMLS ID #220226436, Geff Kinnaman, Stellar Realty Northwest. Oregon Datashare
- $649,0003 bd2 ba1.7k sqft69271 Whippletree, Sisters, OR 97759For SaleMLS ID #220215074, Suzanne Carvlin, Avenir Realty. Oregon Datashare
- $995,0003 bd2 ba1.9k sqft17760 Edmundson Rd, Sisters, OR 97759For SaleMLS ID #220225468, Tim Kizziar, Kizziar Property Co.. Oregon Datashare
- $625,0003 bd2 ba1.4k sqft69322 Hackamore, Sisters, OR 97759For SaleMLS ID #220217345, Taj Jay Richardson, Harcourts Home Oregon Coast. Oregon Datashare
- $949,0005 bd3 ba3.3k sqft69435 Green Ridge Loop, Sisters, OR 97759For SaleMLS ID #220218327, Winfield C Durham, Stellar Realty Northwest. Oregon Datashare
