Welcome to this 4-bedroom, 2-bath home in Seffner’s Chestnut Forest community, offering 1,754 sq. ft. of living space with a versatile floor plan featuring a main-floor primary bedroom and spacious upstairs loft. Major improvements include a ROOF (2021), UPDATED KITCHEN (2025), and WATER HEATER (2026). The home features LVP flooring throughout all rooms, complemented by durable wood-look tile in the kitchen. Enjoy an open living and dining area, central A/C, and an attached 2-car garage. Outside, the fenced backyard and patio provide plenty of space for relaxing, entertaining, or pets. Situated on an approximately 0.19-acre lot with NO CDD and a modest HOA. Conveniently located near major roadways, shopping, dining, schools, and everyday services, with easy access to the greater Tampa Bay area. A great opportunity with key updates already completed and flexible living space ready for its next owner!
For sale
$360,000
1610 MARSH WOOD DRIVE, SEFFNER, FL 33584
4beds
1,754sqft
Single Family Residence
Built in 2003
8,488 Square Feet Lot
$355,100 Zestimate®
$205/sqft
$67/mo HOA
What's special
Spacious upstairs loftVersatile floor planMain-floor primary bedroomFenced backyard and patio
- 1 day |
- 160 |
- 6 |
Likely to sell faster than
Zillow last checked:
Listing updated:
Listed by:
Quentin McHenry 813-420-0855,
RE/MAX REALTY UNLIMITED 813-684-0016
Source: Stellar MLS,MLS#: TB8532962 Originating MLS: Suncoast Tampa
Originating MLS: Suncoast Tampa
Facts & features
Interior
Bedrooms & bathrooms
- Bedrooms: 4
- Bathrooms: 2
- Full bathrooms: 2
Rooms
- Room types: Utility Room, Loft
Primary bedroom
- Features: Walk-In Closet(s)
- Level: First
- Area: 198 Square Feet
- Dimensions: 18x11
Bathroom 2
- Level: Second
Great room
- Level: First
- Area: 247 Square Feet
- Dimensions: 19x13
Kitchen
- Level: First
- Area: 140 Square Feet
- Dimensions: 14x10
Loft
- Level: Second
- Area: 195 Square Feet
- Dimensions: 15x13
Heating
- Central
Cooling
- Central Air
Appliances
- Included: Dishwasher, Disposal, Range, Refrigerator
- Laundry: In Garage
Features
- Ceiling Fan(s), Living Room/Dining Room Combo, Primary Bedroom Main Floor
- Flooring: Ceramic Tile, Luxury Vinyl, Tile, Hardwood
- Has fireplace: No
Interior area
- Total structure area: 2,249
- Total interior livable area: 1,754 sqft
Video & virtual tour
Property
Parking
- Total spaces: 2
- Parking features: Driveway, Garage Door Opener
- Attached garage spaces: 2
- Has uncovered spaces: Yes
Features
- Levels: Two
- Stories: 2
- Patio & porch: Patio
- Exterior features: Sidewalk
- Fencing: Fenced,Wood
Lot
- Size: 8,488 Square Feet
- Dimensions: 40.0 x 212.0
- Features: Cleared, In County, Level
Details
- Parcel number: U01292065400000000049.0
- Zoning: PD
- Special conditions: None
Construction
Type & style
- Home type: SingleFamily
- Property subtype: Single Family Residence
Materials
- Block, Stucco
- Foundation: Slab
- Roof: Shingle
Condition
- New construction: No
- Year built: 2003
Utilities & green energy
- Sewer: Public Sewer
- Water: Public
- Utilities for property: Cable Available, Public
Community & HOA
Community
- Features: Deed Restrictions, None
- Pet fee: $0 monthly
- Subdivision: CHESTNUT FOREST
HOA
- Has HOA: Yes
- HOA fee: $67 monthly
- HOA name: McNeil Management Services
- HOA phone: 813-571-7100
Location
- Region: Seffner
Financial & listing details
- Price per square foot: $205/sqft
- Tax assessed value: $262,063
- Annual tax amount: $4,730
- Date on market: 8/13/2026
- Cumulative days on market: 2 days
- Listing terms: Cash,Conventional,FHA,VA Loan
- Ownership: Fee Simple
- Total actual rent: 19800
- Road surface type: Paved, Asphalt
Estimated market value
$355,100
$337,000 - $373,000
$2,290/mo
Price history
| Date | Event | Price |
|---|---|---|
| 8/13/2026 | Listed for sale | $360,000+41.2%$205/sqft |
Source:  Stellar MLS #TB8532962 Report a problem Stellar MLS #TB8532962 Report a problem | ||
| 7/15/2021 | Sold | $255,000$145/sqft |
Source: Public Record Report a problem | ||
| 5/4/2021 | Pending sale | $255,000+65.2%$145/sqft |
Source:  RE/MAX International #T3304425 Report a problem RE/MAX International #T3304425 Report a problem | ||
| 11/21/2018 | Listing removed | $1,475$1/sqft |
Source: Keller Williams Realty Brandon #T3131086 Report a problem | ||
| 10/20/2018 | Price change | $1,475-1.7%$1/sqft |
Source: Keller Williams Realty Brandon #T3131086 Report a problem | ||
| 9/19/2018 | Listed for rent | $1,500+5.3%$1/sqft |
Source: KELLER WILLIAMS REALTY #T3131086 Report a problem | ||
| 9/23/2017 | Listing removed | $1,425$1/sqft |
Source: Brandon #T2894029 Report a problem | ||
| 8/8/2017 | Listed for rent | $1,425+18.8%$1/sqft |
Source: KELLER WILLIAMS REALTY #T2894029 Report a problem | ||
| 7/30/2011 | Listing removed | $1,200$1/sqft |
Source: SOLARIS REALTY OF TAMPA BAY #T2464958 Report a problem | ||
| 7/15/2011 | Price change | $1,200-4%$1/sqft |
Source: SOLARIS REALTY OF TAMPA BAY #T2464958 Report a problem | ||
| 6/18/2011 | Listed for rent | $1,250$1/sqft |
Source: SOLARIS REALTY OF TAMPA BAY #T2464958 Report a problem | ||
| 12/3/2003 | Sold | $154,400$88/sqft |
Source: Public Record Report a problem | ||
Public tax history
| Year | Property taxes | Tax assessment |
|---|---|---|
| 2025 | $4,730 +1.1% | $262,063 -3.9% |
| 2024 | $4,677 -16.4% | $272,788 +2% |
| 2023 | $5,594 +1.1% | $267,464 +1.8% |
| 2022 | $5,535 +29.1% | $262,620 +42.8% |
| 2021 | $4,288 +11.4% | $183,967 +10% |
| 2020 | $3,848 +1.3% | $167,243 +0.8% |
| 2019 | $3,800 | $165,963 +3.3% |
| 2018 | $3,800 +1.4% | $160,589 +6.8% |
| 2017 | $3,747 +4.6% | $150,347 +1% |
| 2016 | $3,583 +0.4% | $148,922 +71.1% |
| 2015 | $3,569 +122.6% | $87,041 +0.8% |
| 2014 | $1,604 | $86,350 +1.5% |
| 2013 | $1,604 +0.7% | $85,074 +1.7% |
| 2012 | $1,593 -7.6% | $83,652 -7% |
| 2011 | $1,724 -10.4% | $89,986 -10.6% |
| 2010 | $1,924 -7.9% | $100,641 -7.5% |
| 2009 | $2,089 -26.1% | $108,774 -25.1% |
| 2008 | $2,826 -6.1% | $145,244 +3% |
| 2007 | $3,009 -4.1% | $141,014 +2.5% |
| 2006 | $3,138 +0.2% | $137,575 +3% |
| 2005 | $3,131 | $133,568 +3% |
| 2004 | -- | $129,678 +6008.2% |
| 2003 | -- | $2,123 |
Find assessor info on the county website
Monthly payment
Est. payment
Payment breakdown
Explore the cost of this home by adjusting the details. Changes won't be saved.Climate risks
Neighborhood: 33584
Nearby schools
GreatSchools rating
- 3/10Colson Elementary SchoolGrades: PK-5Distance: 1.1 mi
- 3/10Burnett Middle SchoolGrades: 6-8Distance: 2.1 mi
- 4/10Armwood High SchoolGrades: 9-12Distance: 2.8 mi
Schools provided by the listing agent
- Elementary: Colson-HB
- Middle: Burnett-HB
- High: Armwood-HB
Source: Stellar MLS. This data may not be complete. We recommend contacting the local school district to confirm school assignments for this home.
- $340,2004 bd2 ba1.4k sqft1608 Marsh Wood Dr, Seffner, FL 33584Off Market

- $325,4004 bd2 ba1.4k sqft1612 Marsh Wood Dr, Seffner, FL 33584Off Market

- $310,0003 bd2 ba1.2k sqft1606 Marsh Wood Dr, Seffner, FL 33584Sold

- $337,8003 bd2 ba1.2k sqft1614 Marsh Wood Dr, Seffner, FL 33584Off Market
- $345,7004 bd2 ba1.5k sqft1616 Marsh Wood Dr, Seffner, FL 33584Off Market
- $338,3004 bd2 ba1.5k sqft1618 Marsh Wood Dr, Seffner, FL 33584Off Market
- $315,4003 bd2 ba1.2k sqft1620 Marsh Wood Dr, Seffner, FL 33584Off Market
- $322,4004 bd2 ba1.5k sqft1609 Marsh Wood Dr, Seffner, FL 33584Off Market
A local agent can set up tours, give advice and negotiate with sellers.
Similar homes
- $400,0003 bd2 ba1.4k sqft403 S PARSONS AVENUE, SEFFNER, FL 33584For Sale

 MLS ID #TB8532553, Marcus Scott, SCOTT & FAULK INTERVEST REALTY. Stellar MLS
 - $344,0004 bd2 ba1.4k sqft1717 MOSAIC FOREST DRIVE, SEFFNER, FL 33584For Sale
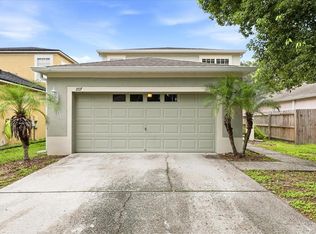 MLS ID #TB8533982, Danielle Baber, REALTY HUB. Stellar MLS
 - $350,0004 bd2 ba1.7k sqft902 SHANGRI LA DRIVE, SEFFNER, FL 33584For Sale
 MLS ID #TB8530557, John Gilbert, DALTON WADE INC. Stellar MLS
 - $360,0003 bd2 ba1.2k sqft701 PERIWINKLE POINTE PLACE, SEFFNER, FL 33584For Sale
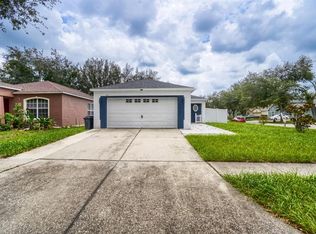 MLS ID #TB8534875, Bridd Bone, KELLER WILLIAMS SUBURBAN TAMPA. Stellar MLS
 - $349,9004 bd2 ba2k sqft427 FERN GULLEY DRIVE, SEFFNER, FL 33584For SaleMLS ID #O6416422, Summer Brady, MAINSTAY BROKERAGE LLC. Stellar MLS
- $369,0004 bd2 ba1.3k sqft1206 TULIPWOOD DRIVE, SEFFNER, FL 33584For SaleMLS ID #TB8530487, Joseph Creasy, PA, CHARLES RUTENBERG REALTY INC. Stellar MLS
- $375,0005 bd3 ba2k sqft1309 WINDJAMMER PLACE, VALRICO, FL 33594For SaleMLS ID #L4964179, Debbie Allen, HARPER REALTY FL, LLC. Stellar MLS
- $375,0004 bd2 ba1.4k sqft1011 LAKE SHORE RANCH DRIVE, SEFFNER, FL 33584For SaleMLS ID #C7525631, William Figueroa, SOVEREIGN REAL ESTATE GROUP. Stellar MLS
- $294,9004 bd2 ba2k sqft1422 LAKE SHORE RANCH DRIVE, SEFFNER, FL 33584For SaleMLS ID #O6427977, Mark D'Italia, PROPERTY LOGIC RE. Stellar MLS
- $345,9004 bd2 ba1.8k sqft2969 FOREST CIRCLE, SEFFNER, FL 33584For SaleMLS ID #TB8520644, Ashley Lee, JASON MITCHELL REAL ESTATE FLO. Stellar MLS
- $379,0004 bd2 ba1.7k sqft504 MAPLE POINTE DRIVE, SEFFNER, FL 33584For SaleMLS ID #TB8526001, Kamel Issa, CRE INVESTMENT REALTY. Stellar MLS
- $397,5004 bd2 ba1.4k sqft1018 PEACHWOOD DRIVE, BRANDON, FL 33510For SaleMLS ID #TB8538802, Leidy Hernandez, JPT REALTY LLC. Stellar MLS
- $375,0003 bd2 ba1.6k sqft2333 TOWERING OAKS CIRCLE, SEFFNER, FL 33584For SaleMLS ID #TB8498926, Ryan McCall, RE/MAX ALLIANCE GROUP. Stellar MLS
- $379,9004 bd2 ba1.7k sqft2901 BEAGLE PLACE, SEFFNER, FL 33584For SaleMLS ID #TB8520288, Honesty Howard, CARTER COMPANY REALTORS. Stellar MLS
- $380,0003 bd2 ba1.8k sqft2023 DARLINGTON OAK DRIVE, SEFFNER, FL 33584For SaleMLS ID #TB8516884, Megan Jordan, BAY TO BAY BROKERAGE. Stellar MLS
- $339,9003 bd2 ba1.5k sqft814 COADE STONE DRIVE, SEFFNER, FL 33584For SaleMLS ID #TB8512928, Joshua Nogowski, TAH FLORIDA LLC. Stellar MLS
- $344,0004 bd2 ba1.3k sqft2815 LINDEN TREE STREET, SEFFNER, FL 33584For SaleMLS ID #TB8523802, Shelly Servedio, LPT REALTY, LLC. Stellar MLS
- $374,9993 bd2 ba1.9k sqft704 PARSONS POINTE ST, SEFFNER, FL 33584For SaleMLS ID #TB8522048, Roxana Argueta, ORCHARD BROKERAGE, LLC. Stellar MLS
- $350,0003 bd2 ba2.1k sqft215 FERN GULLEY DRIVE, SEFFNER, FL 33584For SaleMLS ID #TB8469407, Bridget Franklin, MARK SPAIN REAL ESTATE. Stellar MLS
- $400,0004 bd3 ba2k sqft2302 TOWERING OAKS CIRCLE, SEFFNER, FL 33584For SaleMLS ID #TB8526209, Brian Allen, FLORIDA EXECUTIVE REALTY. Stellar MLS
