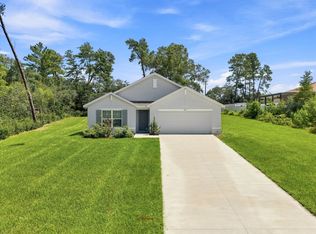
Virtually Staged. Brand-New Rental Home in Ocala Modern Design, Spacious Layout & Move-In Ready! Be the first to live in this stunning newly built home in one of Ocala's growing communities. Designed for comfort and everyday convenience, this residence offers 4 spacious bedrooms, each featuring a walk-in closet, and 2 full bathrooms, including a private primary suite with additional storage. A charming front porch, professional landscaping, and an elegant brick facade create outstanding curb appeal. Step inside to discover soaring ceilings and an open-concept floor plan that seamlessly connects the living, dining, and kitchen areas, creating a bright and welcoming space ideal for relaxing or entertaining. The modern kitchen is beautifully appointed with waterfall quartz countertops, custom wood cabinetry, ceramic tile flooring, and stainless steel appliances, offering both style and functionality. Sliding glass doors lead to a large backyard with endless possibilities for outdoor living, entertaining, or simply enjoying Florida's beautiful weather. Additional features include a dedicated laundry room with washer and dryer hookups, LED exterior lighting, and a covered two-car garage with an automatic garage door opener. Located in a quiet, fast-growing neighborhood with convenient access to shopping, dining, schools, and major highways, this brand-new home offers the perfect combination of modern finishes, space, and location. This property is professionally managed. A Resident Benefits Package is required for $45.00 each month in addition to the monthly rent. The package includes pest control, air filter delivery, resident rewards, identity protection, utility setup assistance, credit-building services, and additional benefits. Move-in ready schedule your private showing today and make this beautiful Ocala home yours!
House for rent
$2,000/moFees may apply
6062 SW 154th Place Rd, Ocala, FL 34473
4beds
1,503sqft
Price may not include required fees and charges. Learn more|
Singlefamily
Available now
Cats, dogs OK
Air conditioner, central air
In unit laundry
2 Attached garage spaces parking
Central, wood
What's special
Large backyardWaterfall quartz countertopsOpen-concept floor planElegant brick facadeBright and welcoming spaceCharming front porchSoaring ceilings
- 33 days |
- -- |
- -- |
Zillow last checked:
Listing updated:
Travel times

Let’s turn your rent into credit progress
Build credit history with every on-time payment and get credit for the payment you’re already making.
Facts & features
Interior
Bedrooms & bathrooms
- Bedrooms: 4
- Bathrooms: 2
- Full bathrooms: 2
Heating
- Central, Wood
Cooling
- Air Conditioner, Central Air
Appliances
- Included: Dishwasher, Dryer, Microwave Oven, Range, Refrigerator, Washer
- Laundry: In Unit, Inside
Features
- Eat-in Kitchen, Kitchen/Family Room Combo, Living Room/Dining Room Combo, Open Floorplan, Primary Bedroom Main Floor, Solid Wood Cabinets, Stone Counters, Thermostat, Walk In Closet, Walk-In Closet(s)
- Flooring: Ceramic
Interior area
- Total interior livable area: 1,503 sqft
Video & virtual tour
Property
Parking
- Total spaces: 2
- Parking features: Attached, Garage
- Has attached garage: Yes
- Details: Contact manager
Features
- Stories: 1
- Exterior features: Garden, Kitchen/Family Room Combo, Lighting, Living Room/Dining Room Combo, Oversized Lot, Primary Bedroom Main Floor, Sidewalk, Thermostat
Lot
- Features: Garden
Details
- Additional structures: Garage(s)
- Parcel number: 8009115210
Construction
Type & style
- Home type: SingleFamily
- Property subtype: SingleFamily
Condition
- Year built: 2025
Community & HOA
Location
- Region: Ocala
Financial & listing details
- Lease term: Contact For Details
Nearby apartments for rent


Price history
| Date | Event | Price |
|---|---|---|
| 8/10/2026 | Listed for rent | $2,000$1/sqft |
Source: Stellar MLS #O6432179 Report a problem | ||
| 8/7/2026 | Listing removed | $279,900$186/sqft |
Source:  Stellar MLS #O6311570 Report a problem Stellar MLS #O6311570 Report a problem | ||
| 3/11/2026 | Price change | $279,900-1.8%$186/sqft |
Source: Stellar MLS #O6311570 Report a problem | ||
| 8/18/2025 | Price change | $285,000+3.6%$190/sqft |
Source: Stellar MLS #O6311570 Report a problem | ||
| 7/8/2025 | Pending sale | $275,000$183/sqft |
Source: Stellar MLS #O6311570 Report a problem | ||
| 6/13/2025 | Price change | $275,000-1.1%$183/sqft |
Source: Stellar MLS #O6311570 Report a problem | ||
| 5/28/2025 | Listed for sale | $278,000-0.5%$185/sqft |
Source: Stellar MLS #O6311570 Report a problem | ||
| 5/19/2025 | Listing removed | $279,500$186/sqft |
Source: Stellar MLS #O6302570 Report a problem | ||
| 5/18/2025 | Price change | $279,500-0.2%$186/sqft |
Source: Stellar MLS #O6302570 Report a problem | ||
| 4/23/2025 | Listed for sale | $279,990+135.1%$186/sqft |
Source: Stellar MLS #O6302570 Report a problem | ||
| 4/29/2024 | Sold | $119,100$79/sqft |
Source: Public Record Report a problem | ||
Neighborhood: 34473
Nearby schools
GreatSchools rating
- 4/10Marion Oaks Elementary SchoolGrades: PK-5Distance: 3 mi
- 3/10Horizon Academy At Marion OaksGrades: 6-8Distance: 1.9 mi
- 2/10Dunnellon High SchoolGrades: 9-12Distance: 13 mi