Under construction. Twain by Hartford Homes. New construction. Two-story. S.s. dishwasher, duel fuel range, hood, microwave. Macchiato painted maple cabinetry. Quartz countertops throughout. Vinyl plank in entry, kitchen, dining, baths, laundry, living room. Gas fireplace in living room. Vaulted ceiling in master bedroom. 3 additional bedrooms, loft and laundry on second level. Unfinished basement w/ rough in for future bath. Central a/c. Tankless water heater. Front yard landscaping included. Expanded patio. Active radon system. Garage door opener and keypad. PHOTOS FROM A PREVIOUSLY BUILT HOME AND THEREFORE MAY DEPICT DIFFERENT FINISHES. ASK ABOUT CURRENT LENDER OR CASH INCENTIVES.
Sold for $685,940
$685,940
6063 Red Barn Rd, Timnath, CO 80547
4beds
3,488sqft
Single Family Residence
Built in 2025
5,995 Square Feet Lot
$687,400 Zestimate®
$197/sqft
$3,603 Estimated rent
Home value
$687,400
$653,000 - $722,000
$3,603/mo
Zestimate® history
Owner options
List your home for rent
$3,603/mo
Rent Zestimate®
Find your next renter with Zillow Rental Manager. Plus, with online applications, you can quickly screen prospective tenants – for free.
$3,603/mo
Rent Zestimate®
Refinance and save
$3,940/mo
Est. payment
Refinancing to a lower rate could help reduce your monthly payments and save thousands over the life of the loan.
$3,940/mo
Est. payment
Explore your selling options
Work with a Zillow partner agent
Leverage their expertise and Zillow's premium Showcase listings to get your home seen by more buyers.
Get startedList with your own agent
Get your home in front of millions of buyers by listing it on Zillow.
Learn how to do itSell it yourself
Take full control of how buyers see your home on Zillow by listing For Sale by Owner (FSBO).
List your homeWhat's special
Zillow last checked:
Listing updated:
Listed by:
Kendall Pashak 970-226-3990,
RE/MAX Alliance-FTC South
Bought with:
William Richardson, 100005047
Berkshire Hathaway HomeServices Rocky Mountain, Realtors-Fort Collins
Source: IRES as distributed by MLS GRID,MLS#: 1038261
Facts & features
Interior
Bedrooms & bathrooms
- Bedrooms: 4
- Bathrooms: 3
- Full bathrooms: 1
- 3/4 bathrooms: 1
- 1/2 bathrooms: 1
- Main level bathrooms: 1
Rooms
- Room types: Loft
Primary bedroom
- Description: Carpet
- Features: 3/4 Primary Bath
- Level: Upper
- Area: 196 Square Feet
- Dimensions: 14 x 14
Bedroom 2
- Description: Carpet
- Level: Upper
- Area: 130 Square Feet
- Dimensions: 10 x 13
Bedroom 3
- Description: Carpet
- Level: Upper
- Area: 121 Square Feet
- Dimensions: 11 x 11
Bedroom 4
- Description: Carpet
- Level: Upper
- Area: 121 Square Feet
- Dimensions: 11 x 11
Dining room
- Description: Vinyl
- Level: Main
- Area: 144 Square Feet
- Dimensions: 9 x 16
Kitchen
- Description: Vinyl
- Level: Main
- Area: 176 Square Feet
- Dimensions: 11 x 16
Laundry
- Description: Vinyl
- Level: Upper
- Area: 42 Square Feet
- Dimensions: 6 x 7
Living room
- Description: Vinyl
- Level: Main
- Area: 270 Square Feet
- Dimensions: 15 x 18
Study
- Description: Vinyl
- Level: Main
- Area: 72 Square Feet
- Dimensions: 9 x 8
Heating
- Forced Air
Cooling
- Central Air
Appliances
- Included: Gas Range, Dishwasher, Microwave
- Laundry: Washer/Dryer Hookup
Features
- Eat-in Kitchen, Open Floorplan, Pantry, Walk-In Closet(s), Kitchen Island
- Basement: Unfinished
- Has fireplace: Yes
- Fireplace features: Gas, Living Room
Interior area
- Total structure area: 2,570
- Total interior livable area: 3,488 sqft
- Finished area above ground: 2,570
Property
Parking
- Total spaces: 2
- Parking features: Garage Door Opener
- Attached garage spaces: 2
- Details: Attached
Features
- Levels: Two
- Stories: 2
- Patio & porch: Patio
Lot
- Size: 5,995 Square Feet
Details
- Zoning: Res
- Special conditions: Builder
Construction
Type & style
- Home type: SingleFamily
- Property subtype: Single Family Residence
Materials
- Frame
- Roof: Composition
Condition
- New construction: Yes
- Year built: 2025
Details
- Builder model: Twain
- Builder name: Hartford Homes LLC
Utilities & green energy
- Sewer: Public Sewer
- Water: District
- Utilities for property: Natural Gas Available, Electricity Available
Community & HOA
Community
- Features: Pool, Park, Trail(s)
- Subdivision: Trailside on Harmony (Rendezvous)
HOA
- Has HOA: No
- Services included: Common Amenities, Management
Location
- Region: Timnath
Financial & listing details
- Price per square foot: $197/sqft
- Date on market: 7/3/2025
- Listing terms: Cash,Conventional,FHA,VA Loan,1031 Exchange
- Electric utility on property: Yes
Price history
| Date | Event | Price |
|---|---|---|
| 9/24/2025 | Sold | $685,940-1.4%$197/sqft |
Source:  IRES as distributed by MLS GRID #1038261 Report a problem IRES as distributed by MLS GRID #1038261 Report a problem | ||
| 7/24/2025 | Pending sale | $695,940$200/sqft |
Source: IRES as distributed by MLS GRID #1038261 Report a problem | ||
| 7/3/2025 | Listed for sale | $695,940$200/sqft |
Source: IRES as distributed by MLS GRID #1038261 Report a problem | ||
Public tax history
Tax history is unavailable.
Neighborhood: 80547
Nearby homes
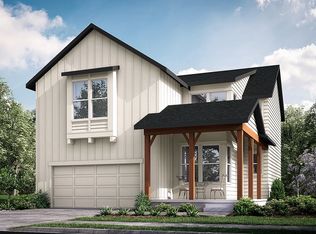
- $655,0004 bd4 ba2.5k sqft6047 Red Barn, Timnath, CO 80547Off Market
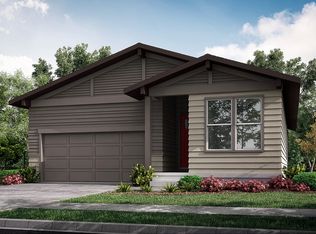
- $630,2004 bd3 ba2.5k sqft6039 Red Barn, Timnath, CO 80547Off Market
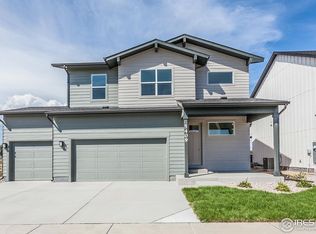
- $684,2703 bd3 ba3.5k sqft5409 Drehle St, Timnath, CO 80547Sold
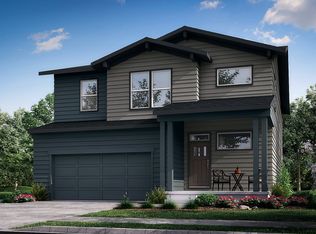
- $624,3003 bd3 ba2.4k sqft6055 Red Barn, Timnath, CO 80547Off Market
- $761,8203 bd1 ba2.1k sqft5409 S County Road 3, Fort Collins, CO 80528Off Market
- $687,0003 bd3 ba1.8k sqft6087 Red Barn, Timnath, CO 80547New Construction
- $736,0704 bd4 ba3.4k sqft5998 Dutch Dr, Timnath, CO 80547Sold
- $816,6354 bd4 ba3.4k sqft5449 Drehle St, Timnath, CO 80547Sold
Nearby schools
GreatSchools rating
- 8/10Timnath Elementary SchoolGrades: PK-5Distance: 1.7 mi
- 5/10Timnath Middle-High SchoolGrades: 6-12Distance: 4.2 mi
Schools provided by the listing agent
- Elementary: Timnath
- Middle: Timnath Middle-High School
- High: Timnath Middle-High School
Source: IRES as distributed by MLS GRID. This data may not be complete. We recommend contacting the local school district to confirm school assignments for this home.
Get a cash offer in 3 minutes
Find out how much your home could sell for in as little as 3 minutes with a no-obligation cash offer.
Estimated market value
$687,400
Get a cash offer in 3 minutes
Find out how much your home could sell for in as little as 3 minutes with a no-obligation cash offer.
Estimated market value
$687,400
- Colorado
- Larimer County
- Timnath
- 80547
- 6063 Red Barn Rd
Nearby cities
Nearby zip codes
Other Timnath Topics
