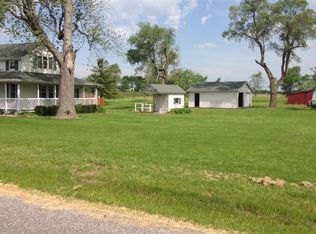
Experience the charm of country living with this inviting farmhouse nestled on 3.04 acres, surrounded by mature shade trees and scenic cornfields. Set along a quiet country road, this property offers privacy and peaceful views. The home features three bedrooms and two full bathrooms. The main-floor primary bedroom includes an attached private bath and an exterior door leading to its own porch—an ideal spot to enjoy your morning coffee while taking in the tranquil surroundings. Upstairs, you’ll find two additional bedrooms with charming sloped ceilings, along with a spacious bonus room overlooking the staircase. The bonus room offers flexible space for a home office, playroom, hobby area, or guest accommodations. The eat-in kitchen provides a comfortable gathering space, while the waterproofed basement offers added peace of mind and excellent storage. Outside, the property is full of possibilities with several useful outbuildings, including:
A 28’ x 46’ three-sided open-front building.
A 20’ x 36’ former milking shed.
A 16’ x 20’ shed once used as a summer kitchen.
A spring-fed pond, brick patio, gravel driveway, and beautiful mature trees complete the setting, creating the feeling of stepping back to a simpler time. Whether you’re looking for a hobby farm, a country retreat, or a place to enjoy wide-open spaces, this unique property offers endless opportunities in a truly beautiful setting.
Closed
Listed by: Legacy Realty & Auction, Llc • Shelly Niemeier • 618-781-3857
Bought with: Tarrant and Harman Real Estate and Auction Co
$280,000
6063 Seiler Rd, Dorsey, IL 62021
3beds
1,729sqft
Single Family Residence
Built in 1940
3.04 Acres Lot
$280,100 Zestimate®
$162/sqft
$1,688 Estimated rent
Home value
$280,100
$260,000 - $303,000
$1,688/mo
Zestimate® history
Owner options
List your home for rent
$1,688/mo
Rent Zestimate®
Find your next renter with Zillow Rental Manager. Plus, with online applications, you can quickly screen prospective tenants – for free.
$1,688/mo
Rent Zestimate®
Refinance and save
$1,996/mo
Est. payment
Refinancing to a lower rate could help reduce your monthly payments and save thousands over the life of the loan.
$1,996/mo
Est. payment
Explore your selling options
Work with a Zillow partner agent
Leverage their expertise and Zillow's premium Showcase listings to get your home seen by more buyers.
Get startedList with your own agent
Get your home in front of millions of buyers by listing it on Zillow.
Learn how to do itSell it yourself
Take full control of how buyers see your home on Zillow by listing For Sale by Owner (FSBO).
List your homeWhat's special
Spring-fed pondSeveral useful outbuildingsMain-floor primary bedroomBeautiful mature treesGravel drivewayInviting farmhouseScenic cornfields
Zillow last checked:
Listing updated:
Listed by:
Shelly Niemeier 618-781-3857,
Legacy Realty & Auction, Llc,
Gary E Niemeier 618-781-3814,
Legacy Realty & Auction, Llc
Bought with:
Steve McGartland, 475.167378
Tarrant and Harman Real Estate and Auction Co
Source: MARIS,MLS#: 26042497 Originating MLS: Southwestern Illinois Board of REALTORS
Originating MLS: Southwestern Illinois Board of REALTORSFacts & features
Interior
Bedrooms & bathrooms
- Bedrooms: 3
- Bathrooms: 2
- Full bathrooms: 2
- Main level bathrooms: 2
- Main level bedrooms: 1
Primary bedroom
- Features: Floor Covering: Carpeting
- Level: Main
- Area: 182
- Dimensions: 13x14
Bedroom
- Description: sloping ceiling w/highest point 6' 8"
- Features: Floor Covering: Carpeting
- Level: Second
- Area: 240
- Dimensions: 15x16
Bedroom
- Description: sloping ceiling w/highest point 7'
- Features: Floor Covering: Carpeting
- Level: Second
- Area: 225
- Dimensions: 15x15
Primary bathroom
- Features: Floor Covering: Vinyl
- Level: Main
- Area: 49
- Dimensions: 7x7
Bathroom
- Features: Floor Covering: Ceramic Tile
- Level: Main
- Area: 49
- Dimensions: 7x7
Bonus room
- Description: Sloped ceiling w/highest point 6'5"
- Features: Floor Covering: Laminate
- Level: Second
- Area: 256
- Dimensions: 16x16
Kitchen
- Features: Floor Covering: Laminate
- Level: Main
- Area: 225
- Dimensions: 15x15
Laundry
- Features: Floor Covering: Ceramic Tile
- Level: Main
- Area: 42
- Dimensions: 6x7
Living room
- Features: Floor Covering: Carpeting
- Level: Main
- Area: 368
- Dimensions: 16x23
Heating
- Forced Air, Propane
Cooling
- Central Air, Electric
Appliances
- Included: Dishwasher, Dryer, Electric Range, Free-Standing Refrigerator
- Laundry: Main Level
Features
- Eat-in Kitchen
- Flooring: Carpet, Laminate, Tile, Vinyl
- Basement: Partial,Unfinished
- Has fireplace: No
Interior area
- Total structure area: 1,729
- Total interior livable area: 1,729 sqft
- Finished area above ground: 1,729
- Finished area below ground: 0
Property
Parking
- Parking features: Additional Parking, Gravel
Features
- Levels: One and One Half
- Patio & porch: Front Porch, Patio, Rear Porch
- Exterior features: Private Yard
- Fencing: None
- On waterfront: Yes
- Waterfront features: Pond
Lot
- Size: 3.04 Acres
- Dimensions: 297.35 x 458.11 irregular
- Features: Back Yard, Farm, Few Trees, Irregular Lot, Pond on Lot, Some Trees
Details
- Additional structures: Barn(s), Outbuilding, Shed(s)
- Parcel number: 161031300000003.001
- Special conditions: Listing As Is
Construction
Type & style
- Home type: SingleFamily
- Architectural style: Traditional
- Property subtype: Single Family Residence
Materials
- Vinyl Siding
- Roof: Shingle
Condition
- Year built: 1940
Utilities & green energy
- Electric: Single Phase
- Sewer: Septic Tank
- Water: Public
- Utilities for property: Electricity Connected, Propane Leased, Water Connected
Community & HOA
Community
- Subdivision: None
HOA
- Has HOA: No
Location
- Region: Dorsey
Financial & listing details
- Price per square foot: $162/sqft
- Tax assessed value: $143,790
- Annual tax amount: $2,685
- Date on market: 7/3/2026
- Cumulative days on market: 42 days
- Listing terms: Cash,Conventional,FHA,USDA Loan,VA Loan
- Ownership: Private
- Electric utility on property: Yes
- Road surface type: Chip And Seal
Price history
| Date | Event | Price |
|---|---|---|
| 8/14/2026 | Sold | $280,000+4.5%$162/sqft |
Source:  MARIS #26042497 Report a problem MARIS #26042497 Report a problem | ||
| 7/5/2026 | Contingent | $267,900$155/sqft |
Source: MARIS #26042497 Report a problem | ||
| 7/3/2026 | Listed for sale | $267,900+335.6%$155/sqft |
Source: MARIS #26042497 Report a problem | ||
| 5/26/1988 | Sold | $61,500$36/sqft |
Source: Agent Provided Report a problem | ||
Public tax history
| Year | Property taxes | Tax assessment |
|---|---|---|
| 2024 | -- | $47,930 +9.2% |
| 2023 | -- | $43,890 +9.5% |
| 2022 | -- | $40,070 +3.9% |
| 2021 | -- | $38,550 +5.3% |
| 2020 | -- | $36,620 +1.1% |
| 2019 | $1,733 | $36,210 +6.8% |
| 2018 | -- | $33,890 -2.8% |
| 2017 | $1,658 +17.6% | $34,860 +3.5% |
| 2016 | $1,409 | $33,670 +1.1% |
| 2015 | $1,409 | $33,320 |
| 2014 | $1,409 | $33,320 +1.3% |
| 2013 | $1,409 | $32,900 -0.1% |
| 2012 | -- | $32,930 |
| 2011 | -- | $32,930 -1.9% |
| 2010 | -- | $33,570 |
| 2009 | -- | $33,570 +6.1% |
| 2007 | -- | $31,650 +1.5% |
| 2005 | -- | $31,180 +17.3% |
| 2004 | $1,392 +9.6% | $26,580 +9.4% |
| 2003 | $1,269 +3.6% | $24,290 +5.8% |
| 2002 | $1,225 | $22,960 +4.7% |
| 2001 | -- | $21,920 +4.4% |
| 2000 | $1,053 | $21,000 |
Find assessor info on the county website
Neighborhood: 62021
Nearby homes
- $510,4003 bd2 ba2k sqft7105 Renken Rd, Dorsey, IL 62021Off Market
- $298,8004 bd3 ba2.8k sqft7087 Renken Rd, Dorsey, IL 62021Off Market
- $267,3003 bd1 ba1.8k sqft5907 Seiler Rd, Dorsey, IL 62021Off Market
- $265,9005 bd1 ba1.8k sqft7069 Renken Rd, Dorsey, IL 62021Off Market
- $61,8901 bd1 ba1.7k sqft7186 Renken Rd, Dorsey, IL 62021Off Market
- $361,6004 bd2 ba1.5k sqft7130 Renken Rd, Dorsey, IL 62021Off Market
- $131,7905 bd1 ba1.6k sqft7211 Renken Rd, Dorsey, IL 62021Off Market
- $304,5003 bd1 ba1.4k sqft8661 Stieglitz Rd, Dorsey, IL 62021Off Market
Nearby schools
GreatSchools rating
- NAMidway SchoolGrades: PK-2Distance: 3.4 mi
- 6/10Lincoln Middle SchoolGrades: 6-8Distance: 11.4 mi
- 6/10Edwardsville High SchoolGrades: 9-12Distance: 12.8 mi
Schools provided by the listing agent
- Elementary: Edwardsville Dist 7
- Middle: Edwardsville Dist 7
- High: Edwardsville
Source: MARIS. This data may not be complete. We recommend contacting the local school district to confirm school assignments for this home.
Get a cash offer in 3 minutes
Find out how much your home could sell for in as little as 3 minutes with a no-obligation cash offer.
Estimated market value
$280,100
Get a cash offer in 3 minutes
Find out how much your home could sell for in as little as 3 minutes with a no-obligation cash offer.
Estimated market value
$280,100
- Illinois
- Madison County
- Dorsey
- 62021
- 6063 Seiler Rd
