This meticulously maintained 4-bedroom, 3-bathroom home sits in a highly desirable Baxter neighborhood, offering superior one-level living with an airy, open floor plan. The chef-inspired kitchen showcases gleaming granite countertops and classic oak cabinetry, perfectly suited for entertaining or everyday family meals. The convenient main-level laundry is just steps away from the two-stall attached garage. For car enthusiasts or extra workshop space, a heated, detached two-stall garage provides abundant versatility and year-round usability. The expansive yard invites outdoor activities, gardening, and tranquility, while the paved driveway adds curb appeal and easy maintenance. A rare feature, the home backs up to city property, enhancing privacy and a sense of seclusion. And with Forestview within easy walking distance and Brainerd Lakes attractions just moments away, this home blends comfort, convenience, and natural beauty in a premier location. For added assurance, property features newer appliances, fresh exterior stain, newer furnace, new a/c unit, and recently seal coated driveway. Don’t miss this opportunity to own a turnkey residence that makes everyday living feel exceptional.
Coming soon 09/19
$350,000
6065 Highland Scenic Rd, Baxter, MN 56425
4beds
1,963sqft
Single Family
Built in 1990
1.09 Acres Lot
$-- Zestimate®
$178/sqft
$-- HOA
What's special
- 1 day
- 328
- 47
Zillow last checked:
Listing updated:
Listed by:
Albin Kuschel 218-831-1255,
Edina Realty, Inc.,
Dustin Kuschel 218-831-2785
Source: NorthstarMLS as distributed by MLS GRID,MLS#: 7144824
Facts & features
Interior
Bedrooms & bathrooms
- Bedrooms: 4
- Bathrooms: 3
- Full bathrooms: 1
- 3/4 bathrooms: 2
Bedroom
- Level: Main
- Area: 182.24 Square Feet
- Dimensions: 13'7 x 13'5
Bedroom 2
- Level: Main
- Area: 107.67 Square Feet
- Dimensions: 9'6 x 11'4
Bedroom 3
- Level: Lower
- Area: 96.89 Square Feet
- Dimensions: 9'1 x 10'8
Bedroom 4
- Level: Lower
- Area: 134.17 Square Feet
- Dimensions: 9'7 x 14'
Dining room
- Level: Main
- Area: 126.75 Square Feet
- Dimensions: 9'9 x 13'
Family room
- Level: Lower
- Area: 207.94 Square Feet
- Dimensions: 12'8 x 16'5
Garage
- Level: Main
- Area: 624 Square Feet
- Dimensions: 24' x 26'
Kitchen
- Level: Main
- Area: 107.25 Square Feet
- Dimensions: 9'9 x 11
Living room
- Level: Main
- Area: 233.83 Square Feet
- Dimensions: 15'3 x 15'4
Storage
- Level: Lower
- Area: 231 Square Feet
- Dimensions: 11' x 21'
Utility room
- Level: Lower
- Area: 95.33 Square Feet
- Dimensions: 7'4 x 13'
Heating
- Forced Air
Cooling
- Central Air
Appliances
- Included: Dishwasher, Dryer, Exhaust Fan, Water Filtration System, Microwave, Range, Refrigerator, Stainless Steel Appliance(s), Washer, Water Softener Owned
- Laundry: Electric Dryer Hookup, Main Level, Sink, Washer Hookup
Features
- Basement: Block,Egress Window(s),Finished,Full
- Has fireplace: No
Interior area
- Total structure area: 2,288
- Total interior livable area: 1,963 sqft
- Finished area above ground: 1,144
- Finished area below ground: 819
Property
Parking
- Total spaces: 4
- Parking features: Attached, Detached Garage, Asphalt, Garage, Garage Door Opener, Heated Garage, Insulated Garage
- Attached garage spaces: 4
- Has uncovered spaces: Yes
- Details: Garage Dimensions (24' x 26)
Accessibility
- Accessibility features: None
Features
- Levels: One
- Stories: 1
- Patio & porch: Front Porch, Patio
Lot
- Size: 1.09 Acres
- Dimensions: 231 x 142 x 289 x 240
- Features: Tree Coverage - Medium
Details
- Additional structures: Garage(s)
- Foundation area: 1144
- Parcel number: 40130710
- Zoning description: Residential-Single Family
Construction
Type & style
- Home type: SingleFamily
- Property subtype: Single Family
Materials
- Block, Frame
- Roof: Architectural Shingle,Pitched
Condition
- New construction: No
- Year built: 1990
Utilities & green energy
- Electric: Circuit Breakers, 200+ Amp Service, Power Company: Crow Wing Power
- Gas: Natural Gas
- Sewer: City Sewer/Connected
- Water: 4-Inch Submersible, City Water/Connected, Drilled
Community & HOA
HOA
- Has HOA: No
Location
- Region: Baxter
Financial & listing details
- Price per square foot: $178/sqft
- Tax assessed value: $316,800
- Annual tax amount: $3,002
- Date on market: 9/15/2026
- Road surface type: Paved
Estimated market value
Not available
Estimated sales range
Not available
Not available
Price history
| Date | Event | Price |
|---|---|---|
| 4/18/2012 | Sold | $123,500-4.9%$63/sqft |
Source:  NorthstarMLS as distributed by MLS GRID #4207635 Report a problem NorthstarMLS as distributed by MLS GRID #4207635 Report a problem | ||
| 12/31/2011 | Listing removed | $129,900$66/sqft |
Source: isNowListed.com Report a problem | ||
| 12/25/2011 | Price change | $129,900-7.1%$66/sqft |
Source: isNowListed.com Report a problem | ||
| 11/1/2011 | Listed for sale | $139,900-6.7%$71/sqft |
Source: isNowListed.com Report a problem | ||
| 6/25/2011 | Listing removed | $149,900$76/sqft |
Source: Weichert Realtors #197743 Report a problem | ||
| 4/30/2011 | Price change | $149,900-6.3%$76/sqft |
Source: Weichert Realtors #197743 Report a problem | ||
| 1/23/2011 | Price change | $159,900-5.9%$81/sqft |
Source: Weichert Realtors #197743 Report a problem | ||
| 12/4/2010 | Price change | $169,900-2.9%$87/sqft |
Source: Weichert Realtors #197743 Report a problem | ||
| 11/6/2010 | Price change | $174,900-2.8%$89/sqft |
Source: Weichert Realtors #197743 Report a problem | ||
| 10/4/2010 | Price change | $179,900-5.3%$92/sqft |
Source: Weichert Realtors #197743 Report a problem | ||
| 8/21/2010 | Listed for sale | $189,900$97/sqft |
Source: Weichert Realtors #197743 Report a problem | ||
Public tax history
| Year | Property taxes | Tax assessment |
|---|---|---|
| 2025 | $3,197 +13.4% | $298,762 -5.2% |
| 2024 | $2,819 +5.9% | $315,221 +12.5% |
| 2023 | $2,663 +6.4% | $280,168 +11.8% |
| 2022 | $2,503 +5% | $250,629 +29.4% |
| 2021 | $2,383 +5.2% | $193,622 +8.6% |
| 2020 | $2,265 +22.2% | $178,362 +11.9% |
| 2017 | $1,854 | $159,396 +12.2% |
| 2016 | $1,854 +6.3% | $142,100 +7.7% |
| 2015 | $1,744 +143.8% | $131,900 +19.6% |
| 2014 | $715 -83.3% | $110,300 -31.4% |
| 2012 | $4,288 +144.3% | $160,800 |
| 2011 | $1,755 -56.6% | $160,800 -14.3% |
| 2010 | $4,047 +1.8% | $187,600 |
| 2009 | $3,978 | $187,600 |
Find assessor info on the county website
Monthly payment
Est. payment
Payment breakdown
Explore the cost of this home by adjusting the details. Changes won't be saved.Climate risks
Neighborhood: 56425
- $292,9003 bd3 ba2.4k sqft6069 Highland Scenic Rd, Baxter, MN 56425Off Market
- $382,6004 bd3 ba2.1k sqft6007 Highland Scenic Rd, Baxter, MN 56425Off Market
- $699,2005 bd3 ba3.8k sqft6036 Highland Scenic Rd, Baxter, MN 56425Off Market
- $287,0003 bd4 ba976 sqft6113 Highland Scenic Rd, Baxter, MN 56425Off Market
Similar homes
- $344,9004 bd2 ba2.2k sqft13392 Honeysuckle Way, Baxter, MN 56425For Sale
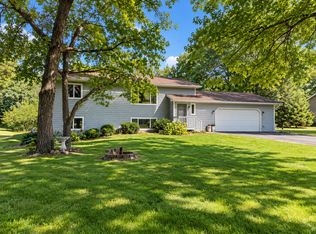
 MLS ID #7139783, Travis Banks, Weichert REALTORS Tower Properties. NorthstarMLS as distributed by MLS GRID
 - $349,9004 bd2 ba1.8k sqft6205 Donald St, Baxter, MN 56425For Sale
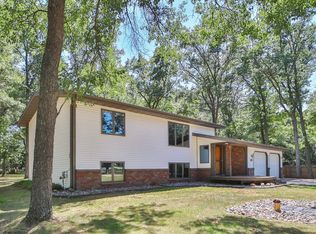 MLS ID #7121312, Chad Schwendeman, eXp Realty. NorthstarMLS as distributed by MLS GRID
 - $339,9004 bd2 ba2.1k sqft6141 Donald St, Baxter, MN 56425For Sale
 MLS ID #7130596, Brandon Hedlund, Real Broker, LLC. NorthstarMLS as distributed by MLS GRID
 - $350,0004 bd2 ba2.2k sqft13926 Travine Dr, Baxter, MN 56425For Sale
 MLS ID #7108845, Douglas Kern, Counselor Realty Brainerd Lakes. NorthstarMLS as distributed by MLS GRID
 - $349,9005 bd2 ba2k sqft7172 Laredo Rd, Baxter, MN 56425For SaleMLS ID #7090047, Preston Peters, RE/MAX Results - Nisswa. NorthstarMLS as distributed by MLS GRID
- $369,9003 bd2 ba1.9k sqft12103 Fuschia Dr, Baxter, MN 56425For SaleMLS ID #7123370, Makenzie Adams, Edina Realty, Inc.. NorthstarMLS as distributed by MLS GRID
- $329,9004 bd2 ba2k sqft13765 Travine Dr, Baxter, MN 56425For SaleMLS ID #7090722, Trista Oseland, LPT Realty, LLC.. NorthstarMLS as distributed by MLS GRID
- $369,0004 bd2 ba2.3k sqft13961 Grand Oaks Ct, Baxter, MN 56425For SaleMLS ID #7100360, Joe Laudenbach, Keller Williams Realty Professionals. NorthstarMLS as distributed by MLS GRID
- $369,9004 bd2 ba2.1k sqft15880 Ashmun Rd, Brainerd, MN 56401For SaleMLS ID #7142695, Jeff Torfin, Positive Realty. NorthstarMLS as distributed by MLS GRID
- $329,9004 bd2 ba2.2k sqft11832 Ironwood Dr, Baxter, MN 56425For SaleMLS ID #7091216, Donald Nde, Bridge Realty, LLC. NorthstarMLS as distributed by MLS GRID
- $330,0004 bd3 ba2.8k sqft14060 Inglewood Dr, Baxter, MN 56425For SaleMLS ID #7113165, Jeremy Johnson, Positive Realty. NorthstarMLS as distributed by MLS GRID
- $399,9003 bd1 ba1.4k sqft6290 Highland Scenic Rd, Baxter, MN 56425For SaleMLS ID #7096695, Jacob Hanson, Edina Realty, Inc.. NorthstarMLS as distributed by MLS GRID
- $339,9003 bd2 ba1.4k sqft3736 Cedar Scenic Rd, Baxter, MN 56425For SaleMLS ID #7130898, Chad Schwendeman, eXp Realty. NorthstarMLS as distributed by MLS GRID
- $320,0004 bd1 ba1.9k sqft6458 Clearwater Rd, Baxter, MN 56425For SaleMLS ID #7081109, Linda Steffen, Century 21 Brainerd Realty. NorthstarMLS as distributed by MLS GRID
- $325,0003 bd2 ba1.4k sqft6256 Clearwater Rd, Baxter, MN 56425For SaleMLS ID #7099335, McKennan Johnson, Edina Realty, Inc.. NorthstarMLS as distributed by MLS GRID
- $399,9005 bd2 ba2.6k sqft13910 Cherrywood Dr, Baxter, MN 56425For SaleMLS ID #7060623, Christopher Cullen, Coldwell Banker Realty. NorthstarMLS as distributed by MLS GRID
- $399,9005 bd3 ba2.9k sqft13498 Meredith Dr, Baxter, MN 56425For SaleMLS ID #7110437, Jody Fischer, Exit Realty Hometown Advantage. NorthstarMLS as distributed by MLS GRID
- $289,9003 bd2 ba1.8k sqft6380 Excelsior Rd, Baxter, MN 56425For SaleMLS ID #7116907, Christopher Cullen, Coldwell Banker Realty. NorthstarMLS as distributed by MLS GRID
- $267,9903 bd2 ba2.2k sqft5648 Fairview Rd, Baxter, MN 56425For SaleMLS ID #7126477, Shelly Stoner, Central MN Realty LLC. NorthstarMLS as distributed by MLS GRID
