A rare find! 2 bedroom Saginaw Township home on over an acre of land. 2 detached garages measuring 30 x 20 and 24 x 30. Features include living room and dining room with oak floors, 1 1/2 baths, 1st floor laundry, central air, new roof in 2017, new water heater, sump pump, and storm door in 2023, large bedrooms with oak floors. All in a great location!
Pending
$134,900
6065 Shattuck Rd, Saginaw, MI 48603
2beds
996sqft
Single Family Residence
Built in 1920
1.02 Acres Lot
$134,100 Zestimate®
$135/sqft
$-- HOA
What's special
- 17 days
- 51
- 0
Zillow last checked:
Listing updated:
Listed by:
Mark Greskowiak 989-781-6979,
Century 21 Signature Realty 989-921-7000,
Elaine Kingry 989-860-5075,
Century 21 Signature Realty
Source: Realcomp II,MLS#: 61050221453
Facts & features
Interior
Bedrooms & bathrooms
- Bedrooms: 2
- Bathrooms: 2
- Full bathrooms: 1
- 1/2 bathrooms: 1
Bedroom 1
- Level: Entry
- Area: 110
- Dimensions: 10 x 11
Bedroom 2
- Level: Entry
- Area: 182
- Dimensions: 13 x 14
Other
- Level: Entry
Other
- Level: Entry
Dining room
- Level: Entry
- Area: 156
- Dimensions: 13 x 12
Kitchen
- Level: Entry
- Area: 120
- Dimensions: 12 x 10
Laundry
- Level: Entry
- Area: 48
- Dimensions: 8 x 6
Living room
- Level: Entry
- Area: 168
- Dimensions: 14 x 12
Heating
- Forced Air, Natural Gas
Cooling
- Central Air
Appliances
- Included: Dishwasher, Dryer, Microwave, Oven, Refrigerator, Range, Washer
Features
- Has basement: No
- Has fireplace: No
Interior area
- Total interior livable area: 996 sqft
- Finished area above ground: 996
- Finished area below ground: 0
Property
Parking
- Total spaces: 2
- Parking features: Two Car Garage, Detached
- Garage spaces: 2
Features
- Levels: One
- Stories: 1
- Patio & porch: Breezeway, Porch
- Pool features: None
Lot
- Size: 1.02 Acres
- Dimensions: 188 x 237
- Features: Main Street
Details
- Additional structures: Pole Barn
- Parcel number: 23124181001000
- Zoning description: Residential
- Special conditions: Short Sale No,Standard
Construction
Type & style
- Home type: SingleFamily
- Architectural style: Ranch
- Property subtype: Single Family Residence
Materials
- Aluminum Siding, Vinyl Siding
- Foundation: Crawl Space
Condition
- Year built: 1920
Utilities & green energy
- Sewer: Septic Tank
- Water: Public
Community & HOA
Community
- Subdivision: SAGINAW TOWNSHIP
HOA
- Has HOA: Yes
Location
- Region: Saginaw
Financial & listing details
- Price per square foot: $135/sqft
- Tax assessed value: $48,481
- Annual tax amount: $1,971
- Date on market: 9/10/2026
- Cumulative days on market: 17 days
- Listing agreement: Exclusive Right To Sell
- Listing terms: Cash,Conventional
- Road surface type: Paved
Estimated market value
$134,100
$127,000 - $141,000
$1,270/mo
Price history
| Date | Event | Price |
|---|---|---|
| 9/15/2026 | Pending sale | $134,900$135/sqft |
Source:  MiRealSource #50221453 Report a problem MiRealSource #50221453 Report a problem | ||
| 9/11/2026 | Listed for sale | $134,900+221.2%$135/sqft |
Source: MiRealSource #50221453 Report a problem | ||
| 11/15/2007 | Sold | $42,000$42/sqft |
Source: Agent Provided Report a problem | ||
Public tax history
| Year | Property taxes | Tax assessment |
|---|---|---|
| 2026 | $1,792 +3.3% | $56,500 -0.4% |
| 2025 | $1,735 +10.9% | $56,700 +3.7% |
| 2024 | $1,564 -7.2% | $54,700 +6.4% |
| 2023 | $1,686 | $51,400 +7.3% |
| 2022 | -- | $47,900 +8.6% |
| 2021 | $2,312 | $44,100 +10% |
| 2020 | $2,312 +71% | $40,100 +5.5% |
| 2018 | $1,352 +6.2% | $38,000 -1.3% |
| 2017 | $1,273 | $38,500 -1.3% |
| 2016 | $1,273 | $39,000 -18.6% |
| 2014 | $1,273 -12.7% | $47,900 +6% |
| 2013 | $1,458 | $45,200 +7.6% |
| 2012 | -- | $42,000 -3.2% |
| 2011 | -- | $43,400 -2.9% |
| 2010 | -- | $44,700 -6.1% |
| 2009 | -- | $47,600 -12.2% |
| 2008 | -- | $54,200 |
| 2007 | -- | $54,200 -1.1% |
| 2006 | -- | $54,800 +7.2% |
| 2005 | -- | $51,100 +40.4% |
| 2003 | -- | $36,400 +10% |
| 2002 | $326 | $33,100 +5.8% |
| 2001 | -- | $31,300 |
| 2000 | $282 | $31,300 |
Find assessor info on the county website
Monthly payment
Est. payment
Payment breakdown
Explore the cost of this home by adjusting the details. Changes won't be saved.Climate risks
Neighborhood: 48603
Similar homes
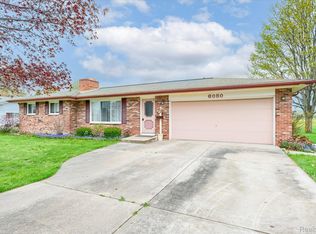
- $140,0003 bd2 ba1k sqft1220 Pacelli St, Saginaw, MI 48638For Sale

 MLS ID #50223945, Anne Bates, Ayre/Rhinehart Bay REALTORS. MiRealSource
 - $160,0003 bd1 ba1.2k sqft2789 Wellesley Dr, Saginaw, MI 48603For Sale

 MLS ID #20261062823, Nicholas Blalock, Epique Realty. Realcomp II
 - $162,9003 bd2 ba1.4k sqft2335 Shattuck Rd, Saginaw, MI 48603For Sale
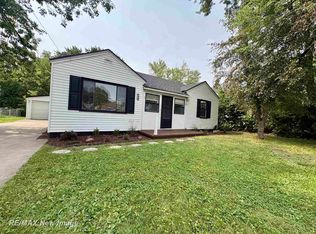 MLS ID #50223844, JoAnna Stamann, RE/MAX New Image. MiRealSource
 - $147,4004 bd2 ba1.1k sqft3035 Schaefer St, Saginaw, MI 48604For Sale
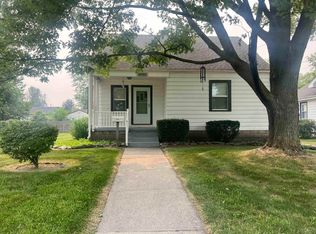 MLS ID #50215078, Cathy Gutierrez, Berkshire Hathaway HomeServices. MiRealSource
 - $122,4002 bd2 ba1.1k sqft1125 Wright St, Saginaw, MI 48602For SaleMLS ID #50221614, Wallace Hodge, Century 21 Signature Realty. MiRealSource
- $127,5004 bd2 ba1.3k sqft2236 McEwan St, Saginaw, MI 48602For SaleMLS ID #50221308, Dona Czapp, Valley Real Estate. MiRealSource
- $139,0002 bd2 ba1.2k sqft913 Stinson Dr, Saginaw, MI 48604For SaleMLS ID #50220820, Robert Zientek, Century 21 Signature Realty Midland. MiRealSource
- $162,5003 bd1 ba1k sqft2684 Kuhlman Dr, Saginaw, MI 48603For SaleMLS ID #50214424, Connie Reppuhn, Century 21 Signature Realty. MiRealSource
- $135,0003 bd1 ba1.1k sqft3103 E Fisher Rd, Bay City, MI 48706For SaleMLS ID #50223904, Jacob Shabluk, RE/MAX Results. MiRealSource
- $136,9003 bd1 ba1.2k sqft549 Pioneer Trl, Saginaw, MI 48604For SaleMLS ID #50212315, Scott Cummings, eXp Realty. MiRealSource
- $179,9003 bd2 ba1.2k sqft2904 Clayburn Rd, Saginaw, MI 48603For SaleMLS ID #50220129, Ashley Baynham, Berkshire Hathaway HomeServices. MiRealSource
- $149,9003 bd1 ba1.3k sqft1908 Oxford St, Saginaw, MI 48602For SaleMLS ID #50223749, Dean Boivin, RE/MAX New Image. MiRealSource
- $144,9003 bd2 ba1.2k sqft5802 Morganport Dr, Saginaw, MI 48601For SaleMLS ID #20261060894, Tim Elder, Real Estate For A CAUSE. Realcomp II
- $169,9003 bd1 ba1.1k sqft2835 Clayburn Rd, Saginaw, MI 48603For SaleMLS ID #50212040, Jeff Adler, EXP Realty. MiRealSource
- $110,0002 bd1 ba900 sqft1542 Vermont St, Saginaw, MI 48602For SaleMLS ID #50213352, Julia Welsh, KW Platinum. MiRealSource
- $109,9002 bd2 ba1k sqft2240 Avon St, Saginaw, MI 48602For Sale
 MLS ID #26048864, Rachel A Alonso, 1st Advantage Realty. MichRIC
 - $139,9002 bd2 ba1.4k sqft1913 Olds St, Saginaw, MI 48602For SaleMLS ID #50220424, Chris Leibinger, Berkshire Hathaway HomeServices. MiRealSource
- $112,0003 bd1 ba1.4k sqft408 W Capitol St, Saginaw, MI 48604For SaleMLS ID #50215922, Jennifer Hess, Century 21 Signature Realty. MiRealSource
- $164,0003 bd1 ba1.2k sqft1391 Sauk Ln, Saginaw, MI 48638For SaleMLS ID #50220996, Karen Antal, RE/MAX New Image. MiRealSource
