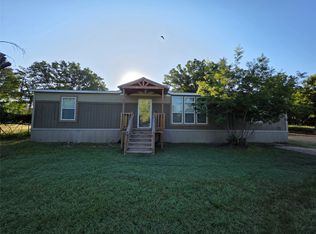
Built in 2024, this like-new home on 1.73 acres is the perfect country retreat. No HOA and outside city limits! The large covered front porch is the perfect place to relax and enjoy views of the expansive front yard. Inside, the open floor plan living, dining, and kitchen includes several large windows that let in tons of natural light. There is durable laminate flooring throughout in a neutral, light color. The spacious living room features a stylish accent wall. The kitchen is a dream with tons of cabinets for storage, an eat-in island plus a coffee bar with open shelving. Fresh, bright finishes and a decorative backsplash make this kitchen is just as beautiful as it is functional. The split bedroom floorplan means the private primary retreat is separate from the other bedrooms and includes a spacious ensuite bathroom and walk-in closet. The primary bathroom features a vanity with tons of storage, dual sinks, decorative mirrors and backsplash plus a bonus walk-in closet! At the other end of the house are two more spacious bedrooms and another full bathroom. The large utility room has room for a full-size washer and dryer plus room for additional storage or refrigerator. Outside the covered back patio is the perfect place to enjoy the outdoors. Mature trees provide shade and peaceful privacy. This country retreat is the perfect place to call your next home!
For sale
$250,000
6065 Timber Trl, Azle, TX 76020
3beds
1,475sqft
Manufactured Home, Single Family Residence
Built in 2024
1.73 Acres Lot
$-- Zestimate®
$169/sqft
$-- HOA
What's special
Fresh bright finishesStylish accent wallSplit bedroom floorplanTwo more spacious bedroomsPrivate primary retreatCovered back patioEat-in island
- 21 hours |
- 317 |
- 32 |
Zillow last checked:
Listing updated:
Listed by:
Diane Hicks 0760300 817-220-6462,
CENTURY 21 Judge Fite Co. 817-220-6462,
Yuxiong Wang 0800016 575-654-1816,
C21 Fine Homes Judge Fite
Source: NTREIS,MLS#: 21280683
Facts & features
Interior
Bedrooms & bathrooms
- Bedrooms: 3
- Bathrooms: 2
- Full bathrooms: 2
Primary bedroom
- Features: Dual Sinks, En Suite Bathroom, Walk-In Closet(s)
- Level: First
- Dimensions: 14 x 13
Bedroom
- Level: First
- Dimensions: 10 x 13
Bedroom
- Level: First
- Dimensions: 10 x 13
Dining room
- Level: First
- Dimensions: 10 x 13
Living room
- Level: First
- Dimensions: 17 x 13
Heating
- Central, Electric
Cooling
- Central Air, Electric
Appliances
- Included: Dishwasher, Electric Cooktop, Electric Oven, Electric Range, Electric Water Heater, Water Softener, Vented Exhaust Fan
- Laundry: Washer Hookup, Dryer Hookup, ElectricDryer Hookup, Laundry in Utility Room
Features
- Eat-in Kitchen, Kitchen Island, Open Floorplan, Walk-In Closet(s)
- Flooring: Laminate
- Has basement: No
- Has fireplace: No
Interior area
- Total interior livable area: 1,475 sqft
Video & virtual tour
Property
Parking
- Parking features: Open, Outside
- Has uncovered spaces: Yes
Features
- Levels: One
- Stories: 1
- Patio & porch: Rear Porch, Front Porch, Covered, Deck
- Exterior features: Deck
- Pool features: None
- Fencing: Back Yard
Lot
- Size: 1.73 Acres
- Features: Acreage, Back Yard, Lawn, Level
- Residential vegetation: Partially Wooded
Details
- Parcel number: R000025457
Construction
Type & style
- Home type: MobileManufactured
- Architectural style: Traditional
- Property subtype: Manufactured Home, Single Family Residence
Materials
- Vinyl Siding
- Foundation: Pillar/Post/Pier
- Roof: Composition
Condition
- Year built: 2024
Utilities & green energy
- Sewer: Private Sewer, Septic Tank
- Water: Private, Well
- Utilities for property: Electricity Available, Sewer Available, Septic Available, Water Available
Community & HOA
Community
- Security: Smoke Detector(s)
- Subdivision: Shaw Estates Ii
HOA
- Has HOA: No
Location
- Region: Azle
Financial & listing details
- Price per square foot: $169/sqft
- Date on market: 5/25/2026
- Listing terms: Cash,Conventional,FHA,USDA Loan,VA Loan
- Exclusions: Mineral Rights, Curtains in dining area
Estimated market value
Not available
Estimated sales range
Not available
Not available
Price history
| Date | Event | Price |
|---|---|---|
| 5/25/2026 | Listed for sale | $250,000$169/sqft |
Source: NTREIS #21280683 Report a problem | ||
Public tax history
Tax history is unavailable.
Monthly payment
Estimated monthly payment$1,822
All calculations are estimates and provided by Zillow, Inc. for informational purposes only. Actual amounts may vary.
HOA fees may include property taxes on listings classified as Co-Ops. Contact the listing agent and/or owner for fee details.
Mortgage interest rates are dependent on a number of factors, including credit score, down payment, and repayment length. Interest rate data provided by Zillow Group Marketplace, Inc. as of 1/1/1970 from various mortgage lenders with which we have lead or other similar arrangements; the Estimated Payment is an average of those rates.
See how much you could borrow to make a competitive offer.
Climate risks
Neighborhood: 76020
Nearby schools
GreatSchools rating
- 8/10Silver Creek Elementary SchoolGrades: PK-4Distance: 3.5 mi
- 3/10Santo Forte J High SchoolGrades: 7-8Distance: 8.9 mi
- 6/10Azle High SchoolGrades: 9-12Distance: 8 mi
Schools provided by the listing agent
- Elementary: Silver Creek
- Middle: Azle
- High: Azle
- District: Azle ISD
Source: NTREIS. This data may not be complete. We recommend contacting the local school district to confirm school assignments for this home.
A local agent can set up tours, give advice and negotiate with sellers.
- Texas
- Parker County
- Azle
- 76020
- 6065 Timber Trl
Nearby cities
Nearby neighborhoods
Nearby zip codes
Other Azle Topics
