Skip main navigation
Sold for $595,000
  • Listed by: Re/Max Top Producers • Jennifer Larson • Contact: 951-533-4953
    Bought with: Century 21 LOTUS
    $595,000

    6066 Highpoint Dr, Riverside, CA 92505

    4beds
    1,644sqft
    Single Family Residence
    Built in 1959
    0.3 Acres Lot
    $595,000 Zestimate®
    $362/sqft
    $3,359 Estimated rent

    Home value

    $595,000

    $547,000 - $649,000

    $3,359/mo

    Zestimate® history
    Loading
    Loading...

    Owner options

    List your home for rent

    $3,359/mo

    Rent Zestimate®

    Find your next renter with Zillow Rental Manager. Plus, with online applications, you can quickly screen prospective tenants – for free.

    Learn more

    $3,359/mo

    Rent Zestimate®

    Refinance and save

    $3,839/mo

    Est. payment

    Refinancing to a lower rate could help reduce your monthly payments and save thousands over the life of the loan.

    See today's rates

    $3,839/mo

    Est. payment

    Explore your selling options

    Work with a Zillow partner agent

    Leverage their expertise and Zillow's premium Showcase listings to get your home seen by more buyers.

    Get started

    List with your own agent

    Get your home in front of millions of buyers by listing it on Zillow.

    Learn how to do it

    Sell it yourself

    Take full control of how buyers see your home on Zillow by listing For Sale by Owner (FSBO).

    List your home

    What's special

    Custom quartz backsplashCorner lotQuartz countertopsFresh exterior paintWhite shaker cabinetryBeautiful curb appealUpdated luxury vinyl flooring
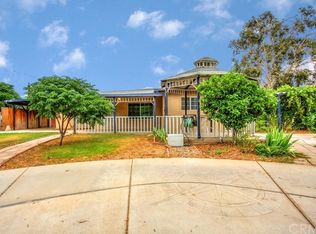
    Income Potential***Welcome home to this charming single story corner lot offering incredible versatility and potential. Behind the fully fenced and secure property, you'll be greeted by beautiful curb appeal with fresh exterior paint and a unique half moon driveway providing convenient access in and out. Featuring 3 Bedrooms + conversion so 4 potential bedrooms and 3 bathrooms. Step inside to find updated luxury vinyl flooring and a beautifully upgraded kitchen featuring white shaker cabinetry, quartz countertops, a custom quartz backsplash, and a breakfast bar that opens seamlessly to the family room, creating the perfect space for gathering with family and friends. The spacious primary suite offers direct access to the backyard, while the primary bathroom is ready for your personal vision and finishing touches. Outside, you'll discover an entertainer's dream with covered patios, multiple levels of outdoor living space, and a carport, providing endless opportunities for relaxing, hosting guests, gardening, or creating your ideal backyard retreat. Adding to the home's versatility is a garage conversion completed in a workmanlike manner that includes a bedroom, bathroom, and kitchenette. While not permitted, it may offer flexible living space or potential income opportunities for the next owner to explore. Conveniently located near shopping, dining, schools, and freeway access, this home offers comfort, flexibility, and endless possibilities.

    Zillow last checked:

    Listing updated:

    Listed by:

    Jennifer Larson DRE #01472586 951-533-4953,

    Re/Max Top Producers,

    Listing Team: The Top Results Group

    Bought with:

    Imelda Rodriguez, DRE #02218775

    Century 21 LOTUS

    Source: CRMLS,MLS#: IG26142632MLS LogoOriginating MLS: California Regional MLS

    Facts & features

    Interior

    Bedrooms & bathrooms
    • Bedrooms: 4
    • Bathrooms: 2
    • Full bathrooms: 2
    • Main level bathrooms: 2
    • Main level bedrooms: 3
    Rooms
    • Room types: Bedroom, Entry/Foyer, Family Room, Kitchen, Laundry, Primary Bathroom, Primary Bedroom
    Primary bedroom
    • Features: Main Level Primary
    Bedroom
    • Features: All Bedrooms Down
    Bedroom
    • Features: Bedroom on Main Level
    Bathroom
    • Features: Bathtub, Dual Sinks, Separate Shower
    Kitchen
    • Features: Kitchen/Family Room Combo, Quartz Counters, Remodeled, Updated Kitchen
    Heating
    • Central
    Cooling
    • See Remarks, Wall/Window Unit(s)
    Appliances
    • Included: Gas Oven, Gas Range, Microwave, Water Heater
    • Laundry: Inside
    Features
    • Breakfast Bar, Breakfast Area, Block Walls, Ceiling Fan(s), Quartz Counters, Recessed Lighting, All Bedrooms Down, Bedroom on Main Level, Main Level Primary
    • Flooring: Laminate, Tile, Vinyl
    • Has fireplace: No
    • Fireplace features: None
    • Common walls with other units/homes: No Common Walls
    Interior area
    • Total interior livable area: 1,644 sqft

    Property

    Parking
    • Total spaces: 2
    • Parking features: Circular Driveway, Carport, Garage Faces Front, RV Access/Parking
    • Attached garage spaces: 2
    • Has carport: Yes
    Features
    • Levels: One
    • Stories: 1
    • Entry location: 1
    • Patio & porch: Concrete, Covered, Front Porch, Patio
    • Pool features: None
    • Spa features: None
    • Fencing: Block
    • Has view: Yes
    • View description: Hills
    Lot
    • Size: 0.3 Acres
    • Features: 0-1 Unit/Acre, Back Yard, Corner Lot
    Details
    • Parcel number: 150221014
    • Special conditions: Standard

    Construction

    Type & style
    • Home type: SingleFamily
    • Property subtype: Single Family Residence
    Materials
    • Roof: Shingle
    Condition
    • New construction: No
    • Year built: 1959

    Utilities & green energy

    • Sewer: Public Sewer
    • Water: Public
    • Utilities for property: Electricity Connected, Natural Gas Connected, Sewer Connected

    Community & HOA

    Community
    • Features: Foothills
    • Security: Carbon Monoxide Detector(s), Smoke Detector(s)
    Location
    • Region: Riverside

    Financial & listing details

    • Price per square foot: $362/sqft
    • Tax assessed value: $339,558
    • Date on market: 7/15/2026
    • Cumulative days on market: 3 days
    • Listing terms: Cash,Cash to New Loan,Conventional,FHA,Submit,VA Loan

    Price history

    DateEventPrice
    8/25/2026Sold$595,000+6.3%$362/sqft
    Source: CRMLS #IG26142632 Report a problem
    7/28/2026Pending sale$559,880+102.1%$341/sqft
    Source: CRMLS #IG26142632 Report a problem
    5/15/2015Sold$277,000-4.5%$168/sqft
    Source: Public Record Report a problem
    1/25/2015Listed for sale$290,000$176/sqft
    Source: RE/MAX Real Pros #IG15016532 Report a problem

    Public tax history

    YearProperty taxesTax assessment
    2026-- $339,558 +2%
    2025$4,119 +3.3%$332,901 +2%
    2024$3,988 +1.6%$326,375 +2%
    2023$3,927 +6.4%$319,977 +2%
    2022$3,689 +2.1%$313,704 +2%
    2021$3,615 +1.6%$307,554 +1%
    2020$3,556 +1.3%$304,402 +2%
    2019$3,509 +1.4%$298,434 +2%
    2018$3,460 +1.9%$292,583 +2%
    2017$3,396 $286,847 +2%
    2016$3,396 +72.6%$281,224 +70.5%
    2015$1,967 +0.4%$164,896 +2%
    2014$1,960 $161,669 +0.5%
    2013-- $160,940 +2%
    2012-- $157,785 +2%
    2011-- $154,693 +0.8%
    2010-- $153,539 -0.2%
    2009-- $153,906 +2%
    2008-- $150,890 +2%
    2007-- $147,933 +2%
    2006-- $145,033 +2%
    2005-- $142,190 +9.6%
    2003-- $129,683 +17.4%
    2002-- $110,475 +2%
    2001$1,248 +1.3%$108,310 +2%
    2000$1,232 $106,187
    Find assessor info on the county website

    Neighborhood: La Sierra Acres

    Nearby schools

    GreatSchools rating
    Get a cash offer in 3 minutes
    Find out how much your home could sell for in as little as 3 minutes with a no-obligation cash offer.
    Estimated market value
    $595,000
    Get a cash offer in 3 minutes
    Find out how much your home could sell for in as little as 3 minutes with a no-obligation cash offer.
    Estimated market value
    $595,000