Welcome Home! This beautifully maintained and updated home offers a versatile layout with a spacious loft that can easily serve as a 3rd bedroom, home office, playroom, or additional living space. The open floor plan is filled with natural light and flows seamlessly between the living, dining, and kitchen areas. The updated kitchen features ample storage and generous counter space, while the spacious living area opens to a private backyard, perfect for summer barbecues and outdoor relaxation. The primary bedroom includes a custom closet organizer for added storage and convenience. Newer carpet throughout adds warmth and comfort. With modern updates, a flexible floor plan, and private backyard, this charming home offers room to grow and make it your own. Schedule your private viewing today!
For sale
$369,900
1209 Woodbridge Trl, Virginia Beach, VA 23453
3beds
1,530sqft
Single Family Residence
Built in 1980
-- sqft lot
$371,800 Zestimate®
$242/sqft
$47/mo HOA
What's special
- 60 days
- 431
- 87
Likely to sell faster than
Zillow last checked:
Listing updated:
Listed by:
Angelica Cordle,
Atlantic Coast Realty Corp 757-557-0030
Source: REIN Inc.,MLS#: 10652530
Facts & features
Interior
Bedrooms & bathrooms
- Bedrooms: 3
- Bathrooms: 2
- Full bathrooms: 2
Rooms
- Room types: 1st Floor Primary BR, Breakfast Area, Loft, Utility Closet
Heating
- Heat Pump
Cooling
- Central Air
Appliances
- Included: Dishwasher, Disposal, Electric Range, Refrigerator, Electric Water Heater
- Laundry: Dryer Hookup, Washer Hookup
Features
- Cathedral Ceiling(s), Walk-In Closet(s), Entrance Foyer
- Flooring: Carpet, Ceramic Tile
- Windows: Skylight(s), Window Treatments
- Attic: Scuttle
- Number of fireplaces: 1
- Fireplace features: Wood Burning
Interior area
- Total interior livable area: 1,530 sqft
Property
Parking
- Total spaces: 2
- Parking features: Garage Att 2 Car, Oversized, Driveway, On Street
- Attached garage spaces: 2
- Has uncovered spaces: Yes
Features
- Stories: 2
- Pool features: None, Association
- Fencing: Back Yard,Front Yard,Fenced
- Waterfront features: Not Waterfront
Details
- Parcel number: 14850776460000
- Zoning: PDH1
Construction
Type & style
- Home type: SingleFamily
- Architectural style: Contemp,Transitional
- Property subtype: Single Family Residence
Materials
- Vinyl Siding
- Foundation: Slab
- Roof: Composition
Condition
- New construction: No
- Year built: 1980
Utilities & green energy
- Sewer: City/County
- Water: City/County
Community & HOA
Community
- Subdivision: Green Run
HOA
- Has HOA: Yes
- Amenities included: Clubhouse, Playground, Pool
- HOA fee: $47 monthly
Location
- Region: Virginia Beach
Financial & listing details
- Price per square foot: $242/sqft
- Tax assessed value: $331,300
- Annual tax amount: $3,214
- Date on market: 9/7/2026
Estimated market value
$371,800
$353,000 - $390,000
$2,394/mo
Price history
Price history is unavailable.
Public tax history
| Year | Property taxes | Tax assessment |
|---|---|---|
| 2025 | $3,214 +3% | $331,300 +5.2% |
| 2024 | $3,119 +5.7% | $315,000 +5.7% |
| 2023 | $2,950 +8.4% | $298,000 +8.4% |
| 2022 | $2,722 +19.4% | $274,900 +19.4% |
| 2021 | $2,279 -8.6% | $230,200 +2.3% |
| 2020 | $2,493 +20.1% | $225,100 +8.7% |
| 2019 | $2,076 | $207,100 |
| 2018 | $2,076 +1.5% | $207,100 +1.5% |
| 2017 | $2,046 +3.3% | $204,100 +2% |
| 2016 | $1,981 +6.3% | $200,100 +6.3% |
| 2015 | $1,864 | $188,300 -1.7% |
| 2014 | $1,864 | $191,600 |
| 2013 | -- | $191,600 -4.4% |
| 2012 | -- | $200,400 -4.9% |
| 2011 | -- | $210,700 |
| 2010 | -- | $210,700 +5% |
| 2007 | -- | $200,678 +26.9% |
| 2006 | -- | $158,154 +21.8% |
| 2005 | -- | $129,854 +19.5% |
| 2004 | -- | $108,674 +9.7% |
| 2003 | -- | $99,084 +7.7% |
| 2002 | -- | $92,024 +4.6% |
| 2001 | -- | $87,964 |
Find assessor info on the county website
Monthly payment
Est. payment
Payment breakdown
Explore the cost of this home by adjusting the details. Changes won't be saved.Climate risks
Neighborhood: Green Run
Nearby schools
Schools provided by the listing agent
- Elementary: Parkway Elementary
- Middle: Larkspur Middle
- High: Green Run
Source: REIN Inc.. This data may not be complete. We recommend contacting the local school district to confirm school assignments for this home.
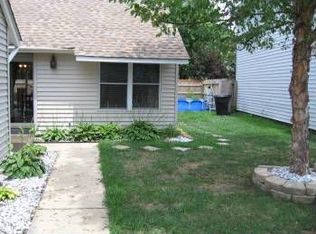
- $361,9004 bd2 ba1.3k sqft1205 Woodbridge Trl, Virginia Beach, VA 23453Off Market
- $390,2004 bd3 ba1.8k sqft1213 Woodbridge Trl, Virginia Beach, VA 23453Off Market

- $355,6003 bd2 ba1.5k sqft1201 Woodbridge Trl, Virginia Beach, VA 23453Off Market

- $360,6003 bd2 ba1.5k sqft3917 Betsy Cres, Virginia Beach, VA 23453Off Market
Similar homes
- $349,9004 bd2 ba1.7k sqft4080 Windsor Gate Pl, Virginia Beach, VA 23452For Sale
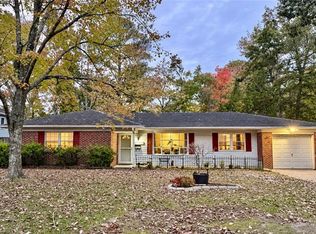 MLS ID #10660552, Tom Nelson. REIN Inc.
- $390,0004 bd3 ba1.7k sqft4246 Old Lyne Rd, Virginia Beach, VA 23453For Sale
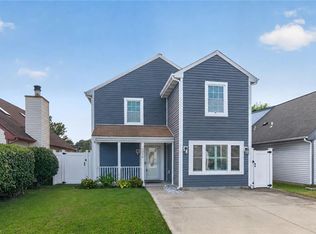 MLS ID #10651212, Jeremy Allen. REIN Inc.
- $385,0003 bd2 ba1.4k sqft2928 Dubois Pl, Virginia Beach, VA 23453For Sale
 MLS ID #10657057, Justine Mahoney. REIN Inc.
- $390,0003 bd2 ba1.5k sqft1313 Skylark Dr, Virginia Beach, VA 23453For Sale
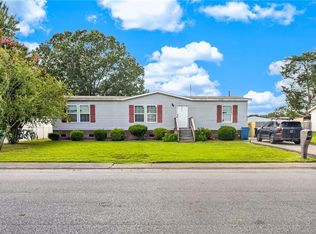 MLS ID #10650155, Joshua Britt. REIN Inc.
