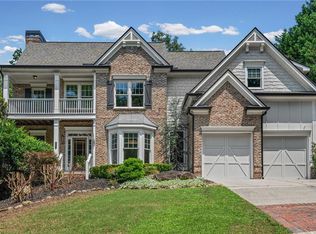
PERFECTLY SITUATED ON A PRIME, LAKE VIEW LOT WITH 5 BEDROOMS, 5 BATHROOMS & A FINISHED TERRACE LEVEL WHICH FEATURES A WORK SHOP WITH IT'S OWN DOUBLE DOOR ENTRY, FULL BATHROOM, OPTIONAL 6TH BEDROOM AND PLENTY OF FINISHED SPACE TO FURNISH AS YOU DESIRE. The owners worked with the builder to customize this plan enlarging the footprint to add a spacious dining area in the kitchen, larger primary bedroom, expanded laundry room and rare to find dual sided, beautiful brick front porch. This bright and airy, open-concept plan allows for easy entertaining offering a 2-story great room with walls of windows, a brick fireplace, built-ins and is open to the gourmet kitchen which boasts newer, top of the line Bosch, stainless steel appliances including side-handle double ovens, 4 door french door refrigerator, a walk-in pantry and a spacious in-kitchen dining space which has access to the outdoor deck w/stairs making it the perfect spot to enjoy your morning coffee with the serene water and nature views. The main level also offers a spacious bedroom, full bathroom, office and formal dining room. Upstairs, you'll find the oversized primary bedroom with picture window to enjoy the private, serene views, a spa-style primary bathroom with jetted tub, separate shower with newer glass enclosure, dual sink vanity and a spacious walk-in closet with dual storage closets plus 3 secondary bedrooms with walk-in closets - 1 ensuite, 2 share jack & jill and the expanded laundry room w/sink and cabinetry. Head down to the finished terrace level with multiple spaces to host guests, work out, work from home, etc... and enjoy access out to the private backyard within just a stones throw to the lake and walking paths. Looking for a workshop ? This home has it with storage and a separate double door access to outside. Enjoy resort style living as a resident of Wild Timber including miles of wooded hiking trails, 5 tennis courts, a sand volleyball court, playground, 3 pools, waterslide, a large play field and private access to the Chattahoochee River. Just minutes to downtown Suwanee and Sugar Hill, and zoned for some of the area's most sought-after schools. METICULOUSLY MAINTAINED AND BEAUTIFULLY UPDATED, THIS HOME IS MOVE-IN READY. COME AND ENJOY THE PRIVACY, SERENE VIEWS AND THE RARE OPPORTUNITY FOR A WATER-VIEW LOT IN THE HIGHLY COVETED COMMUNITY OF WILD TIMBER.
Active
$850,000
6069 Grand Loop Rd, Sugar Hill, GA 30518
5beds
4,615sqft
Single Family Residence
Built in 2004
0.28 Acres Lot
$815,200 Zestimate®
$184/sqft
$98/mo HOA
What's special
Prime lake view lotBrick fireplacePrivate serene viewsWalk-in pantryDual sink vanitySpacious in-kitchen dining spaceGourmet kitchen
- 28 days
- 1,014
- 88
Zillow last checked:
Listing updated:
Listed by:
Liz Ryan 9499330702,
Virtual Properties Realty.com
Source: GAMLS,MLS#: 10850812
Facts & features
Interior
Bedrooms & bathrooms
- Bedrooms: 5
- Bathrooms: 5
- Full bathrooms: 5
- Main level bathrooms: 1
- Main level bedrooms: 1
Rooms
- Room types: Foyer, Laundry, Office, Other
Dining room
- Features: Separate Room
Kitchen
- Features: Breakfast Area, Kitchen Island, Solid Surface Counters, Walk-in Pantry
Heating
- Central
Cooling
- Ceiling Fan(s), Central Air
Appliances
- Included: Dishwasher, Disposal, Double Oven, Microwave, Refrigerator
- Laundry: Other, Upper Level
Features
- Other, Walk-In Closet(s)
- Flooring: Carpet, Hardwood, Tile
- Windows: Window Treatments
- Basement: Bath Finished,Daylight,Finished,Full
- Number of fireplaces: 1
- Fireplace features: Living Room
- Common walls with other units/homes: No Common Walls
Interior area
- Total structure area: 4,615
- Total interior livable area: 4,615 sqft
- Finished area above ground: 4,615
- Finished area below ground: 0
Video & virtual tour
Property
Parking
- Total spaces: 2
- Parking features: Attached, Garage, Garage Door Opener
- Has attached garage: Yes
Features
- Levels: Three Or More
- Stories: 3
- Patio & porch: Deck, Porch
- Exterior features: Other
- Has view: Yes
- View description: Lake
- Has water view: Yes
- Water view: Lake
- Body of water: None
Lot
- Size: 0.28 Acres
- Features: Private
Details
- Additional structures: Other
- Parcel number: R7341 120
Construction
Type & style
- Home type: SingleFamily
- Architectural style: Traditional
- Property subtype: Single Family Residence
Materials
- Other
- Roof: Composition
Condition
- Resale
- New construction: No
- Year built: 2004
Utilities & green energy
- Sewer: Public Sewer
- Water: Public
- Utilities for property: Cable Available, Electricity Available, Natural Gas Available, Water Available
Green energy
- Energy efficient items: Appliances
Community & HOA
Community
- Features: Clubhouse, Lake, Playground, Pool, Sidewalks, Swim Team, Tennis Court(s), Near Shopping
- Security: Carbon Monoxide Detector(s), Security System, Smoke Detector(s)
- Subdivision: Wild Timber
HOA
- Has HOA: Yes
- Services included: Swimming, Tennis
- HOA fee: $1,178 annually
Location
- Region: Sugar Hill
Financial & listing details
- Price per square foot: $184/sqft
- Tax assessed value: $775,800
- Annual tax amount: $8,466
- Date on market: 9/23/2026
- Cumulative days on market: 28 days
- Listing agreement: Exclusive Right To Sell
- Listing terms: Cash,Conventional
- Electric utility on property: Yes
Estimated market value
$815,200
$774,000 - $856,000
$3,934/mo
Price history
| Date | Event | Price |
|---|---|---|
| 9/23/2026 | Listed for sale | $850,000+127%$184/sqft |
Source:  GAMLS #10850812 Report a problem | ||
| 5/28/2004 | Sold | $374,400$81/sqft |
Source: Public Record Report a problem | ||
Public tax history
| Year | Property taxes | Tax assessment |
|---|---|---|
| 2026 | -- | $310,320 -5.1% |
| 2025 | $8,466 +11.2% | $327,000 +19.4% |
| 2024 | $7,615 +6.5% | $273,840 |
| 2023 | $7,154 +3.2% | $273,840 +14.4% |
| 2022 | $6,929 +17.4% | $239,320 +30.5% |
| 2021 | $5,900 -11.8% | $183,360 |
| 2020 | $6,689 +3.1% | $183,360 |
| 2019 | $6,489 | $183,360 +4.7% |
| 2018 | $6,489 +11.8% | $175,120 +12.5% |
| 2016 | $5,807 -1.1% | $155,680 |
| 2015 | $5,872 | $155,680 +7.4% |
| 2014 | $5,872 +8.7% | $145,000 +2.2% |
| 2013 | $5,400 | $141,920 |
| 2012 | -- | $141,920 |
| 2011 | -- | $141,920 |
| 2010 | -- | $141,920 |
| 2009 | -- | $141,920 -7.6% |
| 2007 | -- | $153,640 |
| 2006 | -- | $153,640 |
| 2005 | -- | $153,640 +128.8% |
| 2004 | $1,203 | $67,160 +172.1% |
| 2003 | -- | $24,680 +40.9% |
| 2002 | $626 -0.8% | $17,520 |
| 2001 | $631 | $17,520 |
Find assessor info on the county website
Monthly payment
Est. payment
Payment breakdown
Explore the cost of this home by adjusting the details. Changes won't be saved.Climate risks
Neighborhood: 30518
Nearby schools
Schools provided by the listing agent
- Elementary: Riverside
- Middle: North Gwinnett
- High: North Gwinnett
Source: GAMLS. This data may not be complete. We recommend contacting the local school district to confirm school assignments for this home.

Similar homes
- $840,0005 bd5 ba4.9k sqft345 Big Bend Trl, Buford, GA 30518Active
 MLS ID #10867648, Stacy DeRogatis, Keller Williams Realty Atl. Partners. GAMLS
- $850,0006 bd5 ba4.8k sqft6011 Lost Maple Ln, Buford, GA 30518Active
 MLS ID #10798666, Angela Blackwell, eXp Realty. GAMLS
- $819,0006 bd5 ba4.8k sqft272 Lostwood Trl, Buford, GA 30518Active
 MLS ID #10761388, Stacy DeRogatis, Keller Williams Realty Atl. Partners. GAMLS
- $885,9005 bd5 ba4.9k sqft690 Big Bend Trl, Sugar Hill, GA 30518For Sale
 MLS ID #7811345, BONNIE MILLER, Progressive Realty Atlanta. FMLS GA
- $758,0005 bd5 ba3.8k sqft5275 Sugar Ridge Dr NE, Buford, GA 30518ActiveMLS ID #10876430, Kaitlyn Denninger, Hester Group, REALTORS. GAMLS
- $730,0005 bd3 ba4.2k sqft5939 Grand Loop Rd, Sugar Hill, GA 30518ActiveMLS ID #10740128, Stacy DeRogatis, Keller Williams Realty Atl. Partners. GAMLS
- $825,0006 bd5 ba4.4k sqft416 Ridge Walk Ct, Sugar Hill, GA 30518ActiveMLS ID #10783137, Hyerin Jeong, The Promise Realty Group. GAMLS
- $699,9004 bd4 ba3.3k sqft6034 Nature Path Ln, Sugar Hill, GA 30518ActiveMLS ID #10855656, Laura Latham, Keller Williams Realty Atlanta North. GAMLS
- $830,0005 bd5 ba3.5k sqft5986 Creek Indian Dr, Sugar Hill, GA 30518New ConstructionMLS ID #7854548, Rebecka Mendenhall, GCS Realty, LLC.. FMLS GA
- $875,0005 bd4 ba4.1k sqft230 Rivergate Dr, Suwanee, GA 30024ActiveMLS ID #10857013, Teri Frye, The Rezerve. GAMLS
- $830,0005 bd4 ba3.9k sqft238 Rivergate Dr, Suwanee, GA 30024ActiveMLS ID #10849932, James Chapman, Keller Williams Community Partners. GAMLS
- $715,0005 bd5 ba5.2k sqft795 River Rush Dr, Sugar Hill, GA 30518ActiveMLS ID #10852625, Jessica Buxton, Keller Williams Realty North Atlanta. GAMLS
- $825,0006 bd5 ba3.7k sqft135 Grand Ave, Suwanee, GA 30024ActiveMLS ID #10848595, Home Group, Keller Williams Realty North Atlanta. GAMLS
- $845,0006 bd5 ba4.9k sqft175 Woodcliff Dr, Suwanee, GA 30024ActiveMLS ID #10814828, Lisa K Steinberg, Harry Norman Realtors. GAMLS
- $779,9005 bd5 ba3.5k sqft5926 Creek Indian Dr, Sugar Hill, GA 30518New ConstructionMLS ID #7854705, Rebecka Mendenhall, GCS Realty, LLC.. FMLS GA
- $839,9005 bd5 ba3.5k sqft5947 Creek Indian Dr, Sugar Hill, GA 30518New ConstructionMLS ID #7840308, Rebecka Mendenhall, GCS Realty, LLC.. FMLS GA
- $949,0006 bd5 ba5.3k sqft134 Riverview Dr, Suwanee, GA 30024ActiveMLS ID #10849279, Wendi Ligas, Keller Williams Realty Atl. Partners. GAMLS
- $799,9005 bd5 ba3.5k sqft5957 Creek Indian Dr, Sugar Hill, GA 30518New ConstructionMLS ID #7852111, Rebecka Mendenhall, GCS Realty, LLC.. FMLS GA
- $699,0006 bd4 ba3.6k sqft6005 Deer Walk Trl, Sugar Hill, GA 30518ActiveMLS ID #10786569, Anne Sepko, Keller Williams Realty Atl. Partners. GAMLS
- $730,0004 bd4 ba3.9k sqft501 La Perla Dr, Buford, GA 30518For SaleMLS ID #7817146, JEFF WOODWARD, Progressive Realty Atlanta. FMLS GA
