Skip main navigation
Closed
  • $379,000

    6069 Seville Rd, Seville, OH 44273

    3beds
    1,572sqft
    Single Family Residence
    Built in 1978
    5 Acres Lot
    $431,700 Zestimate®
    $241/sqft
    $2,136 Estimated rent

    Home value

    $431,700

    $410,000 - $453,000

    $2,136/mo

    Zestimate® history
    Loading...

    Owner options

    List your home for rent

    $2,136/mo

    Rent Zestimate®

    Find your next renter with Zillow Rental Manager. Plus, with online applications, you can quickly screen prospective tenants – for free.

    Learn more

    $2,136/mo

    Rent Zestimate®

    Refinance and save

    $2,401/mo

    Est. payment

    Refinancing to a lower rate could help reduce your monthly payments and save thousands over the life of the loan.

    See today's rates

    $2,401/mo

    Est. payment

    Explore your selling options

    Work with a Zillow partner agent

    Leverage their expertise and Zillow's premium Showcase listings to get your home seen by more buyers.

    Get started

    List with your own agent

    Get your home in front of millions of buyers by listing it on Zillow.

    Learn how to do it

    Sell it yourself

    Take full control of how buyers see your home on Zillow by listing For Sale by Owner (FSBO).

    List your home

    What's special

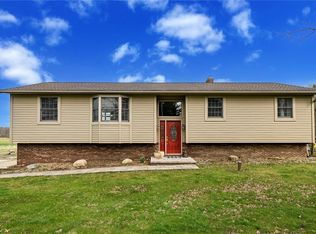
    Welcome! To this turn key home with property galore! This beautiful place offers 5 acres of property for all the fun things! Outside you'll find a 30 x 40 ft Pole Barn with a Cement Pad, Electric & Water! Just wait there is more! The 2nd story has a tremendous amount of space for storage or additional needs. Walking into this home, there are 3 carpeted Bedrooms, featuring a Bonus Room to use as an office, den, craft room, etc. Both Bathrooms are fully updated! Stainless Steel Kitchen Appliances, LVT Flooring, Fresh Paint & Modern touches throughout this stunning home! Newer Septic System, New Sump Pump. Call for a private showing, this home is a must see!

    Zillow last checked:

    Listing updated:

    Listing Provided by:

    Allise Hendricks alliseyouragent@gmail.com216-410-2218,

    EXP Realty, LLC.

    Bought with:

    Frank J Slemc, 2014003196

    CENTURY 21 Asa Cox Homes

    Source: MLS Now,MLS#: 5017327MLS LogoOriginating MLS: Akron Cleveland Association of REALTORS

    Facts & features

    Interior

    Bedrooms & bathrooms
    • Bedrooms: 3
    • Bathrooms: 2
    • Full bathrooms: 2
    Bedroom
    • Description: Flooring: Carpet
    • Level: Second
    • Dimensions: 11 x 9
    Bedroom
    • Description: Flooring: Carpet
    • Level: Second
    • Dimensions: 10 x 9
    Primary bathroom
    • Description: Flooring: Carpet
    • Level: Second
    • Dimensions: 13 x 11
    Dining room
    • Description: Flooring: Luxury Vinyl Tile
    • Level: First
    • Dimensions: 10 x 9
    Family room
    • Description: Flooring: Luxury Vinyl Tile
    • Level: Lower
    • Dimensions: 21 x 13
    Kitchen
    • Description: Flooring: Luxury Vinyl Tile
    • Level: First
    • Dimensions: 13 x 9
    Living room
    • Description: Flooring: Luxury Vinyl Tile
    • Level: First
    • Dimensions: 17 x 13
    Other
    • Description: Flooring: Luxury Vinyl Tile
    • Level: Lower
    • Dimensions: 11 x 9
    Heating
    • Hot Water, Propane, Steam
    Cooling
    • Wall/Window Unit(s)
    Appliances
    • Included: Dishwasher, Microwave, Range, Refrigerator, Water Softener
    Features
    • Basement: Partially Finished,Sump Pump
    • Has fireplace: Yes
    Interior area
    • Total structure area: 1,572
    • Total interior livable area: 1,572 sqft
    • Finished area above ground: 1,572

    Property

    Parking
    • Total spaces: 2
    • Parking features: Attached, Detached, Garage
    • Attached garage spaces: 2
    Features
    • Levels: Three Or More,Multi/Split
    • Stories: 3
    Lot
    • Size: 5 Acres
    Details
    • Parcel number: 04115D15018
    • Special conditions: Standard

    Construction

    Type & style
    • Home type: SingleFamily
    • Architectural style: Bi-Level,Split Level
    • Property subtype: Single Family Residence
    Materials
    • Aluminum Siding
    • Roof: Asphalt,Fiberglass
    Condition
    • Year built: 1978

    Utilities & green energy

    • Sewer: Septic Tank
    • Water: Well

    Community & neighborhood

    Security
    • Security features: Carbon Monoxide Detector(s), Smoke Detector(s)
    Location
    • Region: Seville
    • Subdivision: Westbrook Farms

    Other

    Other facts
    • Listing terms: Cash,Conventional,FHA,VA Loan

    Price history

    DateEventPrice
    5/31/2024Sold$379,000-0.2%$241/sqft
    Source: MLS Now #5017327 Report a problem
    3/31/2024Pending sale$379,900$242/sqft
    Source: MLS Now #5017327 Report a problem
    3/10/2024Price change$379,900-1.3%$242/sqft
    Source: MLS Now #5017327 Report a problem
    2/17/2024Listed for sale$384,900+5.5%$245/sqft
    Source: MLS Now #5017327 Report a problem
    5/12/2023Sold$365,000+1.4%$232/sqft
    Source: Public Record Report a problem
    5/3/2023Pending sale$359,900$229/sqft
    Source: MLS Now #4449126 Report a problem
    4/11/2023Contingent$359,900$229/sqft
    Source: MLS Now #4449126 Report a problem
    4/6/2023Listed for sale$359,900+46.9%$229/sqft
    Source: MLS Now #4449126 Report a problem
    11/24/2021Sold$245,000+85.6%$156/sqft
    Source: Public Record Report a problem
    10/7/2019Sold$132,000$84/sqft
    Source: MLS Now #4124006 Report a problem
    8/26/2019Pending sale--
    Source: D.W.Kaufman Realty Co, #4124006 Report a problem
    8/13/2019Listed for sale--
    Source: D.W.Kaufman Realty Co, #4124006 Report a problem

    Public tax history

    YearProperty taxesTax assessment
    2024$3,665 +22.9%$98,340 +23.7%
    2023$2,983 -2.3%$79,470
    2022$3,055 +16.4%$79,470 +31%
    2021$2,625 $60,660
    2020$2,625 +15.9%$60,660
    2019$2,265 +3.8%$60,660 +6.7%
    2018$2,183 +4.2%$56,870
    2017$2,095 -1.4%$56,870
    2016$2,124 +4%$56,870 +6%
    2015$2,042 +0.4%$53,650
    2014$2,034 +8.3%$53,650
    2013$1,879 +1.4%$53,650 +1.1%
    2012$1,852 +6.1%$53,060
    2011$1,747 +5.1%$53,060 +4.3%
    2010$1,661 -6.6%$50,890 -10%
    2009$1,780 -0.2%$56,550
    2008$1,783 -1.3%$56,550
    2007$1,807 +2.6%$56,550 +21.3%
    2006$1,761 -2.9%$46,620
    2005$1,814 +17.5%$46,620
    2004$1,544 +3.4%$46,620 +8.8%
    2003$1,494 +2.6%$42,840
    2002$1,456 +102.2%$42,840
    2001$720 $42,840 +9.9%
    2000-- $38,980

    Find assessor info on the county website

    Neighborhood: 44273

    Nearby schools

    GreatSchools rating
    Schools provided by the listing agent
    • District: Cloverleaf LSD - 5204

    Source: MLS Now. This data may not be complete. We recommend contacting the local school district to confirm school assignments for this home.

    Get a cash offer in 3 minutes
    Find out how much your home could sell for in as little as 3 minutes with a no-obligation cash offer.
    Estimated market value
    $431,700
    Get a cash offer in 3 minutes
    Find out how much your home could sell for in as little as 3 minutes with a no-obligation cash offer.
    Estimated market value
    $431,700