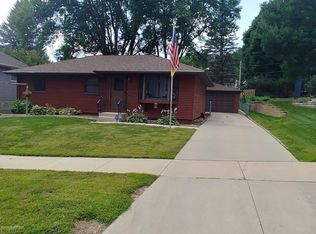
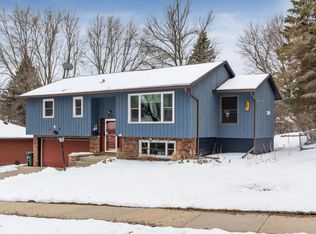
Welcome to an Elton Hills area home offering a spacious and uniquely designed five-level layout with approximately 2,300 square feet of interior space and a flexible 3-4 bedroom, 2-bath floor plan with multiple separate living areas.
Unlike a traditional split-level, this home unfolds one level at a time, creating distinct spaces for gathering, relaxing, working and entertaining. Three bedrooms are located together on the upper level and feature beautiful hardwood floors. A spacious main-level flex room with brand-new carpet and its own rear walkout can serve as a fourth bedroom, home office, playroom, guest room, fitness room or additional living space.
The home also features a bright front living room, an inviting sunken family room with brick fireplace and patio walkout, plus a large finished lower-level recreation room with brand-new carpet. The kitchen offers abundant cabinetry, newer stainless-steel appliances and an adjoining dining area.
Outside, enjoy a beautifully landscaped, fully fenced backyard with mature trees, established garden space, patio and dual-gated access on both sides. A nearly 1,000-square-foot detached garage/workshop provides exceptional room for vehicles, hobbies, projects and storage.
Fresh paint throughout, new flooring in several areas, professionally cleaned carpeting and numerous recent improvements make the home move-in ready. After 57 years of owner occupancy, this is the first time the property has been offered for lease.
This home is tucked just off Zumbro Drive, which connects to Elton Hills Drive, offering convenient access without living directly on the busier main road. It sits on a peaceful residential street used primarily by the surrounding neighbors rather than through traffic-the kind of street where people live, not simply drive through.
And the neighborhood is every bit as appealing as the home itself. Elementary, middle and high schools are all located within just a few miles, along with nearby parks and recreation. Shopping, groceries, restaurants, pharmacies and everyday conveniences are close by, with quick access to Highways 52 and 63, Mayo Clinic and downtown Rochester.
Some people are simply looking for a house to rent. Others are looking for a place and a neighborhood they can truly call home. This home offers both.
Pets may be considered on a case-by-case basis and subject to approval. Pet acceptance is not guaranteed. Approved pets are subject to applicable pet deposit and monthly pet rent.
This home has been cared for differently. It has been loved. Now it is ready for someone new to create their own memories here not just to rent, but to call home.
12-month lease. Longer lease terms may be available with preferred rental pricing inquire for details.
Tenant is responsible for all utilities, normal lawn care and snow removal. Renters insurance is required throughout the lease term.
No smoking or vaping inside the home or garage.
Ample off-street parking is available, including the oversized detached garage/workshop and driveway.
Pets may be considered on a case-by-case basis and are subject to approval. Approved pets require a $300 non-refundable pet deposit and $50 monthly pet rent per approved pet.
Additional lease details and policies will be provided during the application process.
House for rent
Accepts Zillow applications
$2,500/mo
607 27th St NW, Rochester, MN 55901
4beds
2,300sqft
This listing now includes required monthly fees in the total monthly price. Price shown reflects the lease term provided. Learn more|
Single family residence
Available Tue Sep 15 2026
Cats, dogs OK
Air conditioner, central air
In unit laundry
Garage parking
Central, forced air
What's special
Beautiful hardwood floorsAdjoining dining areaEstablished garden spaceProfessionally cleaned carpetingNewer stainless-steel appliancesFresh paint throughoutKitchen offers abundant cabinetry
- 8 days |
- -- |
- -- |
Zillow last checked:
Listing updated:
Travel times
Facts & features
Interior
Bedrooms & bathrooms
- Bedrooms: 4
- Bathrooms: 2
- Full bathrooms: 2
Heating
- Central, Forced Air
Cooling
- Air Conditioner, Central Air
Appliances
- Included: Dishwasher, Dryer, Freezer, Oven, Refrigerator, Washer
- Laundry: In Unit
Features
- Storage
- Flooring: Carpet, Hardwood, Tile
Interior area
- Total interior livable area: 2,300 sqft
Property
Parking
- Parking features: Detached, Garage, Off Street
- Has garage: Yes
- Details: Contact manager
Features
- Patio & porch: Patio
- Exterior features: Peaceful Elton Hills area neighborhood on a quiet, low-traffic residential street near schools, Pets considered on a case-by-case basis with prior approval, Storage, Unique five-level design with 3 bedrooms upstairs, multiple living areas and flexible 4th-br option
Lot
- Features: Back Yard, Landscaped
Details
- Additional structures: Garage(s), Storage
- Parcel number: 742334006188
Construction
Type & style
- Home type: SingleFamily
- Property subtype: Single Family Residence
Community & HOA
HOA
- Amenities included: Recreation Room
Location
- Region: Rochester
Financial & listing details
- Lease term: 1 Year
Price history
| Date | Event | Price |
|---|---|---|
| 9/3/2026 | Listed for rent | $2,500$1/sqft |
Source: Zillow Rentals Report a problem | ||
| 6/11/2026 | Sold | $190,000$83/sqft |
Source: Public Record Report a problem | ||
Neighborhood: Elton Hills
Nearby schools
GreatSchools rating
- 5/10Hoover Elementary SchoolGrades: 3-5Distance: 0.4 mi
- 5/10Kellogg Middle SchoolGrades: 6-8Distance: 1.2 mi
- 8/10Century Senior High SchoolGrades: 9-12Distance: 2.4 mi