Beautifully maintained home offering a functional layout, comfortable living spaces, and wonderful indoor and outdoor entertaining areas. The main level features a formal living room with gleaming hardwood flooring and a formal dining room with hardwood flooring and a ceiling fan, creating an inviting space for everyday living and special gatherings. The kitchen includes a center island overlooking the dining room, providing an open feel that's perfect for entertaining and staying connected with family and guests.
Sliding glass doors lead to a covered patio and a fully fenced backyard complete with a fire pit and storage shed—ideal for outdoor dining, relaxing, or hosting gatherings. The main level also features an updated full bath and a desirable first-floor primary bedroom, offering the convenience of main-level living.
Upstairs, you'll find two additional bedrooms with brand-new carpeting, providing comfortable accommodations for family or guests. The finished lower-level game room is highlighted by a cozy fireplace, creating the perfect space for a media room, recreation area, or family room, and is complemented by a second full bath for added convenience.
Additional highlights include an attached one-car garage, a double-wide driveway providing ample off-street parking, and a move-in-ready condition. This home offers the perfect blend of comfort, functionality, and outdoor living in a convenient location close to shopping, dining, parks, and major roadways.
Contingent
Price cut: $10K (8/27)
$189,900
607 Beulah Rd, Pittsburgh, PA 15235
3beds
1,163sqft
Single Family Residence
Built in 1941
5,096 Square Feet Lot
$-- Zestimate®
$163/sqft
$-- HOA
What's special
Comfortable living spacesDesirable first-floor primary bedroomAttached one-car garage
- 77 days
- 261
- 14
Likely to sell faster than
Zillow last checked:
Listing updated:
Listed by:
Deborah Kane 412-856-8800,
HOWARD HANNA REAL ESTATE SERVICES 412-856-8800
Source: WPMLS,MLS#: 1766933 Originating MLS: West Penn Multi-List
Originating MLS: West Penn Multi-ListFacts & features
Interior
Bedrooms & bathrooms
- Bedrooms: 3
- Bathrooms: 2
- Full bathrooms: 2
Primary bedroom
- Level: Main
- Dimensions: 12x11
Bedroom 2
- Level: Upper
- Dimensions: 15x12
Bedroom 3
- Level: Upper
- Dimensions: 12x12
Dining room
- Level: Main
- Dimensions: 11x10
Game room
- Level: Lower
- Dimensions: 22x19
Kitchen
- Level: Main
- Dimensions: 13x11
Living room
- Level: Main
- Dimensions: 15x11
Heating
- Forced Air, Gas
Cooling
- Central Air
Appliances
- Included: Some Gas Appliances, Dishwasher, Microwave, Refrigerator, Stove
Features
- Flooring: Hardwood, Laminate, Carpet
- Basement: Finished,Walk-Out Access
- Number of fireplaces: 1
Interior area
- Total structure area: 1,163
- Total interior livable area: 1,163 sqft
Video & virtual tour
Property
Parking
- Parking features: Built In
- Has attached garage: Yes
Features
- Levels: Two
- Stories: 2
- Pool features: None
Lot
- Size: 5,096 Square Feet
- Dimensions: 59 x 120 x 41 x 121
Details
- Parcel number: 0369P00259000000
Construction
Type & style
- Home type: SingleFamily
- Architectural style: French Provincial,Two Story
- Property subtype: Single Family Residence
Materials
- Brick
- Roof: Asphalt
Condition
- Resale
- Year built: 1941
Utilities & green energy
- Sewer: Public Sewer
- Water: Public
Community & HOA
Community
- Features: Public Transportation
- Subdivision: CHURCHILL VALLEY
Location
- Region: Pittsburgh
Financial & listing details
- Price per square foot: $163/sqft
- Tax assessed value: $69,500
- Annual tax amount: $3,125
- Date on market: 7/27/2026
Estimated market value
Not available
Estimated sales range
Not available
Not available
Price history
| Date | Event | Price |
|---|---|---|
| 9/21/2026 | Contingent | $189,900$163/sqft |
Source:  WPMLS #1766933 Report a problem WPMLS #1766933 Report a problem | ||
| 8/27/2026 | Price change | $189,900-5%$163/sqft |
Source: WPMLS #1766933 Report a problem | ||
| 7/27/2026 | Listed for sale | $199,900+68.4%$172/sqft |
Source: WPMLS #1766933 Report a problem | ||
| 2/24/2021 | Listing removed | -- |
Source: Owner Report a problem | ||
| 9/30/2020 | Listing removed | $1,160$1/sqft |
Source: Owner Report a problem | ||
| 9/21/2020 | Listed for rent | $1,160$1/sqft |
Source: Owner Report a problem | ||
| 5/9/2007 | Sold | $118,720+115.9%$102/sqft |
Source: Public Record Report a problem | ||
| 11/18/1994 | Sold | $55,000$47/sqft |
Source: Public Record Report a problem | ||
Public tax history
| Year | Property taxes | Tax assessment |
|---|---|---|
| 2025 | $3,117 +7.4% | $69,500 |
| 2024 | $2,903 +783.1% | $69,500 |
| 2023 | $329 | $69,500 |
| 2022 | $329 | $69,500 |
| 2021 | $329 +2% | $69,500 |
| 2020 | $322 -2% | $69,500 |
| 2019 | $329 -53.5% | $69,500 |
| 2018 | $707 -72.1% | $69,500 |
| 2017 | $2,535 +671.2% | $69,500 |
| 2016 | $329 -86.2% | $69,500 |
| 2015 | $2,385 | $69,500 |
| 2014 | -- | $69,500 +27.5% |
| 2013 | -- | $54,500 -31% |
| 2012 | -- | $79,000 |
| 2011 | -- | $79,000 |
| 2010 | -- | $79,000 |
| 2009 | -- | $79,000 +829.4% |
| 2008 | -- | $8,500 -82.4% |
| 2007 | -- | $48,300 |
| 2006 | -- | $48,300 |
| 2005 | -- | $48,300 |
| 2004 | -- | $48,300 -23.7% |
| 2003 | -- | $63,300 |
| 2002 | -- | $63,300 |
Find assessor info on the county website
Monthly payment
Est. payment
Payment breakdown
Explore the cost of this home by adjusting the details. Changes won't be saved.Climate risks
Neighborhood: 15235
Nearby schools
Schools provided by the listing agent
- District: Penn Hills
Source: WPMLS. This data may not be complete. We recommend contacting the local school district to confirm school assignments for this home.
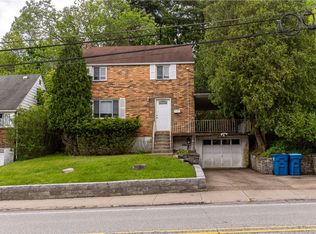
Similar homes
- $190,0003 bd2 ba1.4k sqft441 Springdale Dr, Pittsburgh, PA 15235For Sale
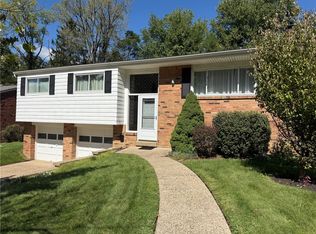 MLS ID #1774544, Staci Rullo. WPMLS
 - $169,9003 bd2 ba1k sqft170 Spring Grove Rd, Pittsburgh, PA 15235For Sale
 MLS ID #1762426, Mark Ludman. WPMLS
 - $185,0004 bd3 ba1.6k sqft303 Rodi Rd, Pittsburgh, PA 15235For Sale
 MLS ID #1754594, Natasha Smith. WPMLS
 - $195,0004 bd3 ba1.6k sqft347 Lime Oak Dr, Pittsburgh, PA 15235For Sale
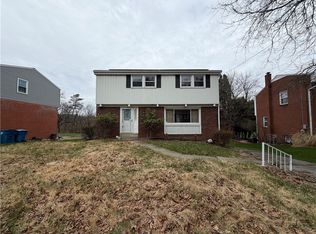 MLS ID #1745424, Tara Sill. WPMLS
