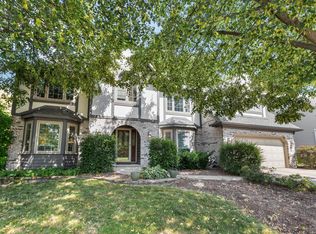
Experience the epitome of worry-free living in this beautifully updated home, where modern conveniences meet comfort and style. Revel in the peace of mind that comes with recent extensive updates: new energy-efficient windows and exterior doors (2021), a freshly installed roof (2019), vibrant exterior painting (2020), a sturdy new fence (2019), new pergola (2021), new concrete driveway (2020) and the latest in climate control with a new Furnace/AC unit (2023). Summer days become a joy in the sun-drenched backyard, designed for both relaxation and entertainment. Dive into the maintenance-free fiberglass pool, complete with a fun slide, or unwind in the screened gazebo, a perfect retreat from the hustle and bustle. The outdoor space is your own private oasis, designed for easy living and memorable gatherings. Step inside to a home that caters to today's lifestyle, featuring a completely updated kitchen that seamlessly opens to the family room, ensuring you're never far from the heart of the home. The kitchen boasts luxurious granite countertops, stainless steel appliances, a functional center island, a Butler's pantry, and ample storage with two additional pantries. It's a culinary enthusiast's dream, blending style and practicality. The spacious family room, illuminated by smart can lighting, features a versatile gas log or wood-burning fireplace and a charming bay window that offers a picturesque view of the pool. It's a space crafted for comfort and relaxation, where every detail, from the great-sized bedrooms with ceiling fans to the abundance of walk-in closets, enhances the home's welcoming atmosphere. Discover the flexibility of a large first-floor den, offering endless possibilities for use as a home office, guest room, or creative space. The convenient laundry room provides direct access to the backyard, making outdoor activities and chores a breeze. The finished basement is an entertainment haven, boasting a theatre area, exercise zone, and kids' play area, all laid out on new laminate flooring. It also includes a full bath and ample storage, ensuring every square inch is maximized for enjoyment and functionality. Located in a desirable neighborhood within the coveted Batavia District 101 school area, this home is not just a living space but a lifestyle choice. Embrace the blend of comfort, convenience, and style in a community known for its warmth and welcoming spirit. Welcome to your new worry-free sanctuary, where every detail is designed for your ultimate comfort and enjoyment.
Closed
Zillow last checked:
Listing updated:
Bought with:
Laura Henrikson, SRES
@properties Christie's International Real Estate
Source: MRED as distributed by MLS GRID,MLS#: 11988387
Price history
| Date | Event | Price |
|---|---|---|
| 4/10/2024 | Sold | $620,000+5.1%$199/sqft |
Source:  MRED as distributed by MLS GRID #11988387 Report a problem MRED as distributed by MLS GRID #11988387 Report a problem | ||
| 2/25/2024 | Contingent | $589,900$189/sqft |
Source: MRED as distributed by MLS GRID #11988387 Report a problem | ||
| 2/23/2024 | Listed for sale | $589,900+61.6%$189/sqft |
Source: MRED as distributed by MLS GRID #11988387 Report a problem | ||
| 8/9/2019 | Sold | $365,000-1.4%$117/sqft |
Source: MRED as distributed by MLS GRID #10417662 Report a problem | ||
| 7/15/2019 | Pending sale | $370,000$119/sqft |
Source: Fox Valley Real Estate #10417662 Report a problem | ||
| 7/10/2019 | Price change | $370,000-1.3%$119/sqft |
Source: Fox Valley Real Estate #10417662 Report a problem | ||
| 6/14/2019 | Price change | $375,000-1.3%$120/sqft |
Source: Fox Valley Real Estate #10417662 Report a problem | ||
| 6/5/2019 | Price change | $379,900-2.3%$122/sqft |
Source: Fox Valley Real Estate #10417662 Report a problem | ||
| 5/26/2019 | Price change | $388,900-0.3%$125/sqft |
Source: Fox Valley Real Estate #10417662 Report a problem | ||
| 4/18/2019 | Listed for sale | $389,900$125/sqft |
Source: Fox Valley Real Estate #10417662 Report a problem | ||
| 4/15/2019 | Pending sale | $389,900$125/sqft |
Source: Fox Valley Real Estate #10417662 Report a problem | ||
| 3/29/2019 | Price change | $389,900-2.5%$125/sqft |
Source: Fox Valley Real Estate #10417662 Report a problem | ||
| 2/28/2019 | Price change | $399,900-3.6%$128/sqft |
Source: Fox Valley Real Estate #10417662 Report a problem | ||
| 1/4/2019 | Listed for sale | $414,900+3.8%$133/sqft |
Source: Fox Valley Real Estate #10417662 Report a problem | ||
| 10/16/2018 | Listing removed | $399,900$128/sqft |
Source: Fox Valley Real Estate #10000142 Report a problem | ||
| 9/22/2018 | Price change | $399,900-3.6%$128/sqft |
Source: Fox Valley Real Estate #10000142 Report a problem | ||
| 8/11/2018 | Price change | $414,900-2.4%$133/sqft |
Source: Fox Valley Real Estate #10000142 Report a problem | ||
| 7/31/2018 | Price change | $424,900-1.2%$136/sqft |
Source: Fox Valley Real Estate #10000142 Report a problem | ||
| 6/28/2018 | Listed for sale | $429,900+20.8%$138/sqft |
Source: Fox Valley Real Estate #10000142 Report a problem | ||
| 1/7/2004 | Sold | $356,000$114/sqft |
Source: Public Record Report a problem | ||
Get a cash offer in 3 minutes
Find out how much your home could sell for in as little as 3 minutes with a no-obligation cash offer.
Estimated market value
$692,600
