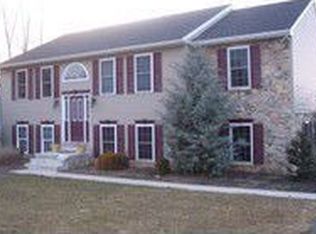
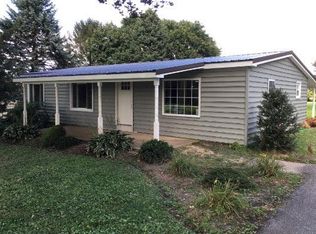
THIS PROPERTY BEING OFFERED AT PUBLIC AUCTION BY LEFEVER & HART AUCTIONS LLC ON SATURDAY, NOV. 21 AT 10:00 AM. LISTED PRICE DOES NOT REPRESENT SELING PRICE. SELLING PRICE TO BE DETERMINED BY HIGHEST BID WITH ACCEPTANCE BY SELLER. SOLD AS IS. SEE ATTACHED TERMS. Discover the charm of this delightful double-wide manufactured home nestled in the serene Holtwood community. Built in 2003, this home offers a spacious 1,436 sq. ft. layout, perfect for those seeking comfort and functionality. Step inside to find three inviting bedrooms and two full bathrooms, providing ample space for relaxation and privacy. The main floor laundry adds convenience to your daily routine, making chores a breeze. The open design allows for seamless flow between living areas, creating an ideal setting for gatherings and cherished moments. The exterior boasts durable vinyl siding and a full basement with an outside entrance, offering endless possibilities for storage or future customization. Enjoy the peace of mind that comes with an oversized attached garage, providing not only parking but also additional storage space for your belongings. Set on a generous 0.83-acre lot, this property offers plenty of outdoor space for gardening, play, or simply enjoying the tranquility of nature. Outbuilding offers 12' x 20' workshop.. Embrace the opportunity to create lasting memories in a space that feels just right. Mark your calendar for the auction on November 21st, and don't miss your chance to make this inviting residence your own!
Auction
Est. $300,000
607 Drytown Rd, Holtwood, PA 17532
3beds
1,436sqft
Manufactured Home
Built in 2003
0.83 Acres Lot
$-- Zestimate®
$209/sqft
$-- HOA
What's special
Oversized attached garageDurable vinyl sidingMain floor laundryThree inviting bedrooms
- --
- on Zillow
- 259
- views
- 5
- saves
Zillow last checked:
Listing updated:
Listed by:
Mike Hart 717-669-1483,
Realty ONE Group Unlimited
Source: Bright MLS,MLS#: PALA2097854
Facts & features
Interior
Bedrooms & bathrooms
- Bedrooms: 3
- Bathrooms: 2
- Full bathrooms: 2
- Main level bathrooms: 2
- Main level bedrooms: 3
Basement
- Area: 1352
Heating
- Forced Air, Oil
Cooling
- Central Air, Electric
Appliances
- Included: Electric Water Heater
- Laundry: Main Level
Features
- Basement: Full,Exterior Entry,Unfinished
- Has fireplace: No
Interior area
- Total structure area: 2,788
- Total interior livable area: 1,436 sqft
- Finished area above ground: 1,436
- Finished area below ground: 0
Property
Parking
- Total spaces: 4
- Parking features: Storage, Garage Faces Front, Oversized, Attached, Driveway
- Attached garage spaces: 2
- Uncovered spaces: 2
Accessibility
- Accessibility features: Accessible Doors
Features
- Levels: One
- Stories: 1
- Pool features: None
Lot
- Size: 0.83 Acres
Details
- Additional structures: Above Grade, Below Grade
- Parcel number: 4301287000000
- Zoning: RESIDENTIAL
- Special conditions: Auction
Construction
Type & style
- Home type: MobileManufactured
- Property subtype: Manufactured Home
Materials
- Frame, Vinyl Siding
- Foundation: Block
- Roof: Architectural Shingle
Condition
- Good
- New construction: No
- Year built: 2003
Utilities & green energy
- Sewer: On Site Septic
- Water: Well
Community & HOA
Community
- Subdivision: Holtwood
HOA
- Has HOA: No
Location
- Region: Holtwood
- Municipality: MARTIC TWP
Financial & listing details
- Price per square foot: $209/sqft
- Tax assessed value: $152,400
- Annual tax amount: $3,596
- Date on market: 10/27/2026
- Listing agreement: Exclusive Right To Sell
- Listing terms: Cash,Conventional
- Inclusions: Kitchen Appliances, Washer & Dryer
- Ownership: Fee Simple
- Body type: Double Wide
Estimated market value
Not available
Estimated sales range
Not available
Not available
Public tax history
| Year | Property taxes | Tax assessment |
|---|---|---|
| 2026 | $3,480 +4.3% | $152,400 |
| 2025 | $3,337 +2.5% | $152,400 |
| 2024 | $3,255 | $152,400 |
| 2023 | $3,255 +2% | $152,400 |
| 2022 | $3,192 | $152,400 |
| 2021 | $3,192 +512.2% | $152,400 |
| 2020 | $521 -82.7% | $152,400 |
| 2019 | $3,021 +580.9% | $152,400 |
| 2018 | $444 -84.8% | $152,400 +19.8% |
| 2017 | $2,926 | $127,200 |
| 2016 | $2,926 +37.9% | $127,200 |
| 2015 | $2,121 | $127,200 |
| 2014 | $2,121 | $127,200 |
| 2013 | -- | $127,200 |
| 2012 | -- | $127,200 |
| 2011 | -- | $127,200 |
| 2010 | -- | $127,200 |
| 2009 | -- | $127,200 |
| 2007 | -- | $127,200 |
| 2006 | -- | $127,200 +8.3% |
| 2005 | -- | $117,500 -2.2% |
| 2004 | -- | $120,100 +141.2% |
| 2003 | -- | $49,800 |
| 2002 | -- | $49,800 |
| 2000 | -- | $49,800 |
Find assessor info on the county website
Climate risks
Neighborhood: 17532
Nearby schools
Schools provided by the listing agent
- District: Penn Manor
Source: Bright MLS. This data may not be complete. We recommend contacting the local school district to confirm school assignments for this home.