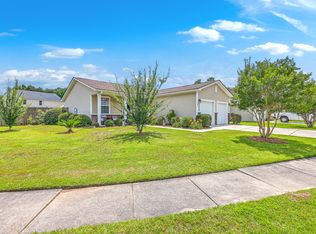
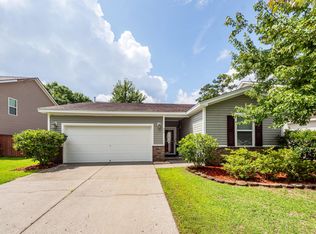
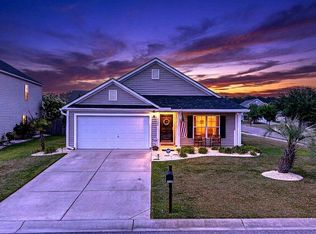
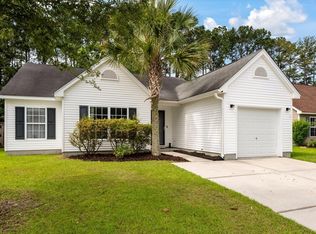
Welcome to 607 Grassy Hill Road, a charming one-story home set on a peaceful pond lot in the established Blackberry Creek community. This thoughtfully designed 3-bedroom, 2-bath residence offers a bright, open floor plan ideal for both everyday living and entertaining.The spacious kitchen features ample cabinetry, a large pantry, and seamless flow into the main living area, creating a comfortable and functional layout. Smooth ceilings and abundant natural light enhance the home's inviting feel, while the generously sized primary suite includes a walk-in closet and private bath. Step outside to enjoy the covered patio overlooking the serene pond, a perfect setting for relaxing or gathering with guests. The fully fenced backyard offers added privacy, and recent improvements include extended driveway space, irrigation system, rain gutters, and an attic solar fan for improved efficiency. Additional highlights include a two-car garage, Energy Star features, and a well-maintained interior. Blackberry Creek offers a welcoming neighborhood setting with walking trails and a community picnic area, all conveniently located near shopping, dining, and everyday conveniences. This home combines comfort, functionality, and a beautiful natural backdrop--don't miss the opportunity to make it yours.
Active
Price cut: $10K (4/3)
$315,000
607 Grassy Hill Rd, Summerville, SC 29483
3beds
1,278sqft
Single Family Residence
Built in 2009
7,405 Square Feet Lot
$312,500 Zestimate®
$246/sqft
$-- HOA
What's special
Peaceful pond lotTwo-car garageSpacious kitchenWell-maintained interiorCharming one-story homeLarge pantryPrivate bath
- 81 days |
- 180 |
- 8 |
Zillow last checked:
Listing updated:
Listed by:
ChuckTown Homes Powered By LPT Realty
Source: CTMLS,MLS#: 26007871
Tour with a local agent
Facts & features
Interior
Bedrooms & bathrooms
- Bedrooms: 3
- Bathrooms: 2
- Full bathrooms: 2
Rooms
- Room types: Family Room, Eat-In-Kitchen, Family, Pantry
Heating
- Natural Gas
Cooling
- Attic Fan, Central Air
Appliances
- Laundry: Washer Hookup
Features
- Ceiling - Smooth, Walk-In Closet(s), Ceiling Fan(s), Eat-in Kitchen, Pantry
- Flooring: Carpet, Laminate
- Windows: Thermal Windows/Doors, Window Treatments, ENERGY STAR Qualified Windows
- Has fireplace: No
Interior area
- Total structure area: 1,278
- Total interior livable area: 1,278 sqft
Video & virtual tour
Property
Parking
- Total spaces: 2
- Parking features: Garage, Garage Door Opener
- Garage spaces: 2
Features
- Levels: One
- Stories: 1
- Entry location: Ground Level
- Patio & porch: Patio, Covered
- Exterior features: Lawn Irrigation, Rain Gutters
- Fencing: Privacy,Wood
- Waterfront features: Pond
Lot
- Size: 7,405 Square Feet
Details
- Parcel number: 1211507009000
Construction
Type & style
- Home type: SingleFamily
- Architectural style: Ranch
- Property subtype: Single Family Residence
Materials
- Vinyl Siding
- Foundation: Slab
- Roof: Asphalt
Condition
- New construction: No
- Year built: 2009
Utilities & green energy
- Sewer: Public Sewer
- Water: Public
- Utilities for property: Dominion Energy, Summerville CPW
Green energy
- Energy efficient items: HVAC, Insulation
Community & HOA
Community
- Features: Park, Walk/Jog Trails
- Subdivision: Blackberry Creek
Location
- Region: Summerville
Financial & listing details
- Price per square foot: $246/sqft
- Tax assessed value: $231,714
- Annual tax amount: $1,399
- Date on market: 3/20/2026
- Listing terms: Cash,Conventional,FHA,VA Loan
Estimated market value
$312,500
$297,000 - $328,000
$2,000/mo
Price history
| Date | Event | Price |
|---|---|---|
| 4/3/2026 | Price change | $315,000-3.1%$246/sqft |
Source:  CTMLS #26007871 Report a problem CTMLS #26007871 Report a problem | ||
| 3/20/2026 | Listed for sale | $325,000+125.7%$254/sqft |
Source: CTMLS #26007871 Report a problem | ||
| 2/25/2016 | Sold | $144,000-3.9%$113/sqft |
Source: CTMLS #15028210 Report a problem | ||
| 1/21/2016 | Pending sale | $149,900$117/sqft |
Source: Trolley #15028210 Report a problem | ||
| 11/10/2015 | Listed for sale | $149,900+15.3%$117/sqft |
Source: Trolley #15028210 Report a problem | ||
| 8/28/2009 | Sold | $129,997$102/sqft |
Source: Public Record Report a problem | ||
Public tax history
| Year | Property taxes | Tax assessment |
|---|---|---|
| 2024 | $1,399 +10.5% | $9,268 +24.1% |
| 2023 | $1,266 +1.2% | $7,468 |
| 2022 | $1,251 | $7,468 |
| 2021 | $1,251 | $7,468 |
| 2020 | -- | $7,468 0% |
| 2019 | $1,117 | $7,469 +84% |
| 2018 | $1,117 | $4,060 |
| 2017 | -- | $4,060 |
| 2016 | -- | $4,060 -30.8% |
| 2015 | -- | $5,870 -95.4% |
| 2014 | -- | $127,600 +2402% |
| 2013 | $849 | $5,100 |
| 2012 | -- | $5,100 |
Find assessor info on the county website
Monthly payment
Est. payment$--/mo
Payment breakdown
Explore the cost of this home by adjusting the details. Changes won't be saved.
All calculations are estimates and provided by Zillow, Inc. for informational purposes only. Actual amounts may vary.
HOA fees may include property taxes on listings classified as Co-Ops. Contact the listing agent and/or owner for fee details.
Mortgage interest rates are dependent on a number of factors, including credit score, down payment, and repayment length. Interest rate data provided by Zillow Group Marketplace, Inc. as of 1/1/1970 from various mortgage lenders with which we have lead or other similar arrangements; the Estimated Payment is an average of those rates.
See how much you could borrow to make a competitive offer.
Climate risks
Neighborhood: 29483
Nearby schools
GreatSchools rating
- 8/10William M. Reeves Elementary SchoolGrades: PK-5Distance: 1.2 mi
- 6/10Charles B. Dubose Middle SchoolGrades: 6-8Distance: 1.3 mi
- 6/10Summerville High SchoolGrades: 9-12Distance: 4.2 mi
Schools provided by the listing agent
- Elementary: William Reeves Jr
- Middle: Dubose
- High: Summerville
Source: CTMLS. This data may not be complete. We recommend contacting the local school district to confirm school assignments for this home.
A local agent can set up tours, give advice and negotiate with sellers.
A local lender can help you make sure your offer is ready when you are.



- South Carolina
- Dorchester County
- Summerville
- 29483
- 607 Grassy Hill Rd
Nearby cities
Nearby zip codes
Other Summerville Topics
