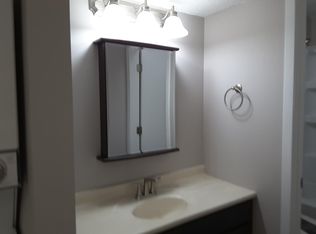
Beautifully maintained charming two-bedroom, one-bath townhome in Kennington Square, offering the perfect blend of modern updates and timeless appeal. The inviting living room features a cozy wood-burning fireplace, creating a warm and welcoming space to relax or entertain. The thoughtfully updated interior provides comfortable living spaces with a bright, inviting feel. A wonderful option for anyone looking for comfort, character, and low-maintenance living! It's a short drive from I-90, allowing for an easy commute to the surrounding suburbs and Chicago. Nearby Metra options provide additional commuting convenience. Close to shopping, dining, parks and everyday amenities. Come see all that 607 Kenneth Cir has to offer! Furnace 2025 Water Heater 2023 ***Multiple Offers*****Highest and Best by 9/20 7pm
Contingent
$200,000
607 Kenneth Cir, Elgin, IL 60120
2beds
1,064sqft
Townhouse, Single Family Residence
Built in 1979
-- sqft lot
$-- Zestimate®
$188/sqft
$150/mo HOA
What's special
Cozy wood-burning fireplaceThoughtfully updated interiorBright inviting feel
- --
- 777
- views
- 96
- saves
Likely to sell faster than
Zillow last checked:
Listing updated:
Listed by:
Dana Gallagher (847)515-1200,
Berkshire Hathaway HomeServices Starck Real Estate
Source: MRED as distributed by MLS GRID,MLS#: 12753762
Facts & features
Interior
Bedrooms & bathrooms
- Bedrooms: 2
- Bathrooms: 1
- Full bathrooms: 1
Rooms
- Room types: Balcony/Porch/Lanai
Primary bedroom
- Level: Second
- Area: 168 Square Feet
- Dimensions: 14X12
Bedroom 2
- Level: Second
- Area: 132 Square Feet
- Dimensions: 12X11
Balcony porch lanai
- Level: Second
- Area: 40 Square Feet
- Dimensions: 8X5
Kitchen
- Features: Kitchen (Island), Flooring (Porcelain Tile)
- Level: Main
- Area: 77 Square Feet
- Dimensions: 11X7
Laundry
- Level: Second
- Area: 1 Square Feet
- Dimensions: 1X1
Living room
- Features: Flooring (Porcelain Tile)
- Level: Main
- Area: 273 Square Feet
- Dimensions: 21X13
Heating
- Forced Air
Cooling
- Central Air
Appliances
- Included: Range, Microwave, Dishwasher, Refrigerator, Washer, Dryer
- Laundry: In Unit
Features
- Basement: None
- Number of fireplaces: 1
- Fireplace features: Wood Burning, Family Room
Interior area
- Total structure area: 0
- Total interior livable area: 1,064 sqft
Property
Parking
- Total spaces: 1
- Parking features: Assigned, Yes, Owned
Accessibility
- Accessibility features: No Disability Access
Details
- Parcel number: 06074020490000
- Special conditions: None
Construction
Type & style
- Home type: Townhouse
- Property subtype: Townhouse, Single Family Residence
Materials
- Brick, Cedar
- Foundation: Concrete Perimeter
Condition
- New construction: No
- Year built: 1979
Utilities & green energy
- Sewer: Public Sewer
- Water: Public
Community & HOA
Community
- Subdivision: Kennington Square
HOA
- Has HOA: Yes
- Services included: Insurance, Exterior Maintenance, Lawn Care, Scavenger, Snow Removal
- HOA fee: $150 monthly
Location
- Region: Elgin
Financial & listing details
- Price per square foot: $188/sqft
- Tax assessed value: $115,000
- Annual tax amount: $2,356
- Date on market: 9/17/2026
- Ownership: Condo
Estimated market value
Not available
Estimated sales range
Not available
Not available
Price history
| Date | Event | Price |
|---|---|---|
| 9/21/2026 | Contingent | $200,000$188/sqft |
Source: BHHS broker feed #12753762 Report a problem | ||
| 9/17/2026 | Listed for sale | $200,000+115.1%$188/sqft |
Source: BHHS broker feed #12753762 Report a problem | ||
| 11/22/2016 | Sold | $93,000-6.1%$87/sqft |
Source:  MRED as distributed by MLS GRID #09364465 Report a problem MRED as distributed by MLS GRID #09364465 Report a problem | ||
| 9/25/2016 | Price change | $99,000-0.5%$93/sqft |
Source: RE/MAX Destiny #09328365 Report a problem | ||
| 9/22/2016 | Price change | $99,500+0.5%$94/sqft |
Source: RE/MAX Destiny #09328365 Report a problem | ||
| 9/3/2016 | Pending sale | $99,000$93/sqft |
Source: RE/MAX Destiny #09328365 Report a problem | ||
| 8/29/2016 | Listed for sale | $99,000+147.4%$93/sqft |
Source: RE/MAX Destiny #09328365 Report a problem | ||
| 11/25/2014 | Sold | $40,009-10.1%$38/sqft |
Source: MRED as distributed by MLS GRID #08696412 Report a problem | ||
| 10/7/2014 | Price change | $44,500-8.1%$42/sqft |
Source: REALHome Services and Solutions #08696412 Report a problem | ||
| 9/7/2014 | Price change | $48,400-4.9%$45/sqft |
Source: REALHome Services and Solutions #08696412 Report a problem | ||
| 8/9/2014 | Listed for sale | $50,880-56.1%$48/sqft |
Source: REALHome Services and Solutions #08696412 Report a problem | ||
| 12/31/2003 | Sold | $116,000+63.4%$109/sqft |
Source: Public Record Report a problem | ||
| 8/11/2000 | Sold | $71,000$67/sqft |
Source: Public Record Report a problem | ||
Public tax history
| Year | Property taxes | Tax assessment |
|---|---|---|
| 2024 | $2,455 +4.2% | $11,500 +0% |
| 2023 | $2,356 +4.2% | $11,499 |
| 2022 | $2,260 +52.2% | $11,499 +50.5% |
| 2021 | $1,484 -4.4% | $7,638 |
| 2020 | $1,553 -1.7% | $7,638 -11% |
| 2019 | $1,579 -44.7% | $8,582 -27.5% |
| 2018 | $2,855 -0.4% | $11,838 |
| 2017 | $2,866 -24% | $11,838 |
| 2016 | $3,772 +18.8% | $11,838 +31% |
| 2015 | $3,175 +44.2% | $9,037 |
| 2014 | $2,201 +4.4% | $9,037 |
| 2013 | $2,109 -13.2% | $9,037 -14.8% |
| 2012 | $2,430 +1.3% | $10,603 |
| 2011 | $2,398 -3.4% | $10,603 |
| 2010 | $2,481 +20.5% | $10,603 -18.1% |
| 2009 | $2,059 +4.5% | $12,948 -7% |
| 2008 | $1,971 +3.2% | $13,923 |
| 2007 | $1,910 +1.8% | $13,923 +23.5% |
| 2006 | $1,877 +9.5% | $11,273 |
| 2005 | $1,714 +2.8% | $11,273 |
| 2004 | $1,667 -4.6% | $11,273 +22.9% |
| 2003 | $1,748 -12.1% | $9,171 |
| 2002 | $1,989 +5.5% | $9,171 |
| 2001 | $1,885 +2.4% | $9,171 +14% |
| 2000 | $1,841 -0.3% | $8,046 |
| 1999 | $1,847 | $8,046 |
Find assessor info on the county website
Monthly payment
Est. payment
Payment breakdown
Explore the cost of this home by adjusting the details. Changes won't be saved.Climate risks
Neighborhood: Cobblers Crossing
Nearby schools
Schools provided by the listing agent
- District: U46
Source: MRED as distributed by MLS GRID. This data may not be complete. We recommend contacting the local school district to confirm school assignments for this home.
Similar homes
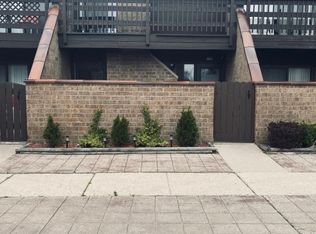
- $226,0002 bd2 ba1.5k sqft1312 Kenneth Cir, Elgin, IL 60120New
 MLS ID #12778048, Rafi Sahakian, CSC, @properties Christie's International Real Estate. MRED as distributed by MLS GRID
 - $225,0002 bd2 ba1.1k sqft1012 Saxon Ct APT C, Elgin, IL 60120Active
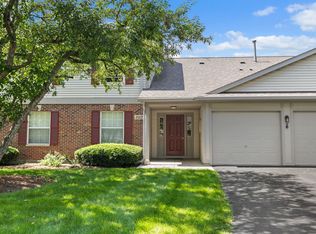 MLS ID #12730480, Lena Ecklund, PSA, Coldwell Banker Realty. MRED as distributed by MLS GRID
 - $220,0002 bd2 ba970 sqft1910 Huntington Blvd, Hoffman Estates, IL 60169Active
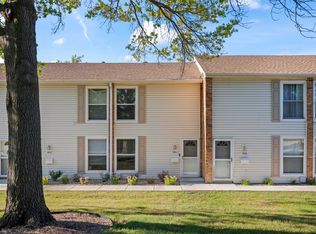 MLS ID #12763153, Tina Fregoso, Compass. MRED as distributed by MLS GRID
 - $284,9003 bd2 ba1k sqft115 S Du Bois Ave, Elgin, IL 60123New
 MLS ID #12774788, Esther Zamudio, GRI,SRES, Zamudio Realty Group. MRED as distributed by MLS GRID
