Great location & floorplan! Close to schools & shopping. Space utilized perfectly (none wasted) in this single level 3/2 home. Vaulted family room w/fan opens to kitchen and dining. Kitchen features corner pantry, two tone cabinets, coffered ceiling w/newer light fixtures, window overlooking rear yard & fridge is included. Eating space can accommodate full size dining room table & has a/slider to rear yard w/built-in blinds. Split plan w/private primary & 2 additional bedrooms + hall closets. Spacious 12x15 primary bedroom w/2 closet spaces & ensuite bath w/dual sinks. Newer interior paint & laminate flooring & trim throughout. Washer & Dryer included. Roof approx 10 years new & newer light fixtures. Covered front patio, 10x10 rear patio, painted garage, fully fenced, landscaped, low-cost irrigation water & HOA, shed & plenty of space to garden or play!
Active
$334,990
607 Laster St, Caldwell, ID 83607
3beds
2baths
1,121sqft
Single Family Residence
Built in 1999
6,534 Square Feet Lot
$332,400 Zestimate®
$299/sqft
$12/mo HOA
What's special
Fully fencedPainted garageFridge is includedWasher and dryer includedTwo tone cabinetsCovered front patioWindow overlooking rear yard
- 31 days
- 1,056
- 88
Likely to sell faster than
Zillow last checked:
Listing updated:
Listed by:
Sean Taylor Cell:208-340-0000,
Silvercreek Realty Group
Source: IMLS,MLS#: 98997429
Facts & features
Interior
Bedrooms & bathrooms
- Bedrooms: 3
- Bathrooms: 2
- Main level bathrooms: 2
- Main level bedrooms: 3
Primary bedroom
- Level: Main
- Area: 180
- Dimensions: 12 x 15
Bedroom 2
- Level: Main
- Area: 100
- Dimensions: 10 x 10
Bedroom 3
- Level: Main
- Area: 99
- Dimensions: 9 x 11
Family room
- Level: Main
- Area: 238
- Dimensions: 17 x 14
Kitchen
- Level: Main
- Area: 108
- Dimensions: 12 x 9
Heating
- Forced Air, Natural Gas
Cooling
- Central Air
Appliances
- Included: Gas Water Heater, Tank Water Heater, Oven/Range Freestanding, Refrigerator
Features
- Bed-Master Main Level, Split Bedroom, Family Room, Pantry, Number of Baths Main Level: 2
- Flooring: Laminate
- Has basement: No
- Has fireplace: No
Interior area
- Total structure area: 1,121
- Total interior livable area: 1,121 sqft
- Finished area above ground: 1,121
Video & virtual tour
Property
Parking
- Total spaces: 2
- Parking features: Attached, Driveway
- Attached garage spaces: 2
- Has uncovered spaces: Yes
- Details: Garage: 21x19
Features
- Levels: One
- Fencing: Full,Wood
Lot
- Size: 6,534 Square Feet
- Features: Standard Lot 6000-9999 SF, Sidewalks, Auto Sprinkler System, Full Sprinkler System, Pressurized Irrigation Sprinkler System
Details
- Additional structures: Shed(s)
- Parcel number: R0747071500
Construction
Type & style
- Home type: SingleFamily
- Property subtype: Single Family Residence
Materials
- Vinyl Siding
- Foundation: Crawl Space
- Roof: Architectural Style
Condition
- Year built: 1999
Utilities & green energy
- Water: Public
- Utilities for property: Sewer Connected
Community & HOA
Community
- Subdivision: West Valley Estates
HOA
- Has HOA: Yes
- HOA fee: $35 quarterly
Location
- Region: Caldwell
Financial & listing details
- Price per square foot: $299/sqft
- Tax assessed value: $324,700
- Annual tax amount: $2,100
- Date on market: 8/14/2026
- Listing terms: Cash,Conventional,FHA,USDA Loan,VA Loan,HomePath
- Ownership: Fee Simple
- Road surface type: Paved
Estimated market value
$332,400
$316,000 - $349,000
$1,807/mo
Price history
Price history is unavailable.
Public tax history
| Year | Property taxes | Tax assessment |
|---|---|---|
| 2025 | $2,101 +94% | $324,700 +7.8% |
| 2024 | $1,083 -4.6% | $301,150 +5.7% |
| 2023 | $1,135 -23.7% | $284,850 -11.6% |
| 2022 | $1,488 +6.7% | $322,200 +42.8% |
| 2021 | $1,395 -49.7% | $225,700 +21.4% |
| 2020 | $2,774 -9.8% | $185,900 +10.4% |
| 2019 | $3,076 +21% | $168,400 +29% |
| 2017 | $2,543 +125% | $130,500 |
| 2016 | $1,130 | -- |
| 2015 | $1,130 -45.8% | -- |
| 2014 | $2,085 | $92,000 |
| 2013 | -- | -- |
| 2012 | -- | -- |
| 2011 | -- | -- |
| 2010 | -- | -- |
| 2007 | -- | -- |
| 2006 | -- | -- |
| 2005 | -- | $88,500 +7.9% |
| 2004 | -- | $82,000 |
| 2003 | -- | $82,000 |
| 2002 | -- | $82,000 |
Find assessor info on the county website
Monthly payment
Est. payment
Payment breakdown
Explore the cost of this home by adjusting the details. Changes won't be saved.Climate risks
Neighborhood: 83607
Nearby schools
Schools provided by the listing agent
- Elementary: Lewis & Clark (Caldwell)
- Middle: Syringa Middle
- High: Caldwell
- District: Caldwell School District #132
Source: IMLS. This data may not be complete. We recommend contacting the local school district to confirm school assignments for this home.
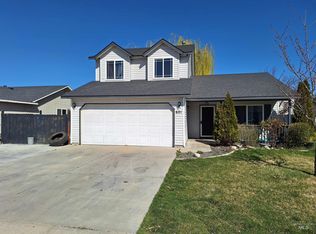
Similar homes
- $349,9003 bd2 ba1.2k sqft916 Graycliff Dr, Caldwell, ID 83607Active
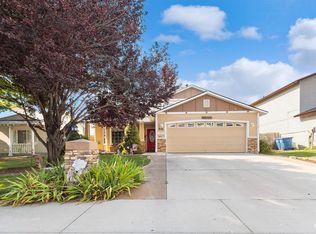 MLS ID #98995470, William Swygart, Silvercreek Realty Group. IMLS
 - $350,0003 bd3 ba1.3k sqft805 Bison Way, Caldwell, ID 83607Active
 MLS ID #98995829, Tona West, ReDefined Real Estate, LLC. IMLS
 - $330,0003 bd2 ba948 sqft2608 E Beech St, Caldwell, ID 83605Active
 MLS ID #98997326, Moises Flores Zapata, RE/MAX Executives. IMLS
 - $334,9003 bd2 ba936 sqft2411 Gosling St, Caldwell, ID 83605Active
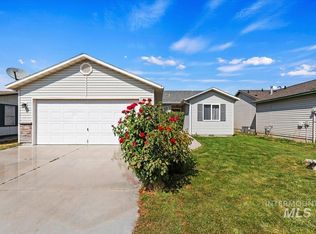 MLS ID #98998643, Jessica Steiger, Silvercreek Realty Group. IMLS
