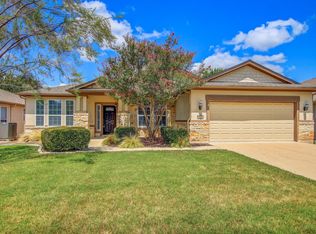
A fabulous Extended Covered Patio with seat wall overlooks the ultra-private backyard abutting a woody greenbelt at this choice Sun City Texas Abbeyville plan built with second-story living area with loft retreat, Guest Bedroom and full Guest Bath. What a perfect layout for visiting family members or home-sharing! After greetings from a manicured front yard and covered entry, a Foyer welcomes you inside. Off the Foyer, yet another secluded Guest Bedroom is adjacent to a full Guest Bath. Nearby, a Hallway with Mudroom Area leads to the Extended Two-Car Garage. French doors off the Foyer open into the Library/Office-at-Home, where twin shuttered windows provide rich morning light. Ahead, a tray ceiling in the Great Room raises the height to ten feet, while the Open Kitchen hosts a lowered granite bar-top, stainless appliances including gas cooking and a perfectly-placed window above the sink. A pantry Closet keeps thing in check. High transom windows add bonus wall space at the Dining, which leads to the Sun Room, a delightful added feature not seen on all homes of this plan. Here, a full-view glass door opens to the before-mentioned Covered Patios and private yard. Quietly-located at the rear of the home, the Primary Bedroom touts yet another tray ceiling, while a wall of shuttered windows grant greenbelt views. The ensuite Primary Bath flaunts a roomy shower, a wide dual granite vanity and a superb Walk-In Closet. With its proximity to Cowan Creek Amenity Center and Golf Course, full-brick exterior and cornucopia of upgrades, this home is one to see and savor!
Active
$539,950
607 Mangrum Hill Rd, Georgetown, TX 78633
3beds
2,450sqft
Single Family Residence
Built in 2015
6,133 Square Feet Lot
$-- Zestimate®
$220/sqft
$163/mo HOA
What's special
Full-brick exteriorFoyer welcomes you insideCovered entryManicured front yardExtended two-car garageWide dual granite vanitySuperb walk-in closet
- 1 day
- 264
- 9
Zillow last checked:
Listing updated:
Listed by:
Pokey Delwaide (512) 868-0403,
ERA Brokers Consolidated (512) 868-0403
Source: Unlock MLS,MLS#: 6801960
Facts & features
Interior
Bedrooms & bathrooms
- Bedrooms: 3
- Bathrooms: 3
- Full bathrooms: 3
- Main level bedrooms: 2
Primary bedroom
- Description: A wall of windows in the separated Primary Bedroom reveal the Covered Patio and greenbelt setting, while yet another tray ceiling adds its breezy appeal.
- Features: Ceiling Fan(s), Tray Ceiling(s)
- Level: Main
Bedroom
- Description: Off the Foyer resides a Guest Bedroom, where twin windows reveal the landscaped and manicured front yard and streetscape.
- Features: Ceiling Fan(s), High Ceilings
- Level: Main
Bedroom
- Description: Off the upstairs Loft, a second Guest Bedroom is joined with a full Guest Bath.
- Features: Ceiling Fan(s), See Remarks
- Level: Second
Primary bathroom
- Description: Spacious and lovely, the Primary Bath hosts a roomy shower, dual granite vanities, and a generous Walk-In Closet.
- Features: Granite Counters, Double Vanity, High Ceilings, Walk-In Closet(s)
- Level: Main
Bathroom
- Description: Convenient to the downstairs Guest Bedroom, the full Guest Bath is a Hall Bath, as well.
- Features: Full Bath, High Ceilings
- Level: Main
Bathroom
- Description: A full Guest Bath becomes Bath #3 at this upstairs Guest retreat.
- Features: Full Bath
- Level: Second
Dining room
- Description: High transom windows add natural lighting at bonus wall space a the Dining open to the Kitchen, Great Room and Sun Room!
- Features: Dining Area, High Ceilings
- Level: Main
Foyer
- Description: After greetings from a manicured front yard, an Entry Foyer introduces the home.
- Features: High Ceilings
- Level: Main
Great room
- Description: A tray ceiling in the Great Room raises the height to ten feet, while a wall of windows frame views of the beautiful covered patios and awaiting greenbelt.
- Features: Ceiling Fan(s), High Ceilings, Tray Ceiling(s)
- Level: Main
Kitchen
- Description: A well-placed window above the sink offers natural lighting at the Open Kitchen, where granite counters join with stainless steel appliances for timeless appeal. A generous Pantry Closet is easy to organize.
- Features: Breakfast Bar, Kitchen Island, Granite Counters, High Ceilings, Open to Family Room, Pantry, Plumbed for Icemaker, Recessed Lighting
- Level: Main
Laundry
- Description: Near the Primary Suite, the Laundry is perfectly located.
- Features: Electric Dryer Hookup, High Ceilings, Washer Hookup
- Level: Main
Loft
- Description: An upstairs Loft creates a second living area, off of which reside a Guest Bedroom and full Guest Bath.
- Features: Ceiling Fan(s), See Remarks
- Level: Second
Office
- Description: French doors off the Foyer open to the Library/Office-at-Home, where twin windows offer rich morning light.
- Features: Bookcases, Ceiling Fan(s), High Ceilings, Recessed Lighting
- Level: Main
Other
- Description: Wrapped with windows and being the access point to the Two Covered Patios, the Sun Room is an optional space not seen on every home of this plan. What a fun spot for that second cup of coffee, or streaming a good movie!
- Features: Ceiling Fan(s), High Ceilings
- Level: Main
Heating
- Central, Natural Gas
Cooling
- Ceiling Fan(s), Central Air, Electric
Appliances
- Included: Built-In Oven(s), Dishwasher, Disposal, Gas Cooktop, Microwave, Stainless Steel Appliance(s), Gas Water Heater
Features
- Bookcases, Breakfast Bar, Built-in Features, Ceiling Fan(s), Tray Ceiling(s), Granite Counters, Double Vanity, Entrance Foyer, Kitchen Island, Multiple Living Areas, Open Floorplan, Pantry, Primary Bedroom on Main, Recessed Lighting, Study/Home Office, Walk-In Closet(s)
- Flooring: Tile, Wood
- Windows: Blinds, Double Pane Windows, Insulated Windows, Plantation Shutters, Window Treatments
Interior area
- Total interior livable area: 2,450 sqft
Property
Parking
- Total spaces: 2
- Parking features: Attached, Door-Single, Garage, Garage Door Opener, Garage Faces Front, Inside Entrance
- Attached garage spaces: 2
Accessibility
- Accessibility features: None
Features
- Levels: One and One Half
- Stories: 1
- Patio & porch: Covered, Front Porch, Patio
- Exterior features: Gutters Full, Private Yard
- Pool features: None
- Fencing: Fenced, Wrought Iron
- Has view: Yes
- View description: Park/Greenbelt, Trees/Woods
- Waterfront features: None
Lot
- Size: 6,133 Square Feet
- Features: Back to Park/Greenbelt, Landscaped, Sprinkler - Automatic, Sprinkler - In-ground, Trees-Medium (20 Ft - 40 Ft)
Details
- Additional structures: None
- Parcel number: 20993158050135
- Special conditions: Standard
Construction
Type & style
- Home type: SingleFamily
- Property subtype: Single Family Residence
Materials
- Foundation: Slab
- Roof: Composition, Shingle
Condition
- Resale
- New construction: No
- Year built: 2015
Utilities & green energy
- Sewer: Public Sewer
- Water: Public
- Utilities for property: Cable Available, Electricity Connected, Natural Gas Connected, Phone Available, Sewer Connected, Underground Utilities, Water Connected
Community & HOA
Community
- Features: Common Grounds, Curbs, Dog Park, Fishing, Fitness Center, Game Room, Golf, Hot Tub Community, Lake, Library, Mini-Golf, On-Site Retail, Park, Pet Amenities, Picnic Area, Planned Social Activities, Playground, Pool, Putting Green, Restaurant, Spa/Hot Tub, Sport Court(s)/Facility, Street Lights, Sundeck, Tennis Court(s), Underground Utilities
- Senior community: Yes
- Subdivision: Sun City Texas Nbrhd 58
HOA
- Has HOA: Yes
- Services included: Common Area Maintenance
- HOA fee: $1,960 annually
- HOA name: Sun City Texas
Location
- Region: Georgetown
Financial & listing details
- Price per square foot: $220/sqft
- Tax assessed value: $504,473
- Annual tax amount: $9,158
- Date on market: 10/27/2026
- Listing terms: Cash,Conventional,FHA,Texas Vet,VA Loan
- Electric utility on property: Yes
Estimated market value
Not available
Estimated sales range
Not available
Not available
Price history
| Date | Event | Price |
|---|---|---|
| 10/27/2026 | Listed for sale | $539,950$220/sqft |
Source:  Unlock MLS #6801960 Report a problem | ||
| 1/18/2018 | Sold | -- |
Source: Agent Provided Report a problem | ||
| 12/30/2015 | Sold | -- |
Source: Agent Provided Report a problem | ||
Public tax history
| Year | Property taxes | Tax assessment |
|---|---|---|
| 2025 | $4,669 -16.3% | $504,473 +0.3% |
| 2024 | $5,576 +2.4% | $503,134 +3.7% |
| 2023 | $5,447 -26.2% | $484,971 +10% |
| 2022 | $7,380 +0.3% | $440,883 +10% |
| 2021 | $7,356 -1% | $400,803 +7.7% |
| 2020 | $7,431 -7.2% | $372,074 -5.1% |
| 2019 | $8,009 -8.9% | $392,084 -0.2% |
| 2018 | $8,791 +5.6% | $392,808 +2.6% |
| 2017 | $8,326 | $382,979 +6.2% |
| 2016 | -- | $360,490 |
Find assessor info on the county website
Monthly payment
Est. payment
Payment breakdown
Explore the cost of this home by adjusting the details. Changes won't be saved.Climate risks
Neighborhood: Sun City
Nearby schools
Schools provided by the listing agent
- Elementary: NA_Sun_City
- Middle: NA_Sun_City
- High: NA_Sun_City
- District: Georgetown ISD
Source: Unlock MLS. This data may not be complete. We recommend contacting the local school district to confirm school assignments for this home.


Similar homes
- $559,9903 bd4 ba2.5k sqft213 Mustang Island Trl, Georgetown, TX 78633Active
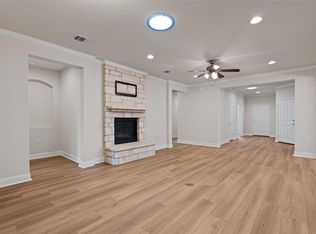
 MLS ID #1081426, Caitlin McLean, Spyglass Realty. Unlock MLS
- $574,9504 bd3 ba2.8k sqft509 Davis Mountain Cir, Georgetown, TX 78633Active
 MLS ID #2659132, Pokey Delwaide, ERA Brokers Consolidated. Unlock MLS
- $585,9003 bd3 ba2.5k sqft435 Davis Mountain Cir, Georgetown, TX 78633Active
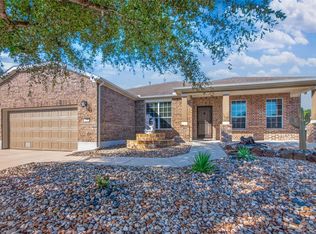 MLS ID #5514350, Chris Watters, Watters International Realty. Unlock MLS
- $519,0002 bd3 ba2.6k sqft107 Mulberry Cir, Georgetown, TX 78633Active
 MLS ID #1940970, Gregory Grierson, The Stacy Group, LLC. Unlock MLS
- $569,9503 bd3 ba2.5k sqft302 Armstrong Dr, Georgetown, TX 78633ActiveMLS ID #5650127, Pokey Delwaide, ERA Brokers Consolidated. Unlock MLS
- $530,0003 bd3 ba2.1k sqft206 Buoy Dr, Georgetown, TX 78633ActiveMLS ID #1238684, Philip Acierto, eXp Realty, LLC. Unlock MLS
- $375,0002 bd2 ba1.6k sqft112 Camp Dr, Georgetown, TX 78633ActiveMLS ID #1389377, Chris Tinnell, Compass RE Texas, LLC. Unlock MLS
- $499,0003 bd2 ba2.4k sqft111 Whirlwind Cv, Georgetown, TX 78633ActiveMLS ID #8771887, Kimberly Speer, The Stacy Group, LLC. Unlock MLS
- $385,0002 bd2 ba1.7k sqft325 Bartlett Peak Dr, Georgetown, TX 78633ActiveMLS ID #8815308, Gregory Grierson, The Stacy Group, LLC. Unlock MLS
- $599,9002 bd3 ba2.5k sqft511 Davis Mountain Cir, Georgetown, TX 78633ActiveMLS ID #8282146, Pokey Delwaide, ERA Brokers Consolidated. Unlock MLS
- $595,0004 bd2 ba2.5k sqft214 Goose Island Dr, Georgetown, TX 78633ActiveMLS ID #8698156, Joseph Towns, Keller Williams Realty Lone St. Unlock MLS
- $575,0002 bd3 ba2.4k sqft701 Palo Duro Canyon Trl, Georgetown, TX 78633ActiveMLS ID #8279268, Seth Koppel, Real Broker, LLC. Unlock MLS
- $425,0002 bd2 ba2k sqft117 Dandelion Dr, Georgetown, TX 78633ActiveMLS ID #7202438, Reggie Mitchell, Keller Williams Realty Lone St. Unlock MLS
- $589,0003 bd3 ba2.8k sqft207 Breezeway Ln, Georgetown, TX 78633ActiveMLS ID #1451858, Robert Friedmann, Friedmann Parks Realty. Unlock MLS
- $500,0004 bd3 ba2.8k sqft102 Chestnut Ct, Georgetown, TX 78633ActiveMLS ID #2234176, Adam Pina, Epique Realty LLC. Unlock MLS
- $427,0002 bd2 ba1.8k sqft104 Saddle Trl, Georgetown, TX 78633ActiveMLS ID #7223383, Jack McLemore, Listing Results, LLC. Unlock MLS
- $450,0003 bd2 ba2k sqft100 Dawson Trl, Georgetown, TX 78633ActiveMLS ID #7265986, Len Johnson, Keller Williams Realty Lone St. Unlock MLS
- $339,0002 bd2 ba1.6k sqft114 Dandelion Dr, Georgetown, TX 78633ActiveMLS ID #6226357, Suzanne Bergmann, Keller Williams Realty Lone St. Unlock MLS
- $415,0003 bd2 ba1.8k sqft807 Independence Creek Ln, Georgetown, TX 78633ActiveMLS ID #6274309, Judy Reasoner, The Stacy Group, LLC. Unlock MLS
- $329,9503 bd2 ba1.5k sqft106 Hummingbird Cv, Georgetown, TX 78633ActiveMLS ID #4101927, Pokey Delwaide, ERA Brokers Consolidated. Unlock MLS
