Picture-perfect country living in the quaint town of Elizabeth! Set against beautiful pastoral views, this spacious 4-bedroom, 3.5-bath home offers the warmth and character of a country retreat with room for everyone. A wide, welcoming front porch sets the tone, while inside, you'll find scored concrete flooring and generous living spaces, including a large living room anchored by a ventless gas-log fireplace. The spacious kitchen features double ovens, a coffee bar, abundant workspace, and an island with wine cooler - for everyday living and entertaining. The primary suite is a true retreat with two walk-in closets and an adjoining office. Three additional bedrooms provide plenty of room for family or guests. The upstairs bedroom space is versatile with full bath and offers endless possibilities: a game room, guest suite, hobby space or additional office. Built in 2003, the home also features a new roof in 2021, updated ductwork and A/C, gas front lanterns, quick-connect gas for an outdoor grill, partially floored attic storage and RV/camper hookup. Outside, enjoy wide-open surroundings, peaceful mornings on the porch, and picturesque views that make country living so special. Small-town charm, beautiful scenery, and plenty of space to live, gather, and grow!
Active
Price cut: $30K (10/5)
$385,000
607 Maple St, Elizabeth, LA 70638
4beds
2,330sqft
Single Family Residence
Built in 2003
1 Acres Lot
$374,100 Zestimate®
$165/sqft
$-- HOA
What's special
Partially floored attic storageAbundant workspaceDouble ovensAdjoining officeGenerous living spacesCoffee barTwo walk-in closets
- 45 days
- 196
- 6
Zillow last checked:
Listing updated:
Listed by:
KATHRYN RICHMOND,
Re/Max Real Estate Professionals 318-527-0071
Source: GCLRA,MLS#: 2574155Originating MLS: Greater Central Louisiana REALTORS Association
Facts & features
Interior
Bedrooms & bathrooms
- Bedrooms: 4
- Bathrooms: 4
- Full bathrooms: 3
- 1/2 bathrooms: 1
Primary bedroom
- Description: Flooring: Concrete,Painted/Stained
- Level: First
- Dimensions: 14.5 x 16
Bedroom
- Description: Flooring: Carpet
- Level: Second
- Dimensions: 16 x 11
Bedroom
- Description: Flooring: Concrete,Painted/Stained
- Level: First
- Dimensions: 12 x 12
Bedroom
- Description: Flooring: Concrete,Painted/Stained
- Level: First
- Dimensions: 12 x 12
Dining room
- Description: Flooring: Concrete,Painted/Stained
- Level: First
- Dimensions: 14.5 x 12
Kitchen
- Description: Flooring: Concrete,Painted/Stained
- Level: First
- Dimensions: 16.5 x 14.5
Living room
- Description: Flooring: Concrete,Painted/Stained
- Level: First
- Dimensions: 17.5 x 27
Office
- Description: Flooring: Concrete,Painted/Stained
- Level: First
- Dimensions: 9 x 12.5
Heating
- Central
Cooling
- Central Air
Appliances
- Included: Double Oven, Dishwasher, Microwave, Oven, Refrigerator, Wine Cooler
- Laundry: Washer Hookup, Dryer Hookup
Features
- Ceiling Fan(s)
- Has fireplace: Yes
- Fireplace features: Gas
Interior area
- Total structure area: 2,985
- Total interior livable area: 2,330 sqft
Property
Parking
- Total spaces: 2
- Parking features: Attached, Two Spaces, Boat, RV Access/Parking
- Has attached garage: Yes
Features
- Levels: One and One Half
- Stories: 1.5
- Patio & porch: Covered, Oversized
- Spa features: None
Lot
- Size: 1 Acres
- Dimensions: 187 x 233
- Features: 1 to 5 Acres, City Lot
Details
- Parcel number: 0550017356
- Special conditions: None
Construction
Type & style
- Home type: SingleFamily
- Architectural style: Traditional
- Property subtype: Single Family Residence
Materials
- Brick, Frame
- Foundation: Slab
- Roof: Shingle
Condition
- Excellent
- Year built: 2003
Utilities & green energy
- Sewer: Public Sewer
- Water: Public
Community & HOA
HOA
- Has HOA: No
Location
- Region: Elizabeth
Financial & listing details
- Price per square foot: $165/sqft
- Tax assessed value: $128,000
- Annual tax amount: $2,243
- Date on market: 8/30/2026
- Listing agreement: Exclusive Right To Sell
Estimated market value
$374,100
$355,000 - $393,000
Not available
Price history
| Date | Event | Price |
|---|---|---|
| 10/5/2026 | Price change | $385,000-7.2%$165/sqft |
Source: GCLRA #2574155 Report a problem | ||
| 8/30/2026 | Listed for sale | $415,000$178/sqft |
Source: GCLRA #2574155 Report a problem | ||
Public tax history
| Year | Property taxes | Tax assessment |
|---|---|---|
| 2025 | $2,243 | $12,800 |
| 2024 | $2,243 +141.8% | $12,800 |
| 2023 | $928 +1.9% | $12,800 +0.8% |
| 2022 | $910 +1.1% | $12,700 |
| 2021 | $900 -8.5% | $12,700 |
| 2020 | $984 -2.4% | $12,700 |
| 2019 | $1,009 -55.3% | $12,700 |
| 2018 | $2,255 +126% | $12,700 |
| 2017 | $998 -0.1% | $12,700 |
| 2015 | $999 | $12,700 |
| 2013 | $999 +2.8% | $12,700 |
| 2012 | $972 | $12,700 |
Find assessor info on the county website
Monthly payment
Est. payment
Payment breakdown
Explore the cost of this home by adjusting the details. Changes won't be saved.Climate risks
Neighborhood: 70638
Similar homes
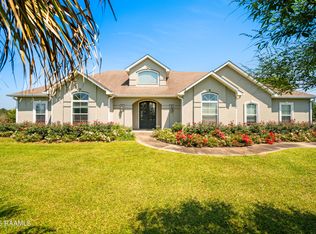
- $360,0003 bd3 ba2.8k sqft12456 Highway 165 S, Glenmora, LA 71433For Sale
 MLS ID #2569498, Debbie Goynes, Service First Realty. GCLRA
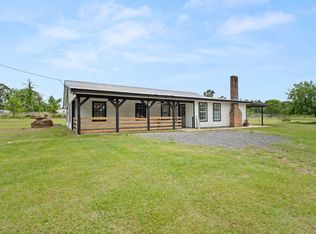
 - $395,0003 bd2 ba2.2k sqft1009 8th St, Glenmora, LA 71433For Sale
 MLS ID #2566523, Torie Dauzat, CALL THE KELONES REALTY. GCLRA
 - $363,0003 bd4 ba2.8k sqft421 Sugartown Rd, Glenmora, LA 71433For Sale
 MLS ID #2600004364, Clyde Warfel, eXp Realty, LLC. RAA
 - $395,0003 bd2 ba2k sqft438 Billy Young Rd, Sugartown, LA 70662For Sale
 MLS ID #26-5329, Courtney Thompson. Greater Fort Polk Area Realtors
