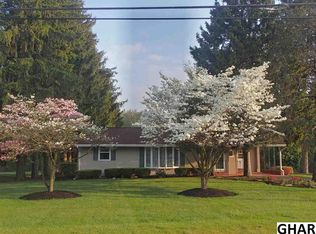
Welcome to 607 Newbury Road, Middletown! This charming 3-bedroom, 2-bath ranch home offers comfortable one-level living with plenty of additional space to spread out. The finished walkout basement features two additional living areas, providing flexible space for a family room, home office, recreation room, gym, hobby area, or whatever best fits your needs. Outside, enjoy the added benefit of two additional parcels, offering extra outdoor space and possibilities. With a functional layout, versatile finished lower level, and extra land, this property has so much to offer. Schedule your showing today!
Pending
$349,900
607 Newberry Rd, Middletown, PA 17057
4beds
1,200sqft
Single Family Residence
Built in 1956
0.42 Acres Lot
$349,300 Zestimate®
$292/sqft
$-- HOA
What's special
Comfortable one-level livingVersatile finished lower levelFinished walkout basementExtra landFunctional layout
- 38 days
- 253
- 1
Likely to sell faster than
Zillow last checked:
Listing updated:
Listed by:
TYESHA JONES 717-623-1010,
Keller Williams of Central PA 7177614300,
Co-Listing Agent: Tamila Wormsley 717-623-3203,
Keller Williams of Central PA
Source: Bright MLS,MLS#: PADA2063510
Facts & features
Interior
Bedrooms & bathrooms
- Bedrooms: 4
- Bathrooms: 2
- Full bathrooms: 2
- Main level bathrooms: 1
- Main level bedrooms: 3
Basement
- Area: 0
Heating
- Forced Air, Natural Gas
Cooling
- Central Air, Electric
Appliances
- Included: Electric Water Heater
Features
- Basement: Other,Partially Finished
- Has fireplace: No
Interior area
- Total structure area: 1,200
- Total interior livable area: 1,200 sqft
- Finished area above ground: 1,200
- Finished area below ground: 0
Property
Parking
- Parking features: Driveway
- Has uncovered spaces: Yes
Accessibility
- Accessibility features: None
Features
- Levels: One
- Stories: 1
- Pool features: None
Lot
- Size: 0.42 Acres
Details
- Additional structures: Above Grade, Below Grade
- Parcel number: 340030130000000
- Zoning: RESIDENTIAL
- Special conditions: Standard
Construction
Type & style
- Home type: SingleFamily
- Architectural style: Ranch/Rambler
- Property subtype: Single Family Residence
Materials
- Brick
- Foundation: Other
Condition
- New construction: No
- Year built: 1956
- Major remodel year: 2026
Utilities & green energy
- Sewer: On Site Septic
- Water: Well
Community & HOA
Community
- Subdivision: Dauphin County
HOA
- Has HOA: No
Location
- Region: Middletown
- Municipality: LONDONDERRY TWP
Financial & listing details
- Price per square foot: $292/sqft
- Tax assessed value: $80,300
- Annual tax amount: $2,938
- Date on market: 8/30/2026
- Listing agreement: Exclusive Right To Sell
- Listing terms: Conventional,Cash,VA Loan,USDA Loan
- Ownership: Fee Simple
Estimated market value
$349,300
$332,000 - $367,000
$1,859/mo
Price history
| Date | Event | Price |
|---|---|---|
| 9/9/2026 | Pending sale | $349,900$292/sqft |
Source:  Bright MLS #PADA2063510 Report a problem Bright MLS #PADA2063510 Report a problem | ||
| 8/30/2026 | Listed for sale | $349,900+79.4%$292/sqft |
Source: Bright MLS #PADA2063510 Report a problem | ||
| 6/18/2026 | Sold | $195,000+65.3%$163/sqft |
Source: Agent Provided Report a problem | ||
| 5/23/2005 | Sold | $118,000$98/sqft |
Source: Public Record Report a problem | ||
Public tax history
| Year | Property taxes | Tax assessment |
|---|---|---|
| 2026 | $2,867 +5.2% | $80,300 |
| 2025 | $2,724 +8.8% | $80,300 |
| 2023 | $2,505 | $80,300 |
| 2022 | $2,505 +1.8% | $80,300 |
| 2021 | $2,461 +150.7% | $80,300 |
| 2020 | $982 | $80,300 |
| 2019 | $982 | $80,300 |
| 2018 | $982 | $80,300 |
| 2017 | -- | $80,300 |
| 2016 | -- | $80,300 |
| 2015 | -- | $80,300 |
| 2014 | -- | $80,300 |
| 2013 | -- | $80,300 |
| 2012 | -- | $80,300 |
| 2011 | -- | $80,300 |
| 2010 | -- | $80,300 |
| 2008 | -- | $80,300 |
| 2007 | -- | $80,300 |
| 2006 | -- | $80,300 |
Find assessor info on the county website
Monthly payment
Est. payment
Payment breakdown
Explore the cost of this home by adjusting the details. Changes won't be saved.Climate risks
Neighborhood: 17057
Nearby schools
Schools provided by the listing agent
- High: Lower Dauphin
- District: Lower Dauphin
Source: Bright MLS. This data may not be complete. We recommend contacting the local school district to confirm school assignments for this home.
Similar homes
- $345,0003 bd2 ba1.2k sqft120 Wayne Ave, Middletown, PA 17057New Construction

 MLS ID #PADA2062898, Dan Zecher, Keller Williams Elite. Bright MLS
 - $285,0003 bd2 ba1.6k sqft20 W Water St, Middletown, PA 17057For Sale
 MLS ID #PADA2063954, KARA MANNING, Keller Williams of Central PA. Bright MLS
 - $285,0003 bd1 ba1.4k sqft400 Lincoln St, Middletown, PA 17057For Sale
 MLS ID #PADA2062058, Mae Santiago, Coldwell Banker Realty. Bright MLS
 - $325,0004 bd2 ba1.5k sqft375 N 48th St, Harrisburg, PA 17111For Sale
 MLS ID #PADA2061104, JOY DANIELS, Joy Daniels Real Estate Group, Ltd. Bright MLS
 - $360,0003 bd2 ba1.7k sqft160 Kennedy Ln, Etters, PA 17319For SaleMLS ID #PAYK2111226, Beau Mora, LPT Realty, LLC. Bright MLS
- $359,9004 bd2 ba1.4k sqft514 Hockersville Rd, Hershey, PA 17033For SaleMLS ID #PADA2058830, MICHAEL CHAN, Iron Valley Real Estate of Central PA. Bright MLS
- $384,0003 bd2 ba1.7k sqft55 Ridgeview Rd, Hummelstown, PA 17036For SaleMLS ID #PADA2062498, Hunter Haas Randolph, Coldwell Banker Realty. Bright MLS
- $330,0003 bd2 ba1.7k sqft65 River Rd, York Haven, PA 17370For SaleMLS ID #PAYK2110026, MICHAEL CHAN, Iron Valley Real Estate of Central PA. Bright MLS
- $324,9003 bd1 ba1.4k sqft626 S Locust St, Elizabethtown, PA 17022For SaleMLS ID #PALA2094974, Brandon Leaman, RE/MAX SmartHub Realty. Bright MLS
- $319,8975 bd2 ba1.7k sqft21 Fenwick Dr, Manchester, PA 17345For SaleMLS ID #PAYK2111258, Wade Krout, Coldwell Banker Realty. Bright MLS
- $349,9003 bd2 ba1.7k sqft2 Sycamore Ln, Palmyra, PA 17078For SaleMLS ID #PALN2027698, JIM BEDORF, Coldwell Banker Realty. Bright MLS
- $319,0004 bd2 ba1.5k sqft123 W Main St, Hershey, PA 17033For SaleMLS ID #PADA2061154, Curvin Horning, Kingsway Realty - Ephrata. Bright MLS
- $280,0003 bd1 ba1.5k sqft17 Hogestown Rd, Mechanicsburg, PA 17050For SaleMLS ID #PACB2059140, Sherry Lease, House Broker Realty LLC. Bright MLS
- $318,9003 bd3 ba1.7k sqft490 Pine Ridge Cir, Lewisberry, PA 17339For SaleMLS ID #PAYK2108028, DENISE SIEKE, Straub & Associates Real Estate. Bright MLS
- $320,0003 bd3 ba1.2k sqft503 Matthew Rd, Harrisburg, PA 17109For SaleMLS ID #PADA2063902, padam Khanal, Iron Valley Real Estate of Central PA. Bright MLS
- $329,9004 bd2 ba1.7k sqft474 W Ridge Rd, Elizabethtown, PA 17022For SaleMLS ID #PALA2092900, Rose Madar, Berkshire Hathaway HomeServices Homesale Realty. Bright MLS
- $315,0003 bd2 ba1.2k sqft1004 Lakewood Dr, Harrisburg, PA 17109For SaleMLS ID #PADA2063932, LINDSAY BROADBENT, Coldwell Banker Realty. Bright MLS
- $369,0003 bd2 ba1.3k sqft410 Berkshire Rd, Mechanicsburg, PA 17055For SaleMLS ID #PACB2057496, Arlene Rainville-Hess, Straub & Associates Real Estate. Bright MLS
- $319,9002 bd2 ba1.2k sqft1320 Harding Ave, Hershey, PA 17033For SaleMLS ID #PADA2064688, Judy Stover, Iron Valley Real Estate of Central PA. Bright MLS
