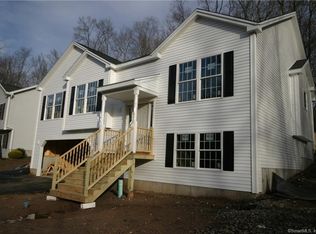
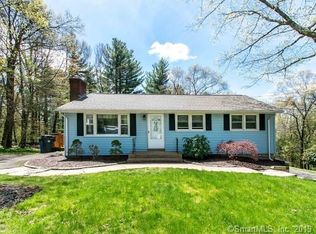
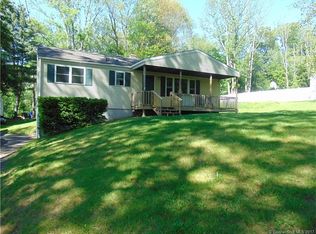
Thermopane windowsHardwood floorGreat open layoutNice treed lot
Multiple offers received, Highest & Best by Monday 6/8 at 1:00pm. Spacious 7 room ranch with a great open layout set on a nice treed lot in a convenient location! Home features a large living room with picture window, hardwood floor, and beautiful fieldstone fireplace with Vermont Castings wood stove insert. Spacious kitchen with ceramic tile floor and tile backsplash, open to dining area with hardwood floor and sliders to private 12x12 deck and 14x17 brick patio. 3 spacious bedrooms with hardwood floors. Remodeled new bath with new tub/shower, vanity, toilet, and floor. Lower level family room or private office with new carpeting and walk out basement. New electric panel 2024 wired for generator. New well pump. Thermopane windows. 2 car garage. 8x12 storage shed. Buyer to assume sewer lien of aprox. $8872., payable if hookup to city sewer.
48 days
|
144
|
1
|
Likely to sell faster than
Zillow last checked:
Listing updated:
Listed by:
Joe Sciarra(860)573-3733,
D.W. Fish Real Estate860-871-1400
Source: Smart MLS,MLS#: 24177901
Facts & features
Interior
Bedrooms & bathrooms
Bedrooms: 3
Bathrooms: 1
Full bathrooms: 1
Primary bedroom
Features: Hardwood Floor
Level: Main
Area: 150 Square Feet
Dimensions: 10 x 15
Bedroom
Features: Hardwood Floor
Level: Main
Area: 144 Square Feet
Dimensions: 12 x 12
Bedroom
Features: Hardwood Floor
Level: Main
Area: 120 Square Feet
Dimensions: 10 x 12
Dining room
Features: Sliders, Hardwood Floor
Level: Main
Area: 117 Square Feet
Dimensions: 13 x 9
Family room
Features: Wall/Wall Carpet
Level: Lower
Area: 156 Square Feet
Dimensions: 12 x 13
Kitchen
Features: Tile Floor
Level: Main
Area: 156 Square Feet
Dimensions: 12 x 13
Living room
Features: Fireplace, Hardwood Floor
Level: Main
Area: 247 Square Feet
Dimensions: 13 x 19
Other
Features: Wall/Wall Carpet
Level: Lower
Area: 84 Square Feet
Dimensions: 7 x 12
Heating
Hot Water, Oil
Cooling
Window Unit(s)
Appliances
Included: Oven/Range, Refrigerator, Dishwasher, Washer, Dryer, Water Heater
Laundry: Lower Level, Mud Room
Features
Open Floorplan
Basement: Full,Partially Finished
Attic: Pull Down Stairs
Number of fireplaces: 1
Fireplace features: Insert
Interior area
Total structure area: 1,196
Total interior livable area: 1,196 sqft
Finished area above ground: 1,196
Property
Parking
Total spaces: 2
Parking features: Attached
Attached garage spaces: 2
Features
Patio & porch: Deck, Patio
Lot
Size: 0.57 Acres
Features: Wooded
Details
Additional structures: Shed(s)
Parcel number: 1651539
Zoning: RDD
Other equipment: Generator Ready
Construction
Type & style
Home type: SingleFamily
Architectural style: Ranch
Property subtype: Single Family Residence
Materials
Wood Siding
Foundation: Concrete Perimeter
Roof: Asphalt
Condition
New construction: No
Year built: 1967
Utilities & green energy
Sewer: Septic Tank
Water: Well
Community & HOA
Community
Features: Health Club, Library, Medical Facilities, Park, Shopping/Mall
Explore the cost of this home by adjusting the details. Changes won't be saved.
Principal & interest
$1,547
Mortgage insurance
$0
Property taxes
$170
Home insurance
$105
HOA fees
$0
Utilities
Not included
All calculations are estimates and provided by Zillow, Inc. for informational purposes only. Actual amounts may vary.
HOA fees may include property taxes on listings classified as Co-Ops. Contact the listing agent and/or owner for fee details.
Mortgage interest rates are dependent on a number of factors, including credit score, down payment, and repayment length. Interest rate data provided by Zillow Group Marketplace, Inc. as of 1/1/1970 from various mortgage lenders with which we have lead or other similar arrangements; the Estimated Payment is an average of those rates.
See how much you could borrow to make a competitive offer.