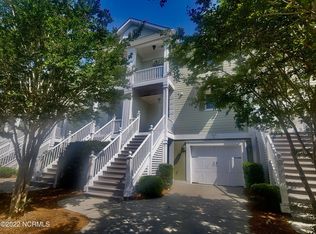
GOLF COURSE VIEWS, END-UNIT PRIVACY AND RESORT-STYLE COASTAL LIVING! Sold furnished with a few exceptions, this beautiful end unit townhome in The Gallery at Rivers Edge Plantation, offers about 1,782 HTSQFT across three levels, overlooking the 10th green of the Arnold Palmer Signature 18-hole, par-72 golf course. Designed for low-maintenance living, this townhome combines privacy, thoughtful updates and effortless indoor-outdoor living in one of Shallotte's premier gated golf and waterfront communities. The main level features an open concept kitchen, dining and living area with hardwood floors, granite countertops, subway tile backsplash, peninsula island, pantry, under cabinet lighting, stainless appliances, crown molding and recessed lighting, plus a powder room and balcony overlooking the golf course. The upper level offers a private owners suite with a walk in closet, en-suite bathroom and covered golf-view balcony, along with a second guest bedroom and convenient laundry closet. The ground level includes a one car garage, guest suite/office with full bath and private patio with golf course views. Recent improvements include a new roof and Trex decking in June 2026. Rivers Edge Plantation surrounds residents with exceptional resort amenities, including a riverfront clubhouse, heated indoor and seasonal outdoor pools, hot tubs, steam room, sauna, fitness center, owners' lounge, activity and game rooms, tennis, pickleball, walking/biking trails, a 27-acre freshwater lake and private oceanfront Beach Club at Holden Beach. Six-month rentals are permitted, offering flexibility for a primary residence, coastal retreat or investment property. Just minutes to downtown Shallotte, approximately 10 minutes to Ocean Isle Beach and 20 minutes to Holden Beach, with convenient access to both Myrtle Beach and Wilmington airports.
For sale
$375,000
607 River Ridge Road Unit 1, Shallotte, NC 28470
3beds
1,782sqft
Townhouse
Built in 2005
1,307 Square Feet Lot
$362,500 Zestimate®
$210/sqft
$411/mo HOA
What's special
Trex deckingRecessed lightingPrivate owners suiteCrown moldingHardwood floorsCovered golf-view balconyGranite countertops
- 20 days
- 212
- 13
Likely to sell faster than
Zillow last checked:
Listing updated:
Listed by:
Jayne A Anderson 910-279-4001,
Coldwell Banker Sloane Realty OIB
Source: Hive MLS,MLS#: 100605210 Originating MLS: Brunswick County Association of Realtors
Originating MLS: Brunswick County Association of RealtorsFacts & features
Interior
Bedrooms & bathrooms
- Bedrooms: 3
- Bathrooms: 3
- Full bathrooms: 2
- 1/2 bathrooms: 1
Rooms
- Room types: Dining Room, Living Room, Bedroom 1, Bedroom 2, Bedroom 3
Bedroom 1
- Dimensions: 16.11 x 12.8
Bedroom 2
- Dimensions: 13.5 x 12.1
Bedroom 3
- Dimensions: 16.11 x 9.8
Dining room
- Dimensions: 16.11 x 7.8
Kitchen
- Dimensions: 15.5 x 11.11
Living room
- Dimensions: 16.11 x 16.8
Heating
- Electric, Heat Pump
Cooling
- Central Air, Ceiling Fan(s)
Appliances
- Included: Electric Oven, Built-In Microwave, Washer, Refrigerator, Dryer, Disposal, Dishwasher
- Laundry: Dryer Hookup, Washer Hookup, In Hall, Laundry Closet
Features
- Walk-in Closet(s), Solid Surface, Ceiling Fan(s), Furnished, Pantry, Walk-in Shower, Blinds/Shades, Smart Thermostat, Walk-In Closet(s)
- Flooring: Tile, Wood
- Basement: None
- Attic: See Remarks
- Has fireplace: No
- Furnished: Yes
- Common walls with other units/homes: End Unit
Interior area
- Total structure area: 1,782
- Total interior livable area: 1,782 sqft
Property
Parking
- Total spaces: 1
- Parking features: Garage Faces Front, Garage Door Opener, Off Street, On Site, Paved, Garage
- Attached garage spaces: 1
Features
- Levels: Three Or More
- Patio & porch: Open, Covered, Patio, Porch, Balcony
- Exterior features: Cluster Mailboxes, End Unit
- Fencing: None
- Has view: Yes
- View description: Golf Course
- Frontage type: Golf Course
Lot
- Size: 1,307 Square Feet
- Dimensions: 21*77*20*77*
- Features: On Golf Course
Details
- Parcel number: 214aa001
- Zoning: SH-R-10
- Special conditions: Standard
Construction
Type & style
- Home type: Townhouse
- Property subtype: Townhouse
- Attached to another structure: Yes
Materials
- Composition, Wood Frame
- Foundation: Slab
- Roof: Shingle
Condition
- New construction: No
- Year built: 2005
Utilities & green energy
- Sewer: Public Sewer
- Water: Public
- Utilities for property: Sewer Connected, Water Connected
Green energy
- Energy efficient items: Thermostat
Community & HOA
Community
- Security: Security System, Smoke Detector(s)
- Subdivision: Rivers Edge
HOA
- Has HOA: Yes
- Amenities included: Clubhouse, Pool, Fitness Center, Gated, Golf Course, Maintenance Common Areas, Maintenance Grounds, Maintenance Roads, Maintenance Structure, Management, Pest Control, Pickleball, Picnic Area, Restaurant, Security, Street Lights, Taxes, Tennis Court(s), See Remarks
- HOA fee: $2,393 annually
- HOA name: Rivers Edge Golf and Plantation POA
- HOA phone: 855-546-9462
- Second HOA fee: $2,542 annually
- Second HOA name: The Gallery at Rivers Edge Owners Association
- Second HOA phone: 910-287-5656
Location
- Region: Shallotte
Financial & listing details
- Price per square foot: $210/sqft
- Tax assessed value: $319,990
- Annual tax amount: $2,336
- Date on market: 9/22/2026
- Cumulative days on market: 20 days
- Listing agreement: Exclusive Right To Sell
- Listing terms: Cash,Conventional,USDA Loan,VA Loan
- Road surface type: Paved
Estimated market value
$362,500
$344,000 - $381,000
$1,981/mo
Price history
| Date | Event | Price |
|---|---|---|
| 9/22/2026 | Listed for sale | $375,000+50.1%$210/sqft |
Source:  Hive MLS #100605210 Report a problem Hive MLS #100605210 Report a problem | ||
| 7/14/2021 | Sold | $249,900$140/sqft |
Source: Hive MLS #100274583 Report a problem | ||
| 6/6/2021 | Pending sale | $249,900$140/sqft |
Source: Hive MLS #100274583 Report a problem | ||
| 6/3/2021 | Listed for sale | $249,900$140/sqft |
Source: Hive MLS #100274583 Report a problem | ||
Public tax history
Tax history is unavailable.
Monthly payment
Est. payment
Payment breakdown
Explore the cost of this home by adjusting the details. Changes won't be saved.Climate risks
Neighborhood: 28470
Nearby schools
Schools provided by the listing agent
- Elementary: Union
- Middle: Shallotte Middle
- High: West Brunswick
Source: Hive MLS. This data may not be complete. We recommend contacting the local school district to confirm school assignments for this home.
- $320,4003 bd3 ba1.7k sqft607 River Ridge Dr UNIT 1, Shallotte, NC 28470Off Market
- $316,2003 bd3 ba1.7k sqft607 River Ridge Dr UNIT 2, Shallotte, NC 28470Off Market
- $379,4003 bd3 ba2.2k sqft607 River Ridge Dr UNIT 3, Shallotte, NC 28470Off Market
- $395,6003 bd4 ba2.2k sqft607 River Ridge Dr UNIT 4, Shallotte, NC 28470Off Market
Similar homes
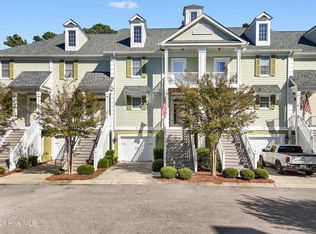
- $405,0003 bd4 ba2.4k sqft601 River Ridge Drive Unit 3, Shallotte, NC 28470For Sale
 MLS ID #100607098, Wendy B Flynn, RE/MAX Southern Shores. Hive MLS
 - $389,0003 bd4 ba1.7k sqft601 River Ridge Drive Unit 6, Shallotte, NC 28470For Sale
 MLS ID #100579831, Brenda Vrooman, PROACTIVE Real Estate. Hive MLS
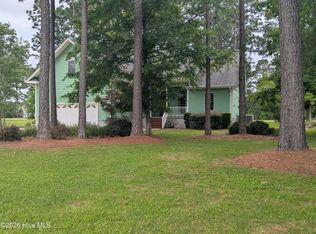
 - $385,0003 bd3 ba2k sqft53 Country Club Drive, Shallotte, NC 28470For Sale
 MLS ID #100559475, Michele D Johnston, Coldwell Banker Sea Coast Advantage. Hive MLS
 - $364,5003 bd2 ba1.7k sqft20 Sandtrap Drive, Shallotte, NC 28470For Sale
 MLS ID #100600050, The Andrews Team, Coldwell Banker Sea Coast Advantage. Hive MLS
 - $375,0003 bd2 ba1.8k sqft302 Copas Road SW, Shallotte, NC 28470For SaleMLS ID #100575338, Michael C Brown, Coastal Lights Realty. Hive MLS
- $375,0004 bd3 ba2.2k sqft825 Usher Avenue, Shallotte, NC 28470For SaleMLS ID #100600073, Amanda S Farabow, The Saltwater Agency. Hive MLS
- $449,0003 bd3 ba1.9k sqft2975 Old Berwick Street SW, Shallotte, NC 28470New ConstructionMLS ID #100609317, Debbie L Kinlaw, CENTURY 21 Sunset Realty. Hive MLS
- $319,0003 bd2 ba1.4k sqft3169 Pine Hill Drive SW, Shallotte, NC 28470For SaleMLS ID #100604773, Jennifer B Enter, The Saltwater Agency. Hive MLS
- $380,6503 bd2 ba1.7k sqft2990 Old Berwick Street SW, Shallotte, NC 28470New ConstructionMLS ID #100606565, Joanna Lopez, ADAMS HOMES REALTY NC INC. Hive MLS
- $379,0003 bd3 ba1.5k sqft118 Bonnie B Lane, Shallotte, NC 28470For SaleMLS ID #100567642, Melissa R McGhee, Coldwell Banker Sea Coast Advantage. Hive MLS
- $320,0003 bd2 ba1.3k sqft3087 Pine Hill Drive SW, Shallotte, NC 28470For SaleMLS ID #100605254, Aspyre Collective, eXp Realty. Hive MLS
- $422,5003 bd2 ba1.7k sqft15 Stratford Place SW, Shallotte, NC 28470For SaleMLS ID #100571059, Sarah W Holmes, Brunswick County Holmes Real Estate. Hive MLS
- $364,0003 bd2 ba1.4k sqft4784 Yellowood Drive, Shallotte, NC 28470For SaleMLS ID #100598462, Jesse T McCrery, Coldwell Banker Sloane Realty OIB. Hive MLS
- $347,0003 bd2 ba1.6k sqft4785 Yellowood Drive, Shallotte, NC 28470For SaleMLS ID #100576325, Alicia M Holmquist, Welcome Home Realty. Hive MLS
- $363,0503 bd2 ba1.7k sqft3019 Old Berwick Street SW, Shallotte, NC 28470New ConstructionMLS ID #100585030, Joanna Lopez, ADAMS HOMES REALTY NC INC. Hive MLS
- $419,0003 bd2 ba1.8k sqft4873 Frasier Circle, Shallotte, NC 28470For SaleMLS ID #100603810, Cindy Leonard, Intracoastal Realty Corporation. Hive MLS
- $361,0503 bd2 ba1.7k sqft3030 Boverie Street SW, Shallotte, NC 28470New ConstructionMLS ID #100563266, Andrew Jones, ADAMS HOMES REALTY NC INC. Hive MLS
- $369,9004 bd3 ba2.1k sqft2966 Mithwick Street SW, Shallotte, NC 28470New ConstructionMLS ID #100536920, Joanna Lopez, ADAMS HOMES REALTY NC INC. Hive MLS
