Skip main navigation
Contingent
  • $425,000

    607 S George St, Mount Prospect, IL 60056

    4beds
    2,121sqft
    : 
    $3,172/mo
    Get pre-qualified
    Single Family Residence
    Built in 1959
    8,495 Square Feet Lot
    $-- Zestimate®
    $200/sqft
    $-- HOA

    What's special

    Four bedrooms upstairsExtra large bathroomGreat yardLarge living spaces
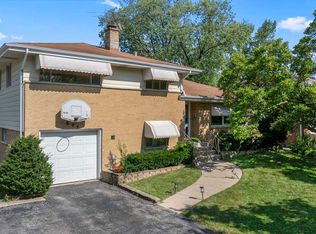
    Multiple Offers Received. Highest and Best due by Noon, 7/3/26. LOCATION AND PRICE! Fantastic opportunity to get into a large home that needs some updating! Four bedrooms upstairs and an extra large bathroom! Maybe some potential there to make two bathrooms! Large living spaces in the lovely mid century split level floor plan. Family Room slider has been replaced. Full bathroom off of the family room. Extra deep one car attached garage may offer some perfect flexible space! Great yard and so close to everything! Older roof and original windows. Home is being sold "AS IS".
    --
    on Zillow
    |
    101
    views
    |
    1
    save
    |

    Zillow last checked:

    Listing updated:

    Listed by:

    Cyndy Hass 847-707-2224,

    @properties Christie's International Real Estate

    Source: MRED as distributed by MLS GRID,MLS#: 12681307MLS Logo

      Facts & features

      Interior

      Bedrooms & bathrooms
      • Bedrooms: 4
      • Bathrooms: 2
      • Full bathrooms: 2
      Rooms
      • Room types: No additional rooms
      Primary bedroom
      • Level: Second
      • Area: 140 Square Feet
      • Dimensions: 14X10
      Bedroom 2
      • Level: Second
      • Area: 140 Square Feet
      • Dimensions: 14X10
      Bedroom 3
      • Level: Second
      • Area: 110 Square Feet
      • Dimensions: 11X10
      Bedroom 4
      • Level: Second
      • Area: 100 Square Feet
      • Dimensions: 10X10
      Dining room
      • Features: Flooring (Carpet)
      • Level: Main
      • Area: 121 Square Feet
      • Dimensions: 11X11
      Family room
      • Features: Flooring (Carpet)
      • Level: Lower
      • Area: 224 Square Feet
      • Dimensions: 16X14
      Kitchen
      • Level: Main
      • Area: 143 Square Feet
      • Dimensions: 13X11
      Laundry
      • Level: Lower
      • Area: 168 Square Feet
      • Dimensions: 14X12
      Living room
      • Features: Flooring (Carpet)
      • Level: Main
      • Area: 234 Square Feet
      • Dimensions: 18X13
      Heating
      • Natural Gas
      Cooling
      • Central Air
      Features
      • Basement: None
      Interior area
      • Total structure area: 0
      • Total interior livable area: 2,121 sqft

      Property

      Parking
      • Total spaces: 1
      • Parking features: Yes, Garage Owned, Attached, Garage
      • Attached garage spaces: 1
      Accessibility
      • Accessibility features: No Disability Access
      Lot
      • Size: 8,495 Square Feet
      • Dimensions: 70.5 x 120.5
      Details
      • Parcel number: 08124260040000
      • Special conditions: None

      Construction

      Type & style
      • Home type: SingleFamily
      • Property subtype: Single Family Residence
      Materials
      • Aluminum Siding, Brick
      Condition
      • New construction: No
      • Year built: 1959

      Utilities & green energy

      • Sewer: Public Sewer
      • Water: Public

      Community & HOA

      HOA
      • Services included: None
      Location
      • Region: Mount Prospect

      Financial & listing details

      • Price per square foot: $200/sqft
      • Tax assessed value: $390,000
      • Annual tax amount: $2,491
      • Date on market: 6/30/2026
      • Ownership: Fee Simple

        Estimated market value

        Not available

        Estimated sales range

        Not available

        Not available

        Price history

        Price history is unavailable.

        Public tax history

        YearProperty taxesTax assessment
        2024$2,492 +9.7%$39,000
        2023$2,272 +0.8%$39,000
        2022$2,254 -11.7%$39,000 +6.8%
        2021$2,553 +9.6%$36,513
        2020$2,329 +0.6%$36,513 -10%
        2019$2,314 -10.5%$40,570 +18%
        2018$2,586 +1.5%$34,388
        2017$2,547 -12.2%$34,388
        2016$2,900 -13%$34,388 +7.7%
        2015$3,333 +3.9%$31,938
        2014$3,209 -2.2%$31,938
        2013$3,282 +16.8%$31,938 -3.8%
        2012$2,810 +4.6%$33,205
        2011$2,686 +11.5%$33,205
        2010$2,409 -63.4%$33,205 -9.6%
        2009$6,583 +203.6%$36,735 -7%
        2008$2,168 -5.9%$39,501
        2007$2,304 -11.6%$39,501 +34.1%
        2006$2,606 -0.2%$29,449
        2005$2,612 -2.8%$29,449
        2004$2,687 -11%$29,449 +20.3%
        2003$3,018 -30.5%$24,470
        2002$4,340 +13.9%$24,470
        2001$3,811 +1.5%$24,470 +17.1%
        2000$3,756 +0%$20,888
        1999$3,756 $20,888
        Find assessor info on the county website

        Monthly payment

        Est. payment

        Payment breakdown

        Explore the cost of this home by adjusting the details. Changes won't be saved.
        All calculations are estimates and provided by Zillow, Inc. for informational purposes only. Actual amounts may vary.
        HOA fees may include property taxes on listings classified as Co-Ops. Contact the listing agent and/or owner for fee details.
        See how much you could borrow to make a competitive offer.

        Climate risks

        Neighborhood: 60056

        Getting around

        52 / 100
        Somewhat Walkable
        33 / 100
        Some Transit
        44 / 100
        Somewhat Bikeable

        Nearby schools

        GreatSchools rating
        Schools provided by the listing agent
        • Elementary: Lions Park Elementary School
        • Middle: Lincoln Junior High School
        • High: Prospect High School
        • District: 57

        Source: MRED as distributed by MLS GRID. This data may not be complete. We recommend contacting the local school district to confirm school assignments for this home.

        A local agent can set up tours, give advice and negotiate with sellers.

        Browse local experts

        Similar homes