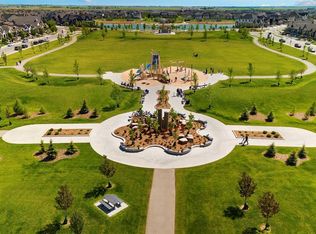
Highest Value. Lowest Price. Nothing Else Compares! Elevate your Lifestyle at Park Place of Mahogany Lake by Jayman BUILT. The newest addition to Jayman BUILT's Resort Living Collection is the luxurious, maintenance-free townhomes of Park Place, anchored on Mahogany's Central Green. A 13-acre green space sporting pickleball courts, tennis courts, community gardens and an Amphitheatre. Discover the CHARDONNAY! An elevated courtyard facing a townhome with park views featuring the ALABASTER ELEVATED COLOUR PALETTE. You will love this palette—the ELEVATED package includes two-tone kitchen cabinets. Luxurious marble-style tile for the kitchen backsplash. Polished chrome cabinetry's hardware and interior door hardware throughout. Beautiful luxury vinyl tile on the upper-floor bathrooms and laundry, along with stunning matte-black pendant light fixtures over the kitchen and eating bar. The home welcomes you into over 1700 sq ft of fine AIR CONDITIONED living, showcasing 3 bedrooms, 2.5 baths, a flex room, a den and a DOUBLE TANDEM HEATED GARAGE. The thoughtfully designed open floor plan offers a beautiful kitchen with a sleek Whirlpool appliance package, undermount sinks throughout, a contemporary lighting package, Moen kitchen fixtures, Vichey bathroom fixtures, kitchen backsplash tile to ceiling, and an upgraded tile package throughout. Enjoy the expansive main living area, which includes a designated dining area, additional flex space, and an inviting living room. Complemented by a selection of windows that make the home bright and airy, the space is further enhanced by a stunning linear feature fireplace that adds warmth and coziness. North- and South-Facing exposures, with a deck and patio for your leisure. The Primary Bedroom on the upper level, overlooking the greenspace, includes a generous walk-in closet and a 5-piece ensuite featuring dual vanities, a stand-alone shower and a large soaker tub. Discover two additional spacious bedrooms on this level, along with a full bath and 2nd-floor laundry (Washer/dryer included). The lower level offers another flex area, ideal for a media room or a den/office. Park Place homeowners will enjoy window blinds included, fully landscaped and fenced yards, lake access, 22km of community pathways and are conveniently located close to the shops and services of Mahogany and Westman Village. Jayman's standard inclusions for this stunning home are 6 solar panels, BuiltGreen Canada Standard, with an EnerGuide rating, UVC ultraviolet light air purification system, high efficiency furnace with Merv 13 filters, active heat recovery ventilator, tankless hot water heater, triple pane windows, smart home technology solutions and an electric vehicle charging outlet. WELCOME TO PARK PLACE!
New construction
C$559,900
607 S Mahogany Rd SE, Calgary, AB T3M 3K9
3beds
1,664sqft
Townhouse
Built in 2023
-- sqft lot
$-- Zestimate®
C$336/sqft
C$347/mo HOA
What's special
Pickleball courtsTennis courtsCommunity gardensTwo-tone kitchen cabinetsInterior door hardware throughoutFlex roomDouble tandem heated garage
- 82 days
- 15
- 0
Zillow last checked:
Listing updated:
Listed by:
Michael Laprairie, Broker,
Jayman Realty Inc.,
Alexandria Stewart, Associate Broker,
Jayman Realty Inc.
Source: courtesy of Pillar9 System,MLS®#: A2326269 Originating MLS®#: Calgary
Originating MLS®#: CalgaryFacts & features
Interior
Bedrooms & bathrooms
- Bedrooms: 3
- Bathrooms: 3
- Full bathrooms: 2
- 1/2 bathrooms: 1
Other
- Level: Upper
- Dimensions: 10`9" x 10`4"
Bedroom
- Level: Upper
- Dimensions: 9`0" x 12`7"
Bedroom
- Level: Upper
- Dimensions: 9`2" x 11`7"
Other
- Level: Main
- Dimensions: 2`10" x 7`10"
Other
- Level: Upper
- Dimensions: 8`0" x 5`0"
Other
- Level: Upper
- Dimensions: 8`0" x 8`4"
Dining room
- Level: Main
- Dimensions: 11`4" x 10`0"
Foyer
- Level: Lower
- Dimensions: 15`2" x 5`0"
Kitchen
- Level: Main
- Dimensions: 10`10" x 15`0"
Laundry
- Level: Main
- Dimensions: 6`9" x 5`7"
Living room
- Level: Main
- Dimensions: 15`2" x 12`7"
Storage
- Level: Lower
- Dimensions: 6`9" x 7`1"
Walk in closet
- Level: Upper
- Dimensions: 4`0" x 8`8"
Heating
- Forced Air, Natural Gas
Cooling
- Rough-In
Appliances
- Included: Dishwasher, Electric Range, Garage Control(s), Microwave, Range Hood, Refrigerator, Tankless Water Heater, Washer/Dryer
- Laundry: Laundry Room, Main Level
Features
- Double Vanity, High Ceilings, Open Floorplan, Quartz Counters, Tankless Hot Water, Walk-In Closet(s)
- Flooring: Carpet, Laminate, Vinyl
- Windows: Vinyl Windows
- Basement: None
- Has fireplace: No
- Common walls with other units/homes: 2+ Common Walls
Interior area
- Total interior livable area: 1,664 sqft
- Finished area above ground: 1,415
Property
Parking
- Total spaces: 2
- Parking features: Double Garage Attached, Heated Garage, Tandem, Attached Garage
- Attached garage spaces: 2
Features
- Levels: Three Or More,3 (or more) Storey
- Stories: 3
- Patio & porch: Balcony(s), Patio
- Exterior features: Other
- Fencing: Partial
Lot
- Features: Landscaped, See Remarks
Details
- Zoning: M-2
Construction
Type & style
- Home type: Townhouse
- Property subtype: Townhouse
Materials
- Brick, Cement Fiber Board, Wood Frame
- Foundation: Concrete Perimeter
- Roof: Asphalt Shingle
Condition
- New construction: Yes
- Year built: 2023
Details
- Builder name: Jayman Built
Community & HOA
Community
- Features: Clubhouse, Fishing, Lake, Park, Playground, Sidewalks, Street Lights
- Subdivision: Mahogany
HOA
- Has HOA: Yes
- Amenities included: Park, Picnic Area
- Services included: Amenities of HOA/Condo, Common Area Maintenance, Insurance, Professional Management, Reserve Fund Contributions, Snow Removal, Trash
- HOA fee: C$309 monthly
- Second HOA fee: C$453 annually
Location
- Region: Calgary
Financial & listing details
- Price per square foot: C$336/sqft
- Date on market: 7/3/2026
- Inclusions: N/A
Price history
Price history is unavailable.
Public tax history
Tax history is unavailable.
Climate risks
Neighborhood: Mahogany
Nearby schools
GreatSchools rating
No schools nearby
We couldn't find any schools near this home.
- C$579,9003 bd3 ba1.6k sqft619 S Mahogany Rd SE, Calgary, AB T3M3K9New Construction

- C$551,1453 bd3 ba1.6k sqft157 N Mahogany Gdns SE, Calgary, AB T3M2S2New Construction

- C$579,9003 bd3 ba1.6k sqft133 N Mahogany Gdns SE, Calgary, AB T3M2S2New Construction

- C$524,8952 bd3 ba1.4k sqft155 N Mahogany Gdns SE, Calgary, AB T3M2V6New Construction
Similar homes
- C$579,9003 bd3 ba1.6k sqft619 S Mahogany Rd SE, Calgary, AB T3M 3K9New ConstructionMLS ID #A2311013, Michael Laprairie, Broker, Jayman Realty Inc.. courtesy of Pillar9 System
- C$535,3952 bd3 ba1.5k sqft589 N Mahogany Rd SE, Calgary, AB T3M 3K9New Construction
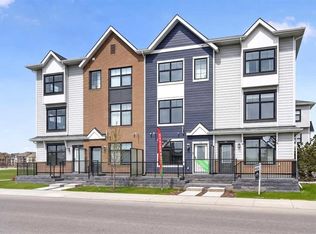 MLS ID #A2326263, Michael Laprairie, Broker, Jayman Realty Inc.. courtesy of Pillar9 System
 - C$551,1453 bd3 ba1.6k sqft157 N Mahogany Gdns SE, Calgary, AB T3M 2S2New ConstructionMLS ID #A2326257, Michael Laprairie, Broker, Jayman Realty Inc.. courtesy of Pillar9 System
- C$489,9003 bd3 ba1.8k sqft42 N Cranbrook Gdns SE #110, Calgary, AB T3M 3N9For Sale
 MLS ID #A2341634, Trung Bien, Associate, Exp Realty. courtesy of Pillar9 System
