You wont find anything quite like this in Ocean City. This incredible three story townhome in the highly sought after Bayside Keys community offers an extraordinary combination of space, views, luxury and convenience and NO CONDO FEES! From the moment you enter you will appreciate the private elevator providing effortless access to all three levels. The first level features a three car tandem garage with kitchen cabinets and countertop and refrigerator eliminating the need for the second floor kitchen if you are grilling or entertaining out back. The second floor living area features a wood burning fireplace and opens to an additional glass enclosed sunroom with access to the back by way of outdoor stairs. The updated kitchen features upgraded cabinetry with soft close drawers and custom storage including a pull out shelf designd specifically for your mixer. The home offers three spacious bedrooms and three bathrooms including an extraordinary primary suite with its own fireplace, multiple closets, a dedicated area currently used as an office and sliding glass doors that lead to another glass enclosed sitting area. Rarely does a townhome of this size, versatility and panaramic bay views become available. This is truly a one of a kind Ocean City opportunity Call today for a private showing
For sale
$1,300,000
607 Salt Spray Rd, Ocean City, MD 21842
3beds
3,024sqft
Townhouse
Built in 1981
0.25 Acres Lot
$-- Zestimate®
$430/sqft
$-- HOA
What's special
Wood burning fireplaceMultiple closetsThree spacious bedroomsThree bathrooms
- 2 days
- 235
- 10
Zillow last checked:
Listing updated:
Listed by:
Ann Holtz 443-359-9863,
Coldwell Banker Realty 4438562211
Source: Bright MLS,MLS#: MDWO2040688
Facts & features
Interior
Bedrooms & bathrooms
- Bedrooms: 3
- Bathrooms: 4
- Full bathrooms: 3
- 1/2 bathrooms: 1
- Main level bathrooms: 1
- Main level bedrooms: 1
Basement
- Area: 0
Heating
- Heat Pump, Propane
Cooling
- Other, Electric
Appliances
- Included: Microwave, Cooktop, Dishwasher, Disposal, Dryer, Energy Efficient Appliances, Extra Refrigerator/Freezer, Self Cleaning Oven, Oven, Oven/Range - Electric, Refrigerator, Stainless Steel Appliance(s), Washer, Water Heater, Electric Water Heater
- Laundry: Dryer In Unit, Main Level, Washer In Unit
Features
- Bathroom - Walk-In Shower, Ceiling Fan(s), Combination Dining/Living, Elevator, Open Floorplan, Kitchen - Galley, Pantry, Primary Bath(s), Primary Bedroom - Bay Front, Recessed Lighting, Upgraded Countertops, Walk-In Closet(s)
- Flooring: Carpet, Hardwood, Tile/Brick
- Doors: Sliding Glass, Storm Door(s)
- Windows: ENERGY STAR Qualified Windows, Double Hung, Screens, Sliding, Storm Window(s), Vinyl Clad, Window Treatments
- Has basement: No
- Number of fireplaces: 2
- Fireplace features: Glass Doors, Wood Burning
Interior area
- Total structure area: 3,024
- Total interior livable area: 3,024 sqft
- Finished area above ground: 3,024
- Finished area below ground: 0
Video & virtual tour
Property
Parking
- Total spaces: 5
- Parking features: Storage, Basement, Garage Faces Front, Garage Door Opener, Oversized, Asphalt, Attached, Driveway, Off Street
- Attached garage spaces: 3
- Uncovered spaces: 2
- Details: Garage Sqft: 632
Accessibility
- Accessibility features: >84" Garage Door, Accessible Elevator Installed, Doors - Swing In
Features
- Levels: Three
- Stories: 3
- Pool features: None
- Has view: Yes
- View description: Bay
- Has water view: Yes
- Water view: Bay
- Waterfront features: Private Dock Site, Bayfront, Bay
- Frontage length: Water Frontage Ft: 150
Lot
- Size: 0.25 Acres
- Features: Bulkheaded, Interior Lot
Details
- Additional structures: Above Grade, Below Grade
- Parcel number: 2410214475
- Zoning: R-2
- Special conditions: Standard
Construction
Type & style
- Home type: Townhouse
- Architectural style: Coastal
- Property subtype: Townhouse
Materials
- Block, Vinyl Siding, Stick Built
- Foundation: Concrete Perimeter
- Roof: Architectural Shingle
Condition
- New construction: No
- Year built: 1981
Utilities & green energy
- Sewer: Public Sewer
- Water: Public
- Utilities for property: Cable Connected, Propane, Cable
Community & HOA
Community
- Subdivision: Bayside Keys
HOA
- Has HOA: No
Location
- Region: Ocean City
- Municipality: Ocean City
Financial & listing details
- Price per square foot: $430/sqft
- Tax assessed value: $671,500
- Annual tax amount: $7,888
- Date on market: 9/18/2026
- Listing agreement: Exclusive Right To Sell
- Exclusions: None
- Ownership: Fee Simple
Estimated market value
Not available
Estimated sales range
Not available
Not available
Price history
| Date | Event | Price |
|---|---|---|
| 9/18/2026 | Listed for sale | $1,300,000$430/sqft |
Source:  Bright MLS #MDWO2040688 Report a problem Bright MLS #MDWO2040688 Report a problem | ||
Public tax history
Tax history is unavailable.
Monthly payment
Est. payment
Payment breakdown
Explore the cost of this home by adjusting the details. Changes won't be saved.Climate risks
Neighborhood: North Ocean City
Nearby schools
Schools provided by the listing agent
- District: Worcester County Public Schools
Source: Bright MLS. This data may not be complete. We recommend contacting the local school district to confirm school assignments for this home.
- $764,600-- bd3 ba3k sqft607 Salt Spray Rd #A, Ocean City, MD 21842Off Market
- $720,900-- bd2 ba1.1k sqft609 Salt Spray Rd, Ocean City, MD 21842Off Market
- $572,500-- bd3 ba1.4k sqft605A Salt Spray Rd, Ocean City, MD 21842Off Market
- $548,800-- bd3 ba1.4k sqft605 Salt Spray Rd #B, Ocean City, MD 21842Off Market
Similar homes
- $1,049,9004 bd3 ba2.2k sqftNone Available, Ocean City, MD 21842For Sale
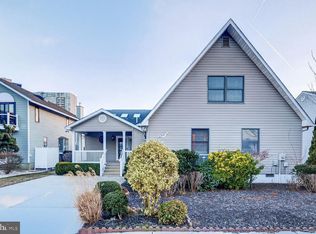
 MLS ID #MDWO2041368, Jamie Caine, Coldwell Banker Realty. Bright MLS
 - $1,495,0004 bd4 ba1.9k sqftAspen East, Ocean City, MD 21842For Sale
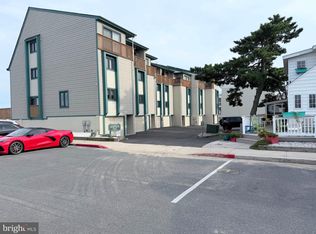 MLS ID #MDWO2041340, Daniel Demers, Sell Your Home Services. Bright MLS
 - $1,295,0006 bd4 ba2.1k sqftNone Available, Ocean City, MD 21842For Sale
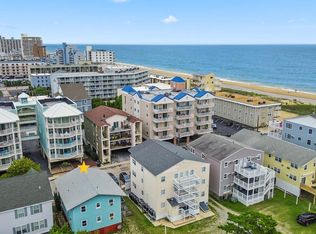 MLS ID #MDWO2040896, Annie Buxbaum, Northrop Realty. Bright MLS
 - $1,090,0004 bd4 ba1.7k sqftNone Available, Ocean City, MD 21842New Construction
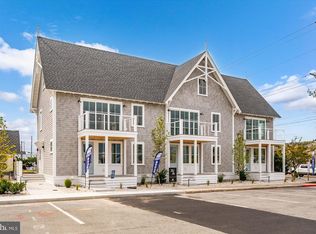 MLS ID #MDWO2038828, Deeley Chester, Coastal Life Realty Group LLC. Bright MLS
 - $1,400,0005 bd5 ba3.2k sqftSunset Island, Ocean City, MD 21842For SaleMLS ID #MDWO2041066, Terry Riley, RE/MAX Advantage Realty. Bright MLS
- $1,000,0004 bd4 ba1.7k sqftNone Available, Ocean City, MD 21842New ConstructionMLS ID #MDWO2038830, Deeley Chester, Coastal Life Realty Group LLC. Bright MLS
- $1,099,0005 bd4 ba2.1k sqftOcean Colony, Ocean City, MD 21842For SaleMLS ID #MDWO2040614, Shawn Kotwica, Coldwell Banker Realty. Bright MLS
- $1,150,0004 bd3 ba1.6k sqftSea Splash, Ocean City, MD 21842For SaleMLS ID #MDWO2040612, Terry Riley, RE/MAX Advantage Realty. Bright MLS
- $999,9005 bd5 ba2.6k sqftSunset Island, Ocean City, MD 21842For SaleMLS ID #MDWO2040956, Myread Tovar, Churchill Realty. Bright MLS
- $979,9004 bd5 ba2.2k sqftSunset Island, Ocean City, MD 21842For SaleMLS ID #MDWO2041048, Jessica Lynch, Coldwell Banker Realty. Bright MLS
- $869,0005 bd5 ba2.3k sqftSunset Island, Ocean City, MD 21842For SaleMLS ID #MDWO2041276, Mitchell David, Sheppard Realty Inc. Bright MLS
- $1,495,0004 bd5 ba2.4k sqftNone Available, Ocean City, MD 21842For SaleMLS ID #MDWO2038276, Zackary Keenan, Keller Williams Realty. Bright MLS
- $699,9004 bd4 ba1.7k sqftNone Available, Ocean City, MD 21842For SaleMLS ID #MDWO2038184, Brett Miller, Long & Foster Real Estate, Inc.. Bright MLS
- $899,9004 bd5 ba2.6k sqftSunset Island, Ocean City, MD 21842For SaleMLS ID #MDWO2040556, Chris Jett, RE/MAX Advantage Realty. Bright MLS
- $1,449,9006 bd6 ba2.5k sqftNone Available, Ocean City, MD 21842For SaleMLS ID #MDWO2040652, Kevin E Decker, Coastal Life Realty Group LLC. Bright MLS
- $1,175,0004 bd4 ba1.7k sqftNone Available, Ocean City, MD 21842For SaleMLS ID #MDWO2038832, Deeley Chester, Coastal Life Realty Group LLC. Bright MLS
- $825,0004 bd2 ba1.5k sqftNone Available, Ocean City, MD 21842For SaleMLS ID #MDWO2040886, LIZ KAPP, Long & Foster Real Estate, Inc.. Bright MLS
- $737,5004 bd4 ba1.6k sqftKey Lime Villas, Ocean City, MD 21842For SaleMLS ID #MDWO2036772, Imad Elali, Long & Foster Real Estate, Inc.. Bright MLS
- $1,275,0003 bd3 ba1.6k sqftGateway Grand, Ocean City, MD 21842For SaleMLS ID #MDWO2039638, Tony Golden, Berkshire Hathaway HomeServices PenFed Realty. Bright MLS
- $999,5004 bd4 ba2.4k sqftStone Harbor, Ocean City, MD 21842For SaleMLS ID #MDWO2039932, Tracy Zell, Long & Foster Real Estate, Inc.. Bright MLS
