Skip main navigation
Closed
  • Listed by: Berkshire Hathaway HomeServices Select Properties • Tim W Koppel • Contact: 636-293-3166
    Bought with: DRG - Delhougne Realty Group
    Price Unknown

    607 Spring Mnr, O'Fallon, MO 63368

    3beds
    1,761sqft
    Single Family Residence
    Built in 2011
    4,791 Square Feet Lot
    $334,200 Zestimate®
    $--/sqft
    $2,445 Estimated rent

    Home value

    $334,200

    $317,000 - $351,000

    $2,445/mo

    Zestimate® history
    Loading
    Loading...

    Owner options

    List your home for rent

    $2,445/mo

    Rent Zestimate®

    Find your next renter with Zillow Rental Manager. Plus, with online applications, you can quickly screen prospective tenants – for free.

    Learn more

    $2,445/mo

    Rent Zestimate®

    Refinance and save

    $400/mo

    Est. payment

    Refinancing to a lower rate could help reduce your monthly payments and save thousands over the life of the loan.

    See today's rates

    $400/mo

    Est. payment

    Explore your selling options

    Work with a Zillow partner agent

    Leverage their expertise and Zillow's premium Showcase listings to get your home seen by more buyers.

    Get started

    List with your own agent

    Get your home in front of millions of buyers by listing it on Zillow.

    Learn how to do it

    Sell it yourself

    Take full control of how buyers see your home on Zillow by listing For Sale by Owner (FSBO).

    List your home

    What's special

    Level backyardThree bedrooms upstairsFunctional layoutInviting open floor planFlexible living spaces
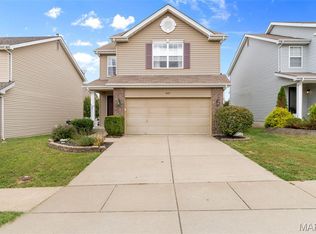
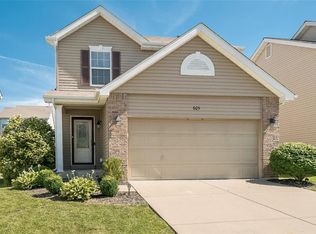
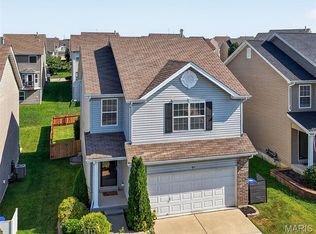
    Welcome to 607 Spring Manor, the perfect place to start your next chapter! Whether you're looking for your first home or looking for a home with room to grow, this one checks all the boxes. Step inside to an inviting open floor plan that creates bright, connected space for everyday living and entertaining. The layout makes it easy to gather with family and friends while still feeling comfortable and functional. There are three bedrooms upstairs with two of them having walk-in closets. The finished basement adds valuable living space that can be used as a family room, playroom, home office, or gym. Outside, you'll love the level backyard-perfect for gardening or hosting summer BBQs. During summer you're just a short walk from the community pool, making it easy to enjoy everything the neighborhood has to offer. With its functional layout, flexible living spaces and fantastic location, 607 Spring Manor offers incredible value and is ready for its next owners to make it their own.

    Zillow last checked:

    Listing updated:

    Listed by:

    Tim W Koppel 636-293-3166,

    Berkshire Hathaway HomeServices Select Properties

    Bought with:

    Steve T Spry, 2019013743

    DRG - Delhougne Realty Group

    Source: MARIS,MLS#: 26044657MLS LogoOriginating MLS: St. Charles County Association of REALTORS

    Facts & features

    Interior

    Bedrooms & bathrooms
    • Bedrooms: 3
    • Bathrooms: 4
    • Full bathrooms: 2
    • 1/2 bathrooms: 2
    • Main level bathrooms: 1
    Primary bedroom
    • Features: Floor Covering: Carpeting
    • Level: Upper
    • Area: 196
    • Dimensions: 14x14
    Bedroom 2
    • Features: Floor Covering: Carpeting
    • Level: Upper
    • Area: 210
    • Dimensions: 15x14
    Bedroom 3
    • Features: Floor Covering: Carpeting
    • Level: Upper
    • Area: 100
    • Dimensions: 10x10
    Kitchen
    • Features: Floor Covering: Laminate
    • Level: Main
    • Area: 187
    • Dimensions: 17x11
    Living room
    • Features: Floor Covering: Luxury Vinyl Plank
    • Level: Main
    • Area: 210
    • Dimensions: 15x14
    Recreation room
    • Features: Floor Covering: Luxury Vinyl Plank
    • Level: Lower
    • Area: 204
    • Dimensions: 17x12
    Heating
    • Forced Air, Natural Gas
    Cooling
    • Central Air
    Features
    • Basement: Partially Finished,Sump Pump
    • Has fireplace: No
    Interior area
    • Total structure area: 1,761
    • Total interior livable area: 1,761 sqft
    • Finished area above ground: 1,380
    • Finished area below ground: 381

    Property

    Parking
    • Total spaces: 2
    • Parking features: Garage - Attached
    • Attached garage spaces: 2
    Features
    • Levels: Two
    Lot
    • Size: 4,791 Square Feet
    • Dimensions: 107 x 42
    • Features: Back Yard, Close to Clubhouse, Front Yard, Landscaped, Level
    Details
    • Parcel number: 40036A42900071E.0000000
    • Special conditions: Standard

    Construction

    Type & style
    • Home type: SingleFamily
    • Architectural style: Traditional
    • Property subtype: Single Family Residence
    Materials
    • Brick Veneer, Vinyl Siding
    Condition
    • Year built: 2011

    Utilities & green energy

    • Electric: Single Phase
    • Sewer: Public Sewer
    • Water: Public
    • Utilities for property: Cable Available, Electricity Connected, Natural Gas Connected

    Community & HOA

    Community
    • Subdivision: Vlgs At Springhurst #6
    HOA
    • Has HOA: Yes
    • Amenities included: Basketball Court, Common Ground, Dog Park, Playground, Pool
    • Services included: Common Area Maintenance, Snow Removal
    • HOA fee: $400 annually
    • HOA name: vlgs at Springhurst
    Location
    • Region: Ofallon

    Financial & listing details

    • Tax assessed value: $254,084
    • Annual tax amount: $3,222
    • Date on market: 7/17/2026
    • Listing terms: Cash,Conventional,FHA,VA Loan
    • Electric utility on property: Yes

    Price history

    DateEventPrice
    8/13/2026Sold--
    Source: MARIS #26044657 Report a problem
    7/18/2026Pending sale$330,000$187/sqft
    Source: MARIS #26044657 Report a problem
    7/17/2026Listed for sale$330,000+78.4%$187/sqft
    Source: MARIS #26044657 Report a problem
    9/18/2017Sold--
    Source: MARIS #17059764 Report a problem
    8/10/2017Pending sale$185,000$105/sqft
    Source: St. Charles MO #17059764 Report a problem
    8/4/2017Listed for sale$185,000$105/sqft
    Source: Keller Williams Realty West #17059764 Report a problem
    4/21/2011Sold--
    Source: Public Record Report a problem

    Public tax history

    YearProperty taxesTax assessment
    2025$3,222 +8.3%$48,276 +11.6%
    2024$2,975 -0.1%$43,266
    2023$2,978 +14.7%$43,266 +23.3%
    2022$2,595 $35,103
    2021-- $35,103 +3.9%
    2020-- $33,770
    2019$2,373 $33,770 +8.1%
    2018$2,373 +1%$31,254
    2017$2,349 +12.7%$31,254 +17.5%
    2016$2,084 +1.5%$26,593
    2015$2,053 +7.7%$26,593 +0.3%
    2014$1,907 $26,502
    2013-- $26,502 -4%
    2012-- $27,606 +263.2%
    2011-- $7,600
    2010-- $7,600
    2009-- $7,600
    2008-- --
    Find assessor info on the county website

    Neighborhood: 63368

    Nearby schools

    GreatSchools rating
    Schools provided by the listing agent
    • Elementary: Prairie View Elem.
    • Middle: Frontier Middle
    • High: Liberty

    Source: MARIS. This data may not be complete. We recommend contacting the local school district to confirm school assignments for this home.

    Get a cash offer in 3 minutes
    Find out how much your home could sell for in as little as 3 minutes with a no-obligation cash offer.
    Estimated market value
    $334,200
    Get a cash offer in 3 minutes
    Find out how much your home could sell for in as little as 3 minutes with a no-obligation cash offer.
    Estimated market value
    $334,200