Under contract-accepting backup offers. WOW, Welcome to this spacious ranch style home nestled beneath oak trees. Situated on a generous sized lot, this 4 bedroom 2.5 bath residence offers endless potential with over sized living spaces and timeless character. Step inside to discover a stunning floor to ceiling stone fireplace, expansive living room and family room. Large windows that fill the home with natural light. The centrally located kitchen overlooks the main living areas, making it ideal for entertaining. Outside you’ll appreciate mature landscaping, two car garage and ample space for RV, boats and more. This home is ready for your personal updates, note: master bath needs a vanity and garage ceiling needs repair. This home is being sold as is with the furnishings and is conveniently located near schools, restaurants and shopping.
Under contract
$350,000
607 TELFAIR ROAD, BRANDON, FL 33510
4beds
2,430sqft
:
Get pre-qualified$2,400/mo
Single Family Residence
Built in 1969
0.42 Acres Lot
$348,600 Zestimate®
$144/sqft
$-- HOA
What's special
Timeless characterGenerous sized lotNestled beneath oak treesOversized living spacesMature landscapingTwo car garage
- 16 days |
- 1,118 |
- 71 |
Likely to sell faster than
Zillow last checked:
Listing updated:
Listed by:
Sandra Ferren 813-484-0648,
SIGNATURE REALTY ASSOCIATES 813-689-3115
Source: Stellar MLS,MLS#: TB8527040 Originating MLS: Suncoast Tampa
Originating MLS: Suncoast Tampa
Facts & features
Interior
Bedrooms & bathrooms
- Bedrooms: 4
- Bathrooms: 3
- Full bathrooms: 2
- 1/2 bathrooms: 1
Rooms
- Room types: Utility Room
Primary bedroom
- Features: Walk-In Closet(s)
- Level: First
- Area: 168 Square Feet
- Dimensions: 12x14
Bedroom 1
- Features: Coat Closet
- Level: First
- Area: 182 Square Feet
- Dimensions: 14x13
Bedroom 2
- Features: Coat Closet
- Level: First
- Area: 132 Square Feet
- Dimensions: 11x12
Bedroom 3
- Features: Coat Closet
- Level: First
- Area: 132 Square Feet
- Dimensions: 11x12
Dining room
- Level: First
- Area: 144 Square Feet
- Dimensions: 12x12
Dining room
- Level: First
- Area: 144 Square Feet
- Dimensions: 12x12
Kitchen
- Level: First
- Area: 188.5 Square Feet
- Dimensions: 13x14.5
Living room
- Level: First
- Area: 224 Square Feet
- Dimensions: 14x16
Heating
- Electric
Cooling
- Central Air
Appliances
- Included: Cooktop, Refrigerator
- Laundry: Inside
Features
- Ceiling Fan(s)
- Flooring: Carpet, Ceramic Tile
- Doors: Sliding Doors
- Has fireplace: Yes
- Fireplace features: Family Room, Living Room, Stone
Interior area
- Total structure area: 3,040
- Total interior livable area: 2,430 sqft
Video & virtual tour
Property
Parking
- Total spaces: 2
- Parking features: Garage - Attached
- Attached garage spaces: 2
Features
- Levels: One
- Stories: 1
- Patio & porch: Covered
- Exterior features: Private Entrance, Private Mailbox, Private Yard, Sidewalk
- Fencing: Chain Link
- Has view: Yes
- View description: Trees/Woods
Lot
- Size: 0.42 Acres
- Dimensions: 100 x 185
- Features: Landscaped
- Residential vegetation: Mature Landscaping
Details
- Parcel number: U222920ZZZ00000256280.0
- Zoning: RSC-6
- Special conditions: None
Construction
Type & style
- Home type: SingleFamily
- Architectural style: Ranch
- Property subtype: Single Family Residence
Materials
- Block
- Foundation: Slab
- Roof: Shingle
Condition
- New construction: No
- Year built: 1969
Utilities & green energy
- Sewer: Septic Tank
- Water: Well
- Utilities for property: Electricity Connected
Community & HOA
Community
- Pet fee: $0 monthly
- Subdivision: UNPLATTED
HOA
- Has HOA: No
Location
- Region: Brandon
Financial & listing details
- Price per square foot: $144/sqft
- Tax assessed value: $300,807
- Annual tax amount: $1,874
- Date on market: 7/11/2026
- Cumulative days on market: 16 days
- Listing terms: Cash,Conventional
- Ownership: Fee Simple
- Total actual rent: 0
- Electric utility on property: Yes
- Road surface type: Asphalt
Estimated market value
$348,600
$331,000 - $366,000
$3,072/mo
Price history
| Date | Event | Price |
|---|---|---|
| 7/16/2026 | Contingent | $350,000$144/sqft |
Source:  Stellar MLS #TB8527040 Report a problem Stellar MLS #TB8527040 Report a problem | ||
| 7/11/2026 | Listed for sale | $350,000$144/sqft |
Source: Stellar MLS #TB8527040 Report a problem | ||
Public tax history
| Year | Property taxes | Tax assessment |
|---|---|---|
| 2025 | $1,874 +9% | $115,538 +2.9% |
| 2024 | $1,719 +4.7% | $112,282 +3% |
| 2023 | $1,641 +8.4% | $109,012 +3% |
| 2022 | $1,515 +1.9% | $105,837 +3% |
| 2021 | $1,486 +5.3% | $102,754 +1.4% |
| 2020 | $1,411 +6.3% | $101,335 +2.3% |
| 2019 | $1,328 | $99,057 +1.9% |
| 2018 | $1,328 +3.9% | $97,210 -37.5% |
| 2017 | $1,278 +2.3% | $155,624 +66.9% |
| 2016 | $1,249 +2% | $93,253 +0.7% |
| 2015 | $1,225 +1% | $92,605 +0.8% |
| 2014 | $1,213 | $91,870 +1.5% |
| 2013 | $1,213 +0.7% | $90,512 +1.7% |
| 2012 | $1,205 -21.2% | $88,999 -15.1% |
| 2011 | $1,528 -7.3% | $104,856 -6% |
| 2010 | $1,648 +3.6% | $111,591 +2.7% |
| 2009 | $1,591 +0.4% | $108,657 +0.1% |
| 2008 | $1,584 -11.9% | $108,548 +3% |
| 2007 | $1,799 -4.2% | $105,386 +2.5% |
| 2006 | $1,877 +0.5% | $102,816 +3% |
| 2005 | $1,867 | $99,821 +3% |
| 2004 | -- | $96,914 +1.9% |
| 2003 | -- | $95,107 +2.4% |
| 2002 | -- | $92,878 +1.6% |
| 2001 | -- | $91,415 -1.9% |
| 2000 | $1,709 | $93,220 |
Find assessor info on the county website
Monthly payment
Est. payment
Payment breakdown
Explore the cost of this home by adjusting the details. Changes won't be saved.Climate risks
Neighborhood: 33510
Nearby schools
GreatSchools rating
- 5/10Limona Elementary SchoolGrades: PK-5Distance: 0.6 mi
- 3/10Mann Middle SchoolGrades: 6-8Distance: 1.3 mi
- 3/10Brandon High SchoolGrades: 9-12Distance: 0.3 mi
- $525,0004 bd2 ba2.3k sqft609 Telfair Rd, Brandon, FL 33510Off Market
- $594,1003 bd3 ba1.9k sqft513 Telfair Rd, Brandon, FL 33510Off Market
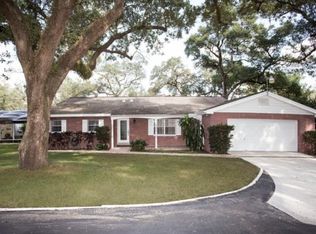
- $405,8003 bd2 ba1.5k sqft606 Telfair Rd, Brandon, FL 33510Off Market
- $364,7003 bd2 ba1.4k sqft604 Telfair Rd, Brandon, FL 33510Off Market
- $463,2461 bd1 ba900 sqft613 Telfair Rd, Brandon, FL 33510Off Market
- $257,3003 bd1 ba1.3k sqft610 Telfair Rd, Brandon, FL 33510Off Market
- $302,8003 bd1 ba1k sqft511 Telfair Rd, Brandon, FL 33510Off Market
- $315,4003 bd1 ba1.2k sqft1301 Short Rd, Brandon, FL 33510Off Market
A local agent can set up tours, give advice and negotiate with sellers.
A local lender can help you make sure your offer is ready when you are.
Similar homes
- $355,0004 bd2 ba1.3k sqft502 AVOCADO CIRCLE, BRANDON, FL 33510For Sale
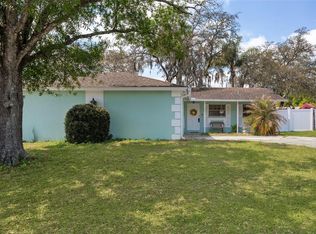
 MLS ID #TB8492194, Martha David, CENTURY 21 CIRCLE. Stellar MLS
 - $350,0003 bd2 ba1.5k sqft1606 DUSTY ROSE LANE, BRANDON, FL 33510For Sale
 MLS ID #TB8500413, Keithroy Demming, PEOPLE'S CHOICE REALTY SVC LLC. Stellar MLS
 - $365,0003 bd2 ba1.6k sqft1114 ESTATEWOOD DRIVE, BRANDON, FL 33510For Sale
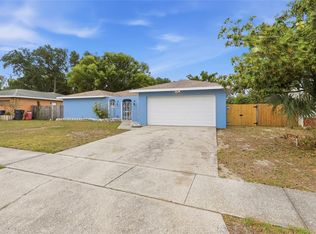 MLS ID #TB8501882, Candra Granville Mack, CHARLES RUTENBERG REALTY INC. Stellar MLS
 - $345,0003 bd2 ba1.6k sqft4104 FALLON COURT, BRANDON, FL 33511For Sale
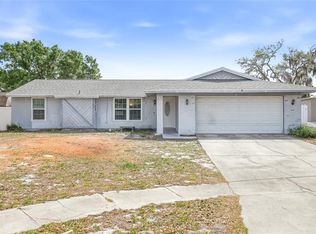 MLS ID #TB8494596, RaVonne Evans, JULIAO REAL ESTATE, LLC. Stellar MLS
 - $470,0005 bd4 ba2.2k sqft1606 LARK LANE, BRANDON, FL 33510For SaleMLS ID #TB8519262, Mai Yang, CHARLES RUTENBERG REALTY INC. Stellar MLS
- $345,9004 bd2 ba1.8k sqft2969 FOREST CIRCLE, SEFFNER, FL 33584For SaleMLS ID #TB8520644, Ashley Lee, JASON MITCHELL REAL ESTATE FLO. Stellar MLS
- $375,0004 bd2 ba1.8k sqft2701 BRANDON VIEW DRIVE, BRANDON, FL 33511For SaleMLS ID #TB8493380, Ryan Fernandez, ALIGN RIGHT REALTY RIVERVIEW. Stellar MLS
- $450,0004 bd3 ba2.1k sqft710 DEBRA LYNNE DRIVE, BRANDON, FL 33511For SaleMLS ID #TB8527757, Roberta Walsh, FLORIDAS BEST HOMES REALTY LLC. Stellar MLS
- $344,0004 bd2 ba1.3k sqft2815 LINDEN TREE STREET, SEFFNER, FL 33584For SaleMLS ID #TB8523802, Shelly Servedio, LPT REALTY, LLC. Stellar MLS
- $444,9004 bd3 ba2.8k sqft401 OVERLAND DRIVE, BRANDON, FL 33511For SaleMLS ID #TB8526659, Heidi Seddon, CENTURY 21 BEGGINS ENTERPRISES. Stellar MLS
- $310,0003 bd2 ba1.6k sqft201 MASON STREET, BRANDON, FL 33511For SaleMLS ID #TB8519123, Kathy Shalosky, KELLER WILLIAMS SOUTH SHORE. Stellar MLS
- $379,8953 bd2 ba1.6k sqft3718 SAND PEBBLE DRIVE, VALRICO, FL 33596For SaleMLS ID #TB8529221, Joanne Durann, KELLER WILLIAMS SOUTH SHORE. Stellar MLS
- $340,0003 bd2 ba1.8k sqft7206 ALAFIA DRIVE, RIVERVIEW, FL 33578For SaleMLS ID #TB8518634, Richard Stone, PREMIER REALTY OF TAMPA. Stellar MLS
- $405,0003 bd2 ba1.7k sqft1406 BIG OAK COURT, BRANDON, FL 33511For SaleMLS ID #TB8519788, Chad Leonberg, EXP REALTY LLC. Stellar MLS
- $399,9003 bd2 ba1.3k sqft8214 VALRIE LANE, RIVERVIEW, FL 33569For SaleMLS ID #TB8520548, Sara Neeley Buford, FOUNDATION REALTY GROUP. Stellar MLS
- $414,9003 bd2 ba1.9k sqft1005 TRANQUIVIEW LANE, VALRICO, FL 33594For SaleMLS ID #TB8523532, Jorge Garcia, YELLOWFIN REALTY. Stellar MLS
- $379,9993 bd3 ba1.5k sqft5020 PINE STREET, SEFFNER, FL 33584For SaleMLS ID #L4962127, Ron Cardenas, LPT REALTY, LLC. Stellar MLS
- $380,0003 bd2 ba1.8k sqft2023 DARLINGTON OAK DRIVE, SEFFNER, FL 33584For SaleMLS ID #TB8516884, Megan Jordan, BAY TO BAY BROKERAGE. Stellar MLS
- $449,9994 bd3 ba2.4k sqft2620 GIANT PLACE, SEFFNER, FL 33584For SaleMLS ID #TB8503775, Nicholas Cuccia, MAVREALTY. Stellar MLS
- $465,0003 bd2 ba2.1k sqft1408 MOSS LADEN COURT, BRANDON, FL 33511For SaleMLS ID #TB8429909, Janet Paula, CENTURY 21 CIRCLE. Stellar MLS
