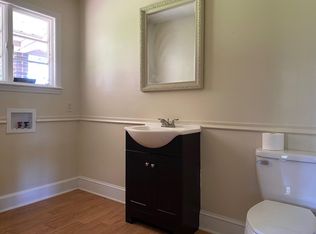
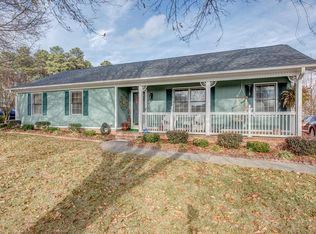
VERY WELL MAINTAINED & METICOUSLY MAINTAINED! This well built ranch home sits on a double lot. The home sits on roughly 0.73 acres, which is hard to find in established Gastonia neighborhoods. You get more privacy, room for expansion, gardening, workshop space, RV parking, etc. Easy access to Forest Brook Shopping Center and Country Club are just minutes away. Sought after school district and just a few miles from school. Large rear entry carport and closed in storage area would make the perfect spot to add additional square footage. The dining area has a fireplace and easy access to the large sunroom/four season room. This flexible space is perfect for a den, home office, workout area or pool table. Kitchen is centrally located in the home and is convenient to the dining and living area. All this and NO STAIRS inside. Large covered front porch and level lot with lots of extra landscaping. Washer, dryer and refrigerator remain for your convenience as well as the storage buildings. You’re close to everyday essentials like Harris Teeter, Food Lion, and restaurants like Tino's and Webb Custom Kitchen. Great place to call home and move in ready.
For someone wanting:
~more land~an established neighborhood~lower price per square foot~easier Charlotte access than rural areas~
and a practical long-term ranch home…it’s honestly a pretty appealing part of Gastonia.
CALL IT HOME!
Active
Price cut: $9K (5/7)
$430,000
607 Wren Rd, Gastonia, NC 28056
3beds
1,608sqft
Est.: Get pre-qualified
Single Family Residence
Built in 1970
0.73 Acres Lot
$421,600 Zestimate®
$267/sqft
$-- HOA
What's special
Large covered front porchWell built ranch homeDouble lotClosed in storage areaLarge rear entry carportStorage buildings
- 32 days |
- 258 |
- 8 |
Zillow last checked:
Listing updated:
Listing Provided by:
Libby Offnick libby4home@gmail.com,
RE/MAX Executive
Source: Canopy MLS as distributed by MLS GRID,MLS#: 4374464
Tour with a local agent
Facts & features
Interior
Bedrooms & bathrooms
- Bedrooms: 3
- Bathrooms: 2
- Full bathrooms: 2
- Main level bedrooms: 3
Primary bedroom
- Level: Main
Bedroom s
- Level: Main
Bedroom s
- Level: Main
Bathroom full
- Level: Main
Bathroom full
- Level: Main
Dining area
- Level: Main
Kitchen
- Level: Main
Living room
- Level: Main
Sunroom
- Level: Main
Heating
- Central, Heat Pump
Cooling
- Ceiling Fan(s)
Appliances
- Included: Dishwasher, Dryer, Electric Range, Electric Water Heater, Ice Maker, Refrigerator, Self Cleaning Oven, Washer/Dryer
- Laundry: Laundry Room, Outside
Features
- Flooring: Vinyl, Wood
- Doors: Screen Door(s), Storm Door(s)
- Has basement: No
- Fireplace features: Other - See Remarks
Interior area
- Total structure area: 1,608
- Total interior livable area: 1,608 sqft
- Finished area above ground: 1,608
- Finished area below ground: 0
Video & virtual tour
Property
Parking
- Total spaces: 6
- Parking features: Attached Carport
- Carport spaces: 2
- Uncovered spaces: 4
Features
- Levels: One
- Stories: 1
- Patio & porch: Covered, Front Porch
Lot
- Size: 0.73 Acres
- Features: Level
Details
- Additional structures: Outbuilding, Shed(s)
- Parcel number: 222506
- Zoning: R1
- Special conditions: Standard
Construction
Type & style
- Home type: SingleFamily
- Architectural style: Traditional
- Property subtype: Single Family Residence
Materials
- Brick Full
- Foundation: Crawl Space
Condition
- New construction: No
- Year built: 1970
Utilities & green energy
- Sewer: Septic Installed
- Water: Community Well
- Utilities for property: Cable Available, Electricity Connected
Community & HOA
Community
- Subdivision: Green Meadows
Location
- Region: Gastonia
Financial & listing details
- Price per square foot: $267/sqft
- Tax assessed value: $299,470
- Annual tax amount: $2,138
- Date on market: 4/26/2026
- Cumulative days on market: 32 days
- Listing terms: Cash,Conventional,FHA,VA Loan
- Electric utility on property: Yes
- Road surface type: Concrete
Estimated market value
$421,600
$401,000 - $443,000
$1,806/mo
Price history
| Date | Event | Price |
|---|---|---|
| 5/7/2026 | Price change | $430,000-2.1%$267/sqft |
Source: | ||
| 4/26/2026 | Listed for sale | $439,000+187.9%$273/sqft |
Source: | ||
| 8/27/2014 | Sold | $152,500+20.6%$95/sqft |
Source: | ||
| 8/17/1999 | Sold | $126,500$79/sqft |
Source: Public Record Report a problem | ||
Public tax history
| Year | Property taxes | Tax assessment |
|---|---|---|
| 2025 | $2,138 | $299,470 |
| 2024 | $2,138 +2.7% | $299,470 |
| 2023 | $2,081 +41.4% | $299,470 +87.1% |
| 2022 | $1,472 +1.5% | $160,040 |
| 2021 | $1,450 +9.2% | $160,040 |
| 2020 | $1,328 -8.3% | $160,040 |
| 2019 | $1,448 +10.5% | $160,040 +15.7% |
| 2018 | $1,310 | $138,363 |
| 2017 | $1,310 | $138,363 |
| 2016 | $1,310 | $138,363 |
Find assessor info on the county website
Monthly payment
Est. payment$--/mo
Payment breakdown
Explore the cost of this home by adjusting the details. Changes won't be saved.
All calculations are estimates and provided by Zillow, Inc. for informational purposes only. Actual amounts may vary.
HOA fees may include property taxes on listings classified as Co-Ops. Contact the listing agent and/or owner for fee details.
Mortgage interest rates are dependent on a number of factors, including credit score, down payment, and repayment length. Interest rate data provided by Zillow Group Marketplace, Inc. as of 1/1/1970 from various mortgage lenders with which we have lead or other similar arrangements; the Estimated Payment is an average of those rates.
See how much you could borrow to make a competitive offer.
Climate risks
Neighborhood: 28056
Nearby schools
GreatSchools rating
- 6/10Robinson Elementary SchoolGrades: PK-5Distance: 0.7 mi
- 1/10Southwest Middle SchoolGrades: 6-8Distance: 3.2 mi
- 4/10Forestview High SchoolGrades: 9-12Distance: 2.1 mi
Schools provided by the listing agent
- Elementary: Robinson
- Middle: Cramerton
- High: Forestview
Source: Canopy MLS as distributed by MLS GRID. This data may not be complete. We recommend contacting the local school district to confirm school assignments for this home.
A local agent can set up tours, give advice and negotiate with sellers.
- North Carolina
- Gaston County
- Gastonia
- 28056
- 607 Wren Rd