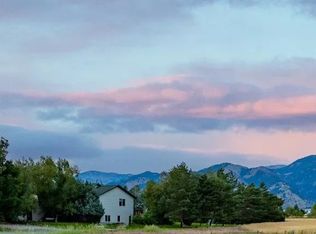
A rare opportunity to own 10 highly usable acres offering privacy, versatility, and completely unobstructed Bridger Mountain views—all just minutes from town. Surrounded by farm land to the east and abundant wildlife, this exceptional horse property offers true Montana country living without sacrificing convenience.
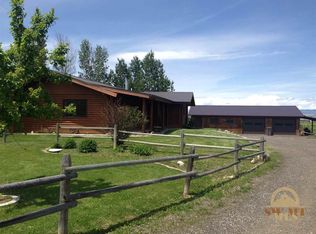
The light-filled, 4 bed, 2.5 bath, 3,350 sq ft authentic Montana custom log home encompasses a cozy great room anchored by a large fireplace. The kitchen/dining area leads to a spacious deck overlooking the peaceful natural surroundings with views for days. Mature trees, lush lawn, and a beautifully groomed gravel drive enhance the property’s welcoming setting.
The main floor primary suite has natural light with a door leading to a private back patio.
A beautiful single level, two-bedroom 1,120 sq ft guest house provides exceptional flexibility for visitors, multi generational living or long term rental income.
Thoughtfully cross-fenced for horses, the acreage includes a barn/shop, loafing shed, hay shed and tack room. The small pasture north of the shop/barn provides versatile space for grazing, additional corrals or convenient equipment storage.
Additional features include a year round automatic stock waterer for ease in the winter. The barn has RV compatibility and plenty of space for your recreational needs. Three strategically placed outdoor water hydrants provide convenient access for livestock, landscaping and property maintenance.
For sale
$2,270,000
6070 Springhill Rd, Belgrade, MT 59714
4beds
3,350sqft
Single Family Residence
Built in 1992
10.08 Acres Lot
$-- Zestimate®
$678/sqft
$-- HOA
What's special
Hay shedLoafing shedTack roomBarn has rv compatibilityAbundant wildlifeThoughtfully cross-fenced for horsesSurrounded by farm land
- 29 days
- 1,509
- 85
Zillow last checked:
Listing updated:
Listed by:
Deirdre Quinn 406-570-9101,
REAL Broker
Source: Big Sky Country MLS,MLS#: 414412Originating MLS: Big Sky Country MLS
Facts & features
Interior
Bedrooms & bathrooms
- Bedrooms: 4
- Bathrooms: 3
- Full bathrooms: 2
- 1/2 bathrooms: 1
Rooms
- Room types: Dining Room, Full Bath, Garage, Half Bath, Kitchen, Laundry, Loft, Living Room, Primary Bedroom
Primary bedroom
- Level: Main
Dining room
- Level: Main
Other
- Level: Main
Garage
- Level: Main
Half bath
- Level: Main
Kitchen
- Level: Main
Laundry
- Level: Main
Living room
- Level: Main
Loft
- Level: Upper
Heating
- Forced Air, Natural Gas, Wood
Cooling
- Ceiling Fan(s)
Appliances
- Included: Built-In Oven, Cooktop, Double Oven, Dishwasher, Disposal, Microwave, Refrigerator, Some Gas Appliances, Stove
Features
- Fireplace, Vaulted Ceiling(s), Walk-In Closet(s), Window Treatments, Main Level Primary
- Flooring: Carpet, Hardwood, Tile
- Windows: Window Coverings
- Basement: Bathroom,Bedroom,Daylight
- Has fireplace: Yes
- Fireplace features: Wood Burning
Interior area
- Total structure area: 3,350
- Total interior livable area: 3,350 sqft
- Finished area above ground: 1,718
Video & virtual tour
Property
Parking
- Total spaces: 7
- Parking features: Attached, Garage, Other, Garage Door Opener
- Attached garage spaces: 7
- Has uncovered spaces: Yes
Features
- Levels: Two
- Stories: 2
- Patio & porch: Balcony, Deck, Patio
- Exterior features: Gravel Driveway, Sprinkler/Irrigation, Landscaping
- Fencing: Cross Fenced,Perimeter,Split Rail,Wire
- Has view: Yes
- View description: Farmland, Meadow, Mountain(s), Rural, River, Southern Exposure, Creek/Stream, Trees/Woods
- Has water view: Yes
- Water view: River,Creek/Stream
Lot
- Size: 10.08 Acres
- Features: Adjacent To Public Land, Lawn, Landscaped, Sprinklers In Ground
Details
- Additional structures: Barn(s), Corral(s), Guest House, Storage, Workshop
- Parcel number: RFG28534
- Zoning description: None/Unknown
- Special conditions: None
- Horse amenities: Corral(s), Hay Storage, Loafing Shed, Stock Pen(s), Tack Room
Construction
Type & style
- Home type: SingleFamily
- Architectural style: A-Frame,Custom
- Property subtype: Single Family Residence
Materials
- Log
- Roof: Asphalt,Shingle
Condition
- New construction: No
- Year built: 1992
Utilities & green energy
- Sewer: Septic Tank
- Water: Well
- Utilities for property: Electricity Connected, Natural Gas Available, Septic Available, Water Available
Community & HOA
Community
- Security: Heat Detector, Smoke Detector(s)
- Subdivision: None
HOA
- Has HOA: No
Location
- Region: Belgrade
Financial & listing details
- Price per square foot: $678/sqft
- Tax assessed value: $2,231,467
- Annual tax amount: $15,014
- Date on market: 8/28/2026
- Cumulative days on market: 32 days
- Listing terms: Cash,1031 Exchange,3rd Party Financing
- Ownership: Full
- Electric utility on property: Yes
- Road surface type: Gravel, Paved
Estimated market value
Not available
Estimated sales range
Not available
$5,835/mo
Price history
| Date | Event | Price |
|---|---|---|
| 8/28/2026 | Listed for sale | $2,270,000$678/sqft |
Source: Big Sky Country MLS #414412 Report a problem | ||
Public tax history
| Year | Property taxes | Tax assessment |
|---|---|---|
| 2025 | $14,365 +29.6% | $2,231,467 +18.9% |
| 2024 | $11,088 +1.9% | $1,876,507 |
| 2023 | $10,880 +28% | $1,876,507 +62.9% |
| 2022 | $8,497 -1.1% | $1,151,613 |
| 2021 | $8,595 +7% | $1,151,613 +15.5% |
| 2020 | $8,029 -5.6% | $996,830 |
| 2019 | $8,502 +13.8% | $996,830 +15.7% |
| 2018 | $7,474 +24.4% | $861,839 +21.2% |
| 2017 | $6,006 -3.9% | $711,159 +3% |
| 2016 | $6,251 | $690,374 |
| 2015 | $6,251 -6.1% | $690,374 +43.6% |
| 2014 | $6,656 +2.9% | $480,764 +5.3% |
| 2013 | $6,471 +2.8% | $456,572 +6.1% |
| 2012 | $6,296 | $430,393 |
| 2011 | -- | -- |
| 2010 | -- | -- |
| 2009 | -- | -- |
| 2008 | -- | $491,800 |
| 2007 | -- | $491,800 |
| 2006 | -- | $491,800 |
| 2005 | -- | $491,800 |
| 2004 | -- | $491,800 |
| 2003 | -- | $491,800 +93.2% |
| 2002 | -- | $254,600 |
| 2000 | -- | $254,600 |
Find assessor info on the county website
Monthly payment
Est. payment
Payment breakdown
Explore the cost of this home by adjusting the details. Changes won't be saved.Climate risks
Neighborhood: 59714

Similar homes
- $1,990,0004 bd3 ba4.6k sqft3033 Wes Davis Rd, Belgrade, MT 59714For Sale
 MLS ID #400665, Dianne Click, Bozeman Brokers. Big Sky Country MLS
 - $1,874,0004 bd4 ba4.3k sqft306 Glenbrook Ln, Belgrade, MT 59714For Sale
 MLS ID #410489, Erica Hart, Hart Real Estate. Big Sky Country MLS
 - $1,499,0003 bd3 ba3.3k sqft7550 Springhill Rd, Belgrade, MT 59714For Sale
 MLS ID #410752, Trista Bailey, Montana Life Real Estate. Big Sky Country MLS
 - $2,295,0005 bd4 ba4.2k sqft407 Lost Fawn Trl, Belgrade, MT 59714For Sale
 MLS ID #413280, Tracy Weathers, Engel & Volkers - Bozeman. Big Sky Country MLS
