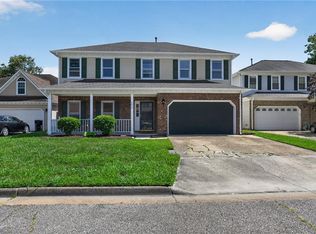
Welcome to your dream home in the heart of Virginia Beach. This stunning property has been updated and is ready for you to move right in. As soon as you enter, you will notice the fresh paint and beautiful new flooring that flows throughout the entire house. The heart of the home features a fully renovated kitchen equipped with brand new cabinets, elegant stone countertops, and modern stainless steel appliances. Both bathrooms have been tastefully updated with custom tile work. Essential structural updates provide total peace of mind, including a brand new roof and a water heater installed in 2023. Beyond the main living spaces, you can relax in the bright Florida room or go outside onto the spacious deck that is perfect for entertaining guests. This home truly offers too many features to list, and you must see it in person to appreciate all of the details. Schedule your tour today before this gem is gone.
For sale
Price cut: $7.9K (10/8)
$569,000
1848 Chestwood Dr, Virginia Beach, VA 23453
5beds
3,000sqft
Single Family Residence
Built in 1992
10,018 Square Feet Lot
$570,200 Zestimate®
$190/sqft
$-- HOA
What's special
Bright florida roomBrand new roofElegant stone countertopsFully renovated kitchenFresh paintBrand new cabinetsModern stainless steel appliances
- 93 days
- 545
- 69
Zillow last checked:
Listing updated:
Listed by:
Jamey Fereday,
World Class Realty 757-228-7773
Source: REIN Inc.,MLS#: 10647560
Facts & features
Interior
Bedrooms & bathrooms
- Bedrooms: 5
- Bathrooms: 3
- Full bathrooms: 2
- 1/2 bathrooms: 1
Rooms
- Room types: 1st Floor BR, PBR with Bath
Heating
- Heat Pump
Cooling
- Central Air
Appliances
- Included: Dishwasher, Gas Range, Electric Water Heater
- Laundry: Dryer Hookup, Washer Hookup
Features
- Walk-In Closet(s)
- Flooring: Carpet, Laminate/LVP
- Basement: Crawl Space
- Number of fireplaces: 3
- Fireplace features: Fireplace Gas-natural
Interior area
- Total interior livable area: 3,000 sqft
Property
Parking
- Parking features: Driveway
- Has uncovered spaces: Yes
Features
- Stories: 2
- Patio & porch: Deck
- Pool features: None
- Has spa: Yes
- Spa features: Bath
- Fencing: Partial,Fenced
- Waterfront features: Not Waterfront
Lot
- Size: 10,018 Square Feet
Details
- Parcel number: 14945947710000
- Zoning: R10
Construction
Type & style
- Home type: SingleFamily
- Architectural style: Traditional
- Property subtype: Single Family Residence
Materials
- Vinyl Siding
- Roof: Asphalt Shingle
Condition
- New construction: No
- Year built: 1992
Utilities & green energy
- Sewer: City/County
- Water: City/County
Community & HOA
Community
- Subdivision: Holland Pines
HOA
- Has HOA: No
Location
- Region: Virginia Beach
Financial & listing details
- Price per square foot: $190/sqft
- Tax assessed value: $519,200
- Annual tax amount: $5,036
- Date on market: 8/4/2026
Estimated market value
$570,200
$542,000 - $599,000
$3,596/mo
Price history
Price history is unavailable.
Public tax history
| Year | Property taxes | Tax assessment |
|---|---|---|
| 2025 | $5,036 +2.6% | $519,200 +4.7% |
| 2024 | $4,908 +0.9% | $495,800 +0.9% |
| 2023 | $4,865 +10.3% | $491,400 +10.3% |
| 2022 | $4,411 +13.5% | $445,600 +13.5% |
| 2021 | $3,887 0% | $392,600 +11.8% |
| 2020 | $3,888 +17.4% | $351,100 +6.3% |
| 2019 | $3,312 | $330,400 |
| 2018 | $3,312 +1.3% | $330,400 +1.3% |
| 2017 | $3,270 +26.3% | $326,200 +1.6% |
| 2016 | $2,589 -5.9% | $321,200 -0.7% |
| 2015 | $2,751 | $323,400 +9.3% |
| 2014 | $2,751 | $295,800 -5.8% |
| 2013 | -- | $314,000 +5.5% |
| 2012 | -- | $297,600 |
| 2011 | -- | $297,600 -6.3% |
| 2010 | -- | $317,600 -10.4% |
| 2007 | -- | $354,621 +20.5% |
| 2006 | -- | $294,204 +14.8% |
| 2005 | -- | $256,189 +20.6% |
| 2004 | -- | $212,350 +13.8% |
| 2003 | -- | $186,526 +4.2% |
| 2002 | -- | $178,923 +1.7% |
| 2001 | -- | $175,923 |
Find assessor info on the county website
Monthly payment
Est. payment
Payment breakdown
Explore the cost of this home by adjusting the details. Changes won't be saved.Climate risks
Neighborhood: Princess Anne
Nearby schools
Schools provided by the listing agent
- Elementary: Christopher Farms Elementary
- Middle: Landstown Middle
- High: Landstown
Source: REIN Inc.. This data may not be complete. We recommend contacting the local school district to confirm school assignments for this home.
- $554,0004 bd3 ba2k sqft1844 Chestwood Dr, Virginia Beach, VA 23453Sold
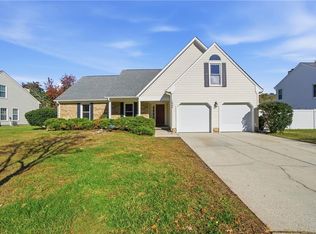
- $620,9005 bd2 ba3.2k sqft1813 American Elm Ct, Virginia Beach, VA 23453Off Market
- $604,9004 bd2 ba2.5k sqft1809 American Elm Ct, Virginia Beach, VA 23453Off Market
- $606,5005 bd3 ba2.8k sqft1849 Chestwood Dr, Virginia Beach, VA 23453Off Market

Similar homes
- $475,0005 bd3 ba2.5k sqft1424 Planting Ct, Virginia Beach, VA 23453For Sale
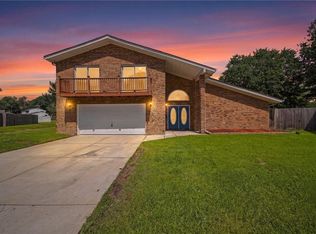 MLS ID #10660083, Ronald Sawyer. REIN Inc.
- $575,0004 bd3 ba1.9k sqft2256 Bartholomews Xing, Virginia Beach, VA 23456For Sale
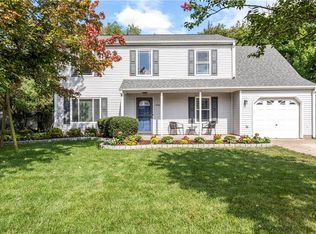 MLS ID #10648861, Rhonda Rockefeller. REIN Inc.
- $630,0005 bd3 ba2.7k sqft1408 Needham Ct, Virginia Beach, VA 23456For Sale
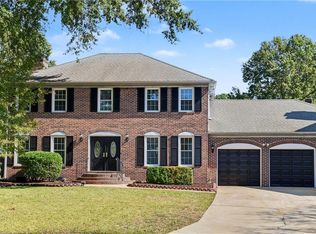 MLS ID #10659852, Ryan Grohowski. REIN Inc.
- $549,9004 bd3 ba2.2k sqft2412 Rollingview Ct, Virginia Beach, VA 23456For Sale
 MLS ID #10654384, Richard Javier. REIN Inc.
