Charming and lovingly maintained best describes this delightful home. Offering convenient one-level living, the main floor features two bedrooms and a full bath. The kitchen offers a touch of retro charm while remaining fully functional for all your culinary needs. A formal dining room provides the perfect setting for family gatherings and entertaining friends.
Hardwood floors and well-maintained carpeting can be found throughout, while abundant natural light fills the home, creating a bright and welcoming atmosphere. Enjoy your morning coffee on the covered porch just off the primary bedroom, or relax and soak up the sunshine from the additional covered side porch.
The spacious primary bedroom is complemented by a generously sized secondary bedroom. Upstairs, you'll find an enormous third bedroom with plenty of room to accommodate a variety of needs.
The finished game room is ideal for entertaining and includes a wet bar and full bath. Outside, the nearly level, oversized rear yard offers ample space for recreation, gardening, and outdoor enjoyment. You'll immediately notice the pride of ownership, especially in the beautiful perennial gardens that provide colorful blooms throughout the spring and summer months. Ample parking on this concrete driveway completes this wonderful property.
For sale
$275,000
6071 Baptist Rd, Pittsburgh, PA 15236
3beds
1,941sqft
:
Get pre-qualified$1,859/mo
Single Family Residence
Built in 1948
0.38 Acres Lot
$269,900 Zestimate®
$142/sqft
$-- HOA
What's special
Convenient one-level livingWell-maintained carpetingGenerously sized secondary bedroomSpacious primary bedroomAdditional covered side porch
- 12 days |
- 1,853 |
- 100 |
Likely to sell faster than
Zillow last checked:
Listing updated:
Listed by:
Lori Bost 412-882-9100,
HOWARD HANNA REAL ESTATE SERVICES 412-882-9100
Source: WPMLS,MLS#: 1764907 Originating MLS: West Penn Multi-List
Originating MLS: West Penn Multi-ListFacts & features
Interior
Bedrooms & bathrooms
- Bedrooms: 3
- Bathrooms: 2
- Full bathrooms: 2
Primary bedroom
- Level: Main
- Dimensions: 20x11
Bedroom 2
- Level: Main
- Dimensions: 12x12
Bedroom 3
- Level: Upper
- Dimensions: 27x22
Dining room
- Level: Main
- Dimensions: 13x10
Entry foyer
- Level: Main
Game room
- Level: Lower
- Dimensions: 29X16
Kitchen
- Level: Main
- Dimensions: 12x12
Laundry
- Level: Lower
- Dimensions: 17x5
Living room
- Level: Main
- Dimensions: 17X13
Heating
- Forced Air, Gas
Cooling
- Central Air
Appliances
- Included: Some Electric Appliances, Cooktop, Dryer, Microwave, Refrigerator, Washer
Features
- Window Treatments
- Flooring: Carpet, Hardwood, Vinyl
- Windows: Multi Pane, Window Treatments
- Basement: Finished,Walk-Out Access
Interior area
- Total structure area: 1,941
- Total interior livable area: 1,941 sqft
Video & virtual tour
Property
Parking
- Total spaces: 1
- Parking features: Built In, Garage Door Opener
- Has attached garage: Yes
Features
- Levels: One and One Half
- Stories: 1.5
- Pool features: None
Lot
- Size: 0.38 Acres
- Dimensions: 73 x 223
Details
- Parcel number: 0391E00159000000
Construction
Type & style
- Home type: SingleFamily
- Architectural style: Cape Cod
- Property subtype: Single Family Residence
Materials
- Brick
- Roof: Asphalt
Condition
- Resale
- Year built: 1948
Utilities & green energy
- Sewer: Public Sewer
- Water: Public
Community & HOA
Location
- Region: Pittsburgh
Financial & listing details
- Price per square foot: $142/sqft
- Tax assessed value: $156,600
- Annual tax amount: $5,251
- Date on market: 7/15/2026
Estimated market value
$269,900
$256,000 - $283,000
$2,204/mo
Price history
| Date | Event | Price |
|---|---|---|
| 7/15/2026 | Listed for sale | $275,000+349.3%$142/sqft |
Source:  WPMLS #1764907 Report a problem WPMLS #1764907 Report a problem | ||
| 5/31/1985 | Sold | $61,200$32/sqft |
Source: Agent Provided Report a problem | ||
Public tax history
| Year | Property taxes | Tax assessment |
|---|---|---|
| 2025 | $4,977 +9.4% | $138,600 |
| 2024 | $4,548 +593.7% | $138,600 |
| 2023 | $656 | $138,600 |
| 2022 | $656 | $138,600 |
| 2021 | $656 +2% | $138,600 |
| 2020 | $642 -2% | $138,600 |
| 2019 | $656 -84.3% | $138,600 |
| 2018 | $4,176 0% | $138,600 |
| 2017 | $4,177 +537.2% | $138,600 |
| 2016 | $656 -84% | $138,600 |
| 2015 | $4,086 +766.9% | $138,600 |
| 2014 | $471 | $138,600 -2.1% |
| 2013 | -- | $141,600 +40.9% |
| 2012 | -- | $100,500 |
| 2011 | -- | $100,500 |
| 2010 | -- | $100,500 |
| 2009 | -- | $100,500 |
| 2008 | -- | $100,500 |
| 2007 | -- | $100,500 |
| 2006 | -- | $100,500 |
| 2005 | -- | $100,500 |
| 2004 | -- | $100,500 -13% |
| 2003 | -- | $115,500 |
| 2002 | -- | $115,500 |
Find assessor info on the county website
Monthly payment
Est. payment
Payment breakdown
Explore the cost of this home by adjusting the details. Changes won't be saved.Climate risks
Neighborhood: 15236
Nearby schools
GreatSchools rating
- 9/10Abraham Lincoln Elementary SchoolGrades: K-4Distance: 0.8 mi
- 7/10Independence Middle SchoolGrades: 7-8Distance: 1.4 mi
- 7/10Bethel Park High SchoolGrades: 9-12Distance: 1.5 mi
Schools provided by the listing agent
- District: Bethel Park
Source: WPMLS. This data may not be complete. We recommend contacting the local school district to confirm school assignments for this home.
- $339,4004 bd4 ba1.7k sqft6077 Baptist Rd, Pittsburgh, PA 15236Off Market
- $204,3003 bd1 ba1k sqft6065 Baptist Rd, Pittsburgh, PA 15236Off Market
- $277,1002 bd2 ba1.7k sqft6059 Baptist Rd, Pittsburgh, PA 15236Off Market
- $385,7005 bd3 ba3.1k sqft6085 Baptist Rd, Pittsburgh, PA 15236Off Market
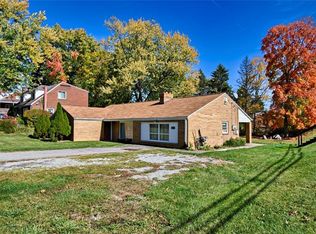
- $234,5004 bd2 ba1.4k sqft411 Horning Rd, Pittsburgh, PA 15236Sold
- $194,8002 bd1 ba867 sqft6051 Baptist Rd, Pittsburgh, PA 15236Off Market
- $394,9004 bd2 ba2.1k sqft6752 Kevin Dr, Bethel Park, PA 15102Off Market
- $481,8005 bd5 ba2.9k sqft6751 Kevin Dr, Bethel Park, PA 15102Off Market
A local agent can set up tours, give advice and negotiate with sellers.
A local lender can help you make sure your offer is ready when you are.
Similar homes
- $299,9003 bd2 ba1.1k sqft5614 Villahaven Dr, Pittsburgh, PA 15236For Sale
 MLS ID #1765239, Matthew Gillespie. WPMLS
 - $269,9003 bd3 ba1.3k sqft169 Crestview Dr, Pittsburgh, PA 15236For Sale
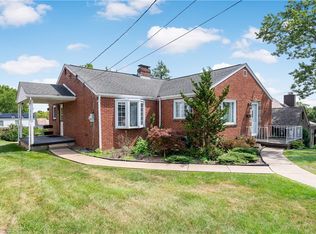 MLS ID #1766852, Nick Bova. WPMLS
 - $265,0003 bd2 ba1.1k sqft5341 Orchard Hill Dr, Pittsburgh, PA 15236For Sale
 MLS ID #1763603, Beth Incardona. WPMLS
 - $335,0005 bd3 ba2.1k sqft6139 Brownsville Rd, Pittsburgh, PA 15236For Sale
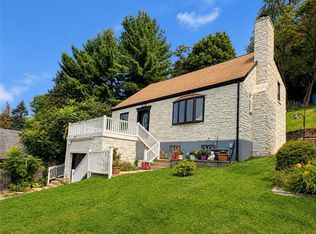 MLS ID #1766389, Brian Marckisotto. WPMLS
 - $279,0003 bd2 ba1.2k sqft128 Sylvania Dr, Pittsburgh, PA 15236For SaleMLS ID #1761959, Lexi Mayorova. WPMLS
- $250,0003 bd3 ba1.7k sqft440 Jenne Dr, Pittsburgh, PA 15236For SaleMLS ID #1763267, Vicky Chang. WPMLS
- $259,5003 bd2 ba1.4k sqft1094 Greenwood Dr, Pittsburgh, PA 15236For SaleMLS ID #1758617, Tiffany Campbell. WPMLS
- $255,0003 bd2 ba1.2k sqft618 Arbor Ln, Pittsburgh, PA 15236For SaleMLS ID #1765246, Cheryl Machi. WPMLS
- $309,0003 bd3 ba1.2k sqft270 Roycroft Ave, Pittsburgh, PA 15234For SaleMLS ID #1766204, Beth Thomas. WPMLS
- $--3 bd2 ba1.8k sqft312 Fort Couch Rd, Pittsburgh, PA 15241AuctionAuction.com 2
- $329,0005 bd2 ba1.9k sqft5113 Azalea Dr, Pittsburgh, PA 15236For SaleMLS ID #1764821, Luda Sheyko. WPMLS
- $330,0004 bd3 ba2k sqft4730 Rolling Hills Rd, Pittsburgh, PA 15236For SaleMLS ID #1765269, Amanda Dickens. WPMLS
- $314,9003 bd2 ba1.3k sqft498 Balconade Dr, Pittsburgh, PA 15236For SaleMLS ID #1763976, Mark Ratti. WPMLS
- $239,9003 bd2 ba1k sqft5251 Fieldcrest Dr, Pittsburgh, PA 15236For SaleMLS ID #1760535, Michelle Williams. WPMLS
- $369,9003 bd2 ba1.9k sqft4930 Gardenville Rd, Pittsburgh, PA 15236For SaleMLS ID #1764303, Long Pham. WPMLS
- $280,0003 bd3 ba1.3k sqft1431 Oak Dr, Pittsburgh, PA 15234For SaleMLS ID #1763559, Jill Schwartzbauer. WPMLS
- $289,8993 bd2 ba1.4k sqft5626 5th St, Pittsburgh, PA 15236For SaleMLS ID #1736519, Scott Harding. WPMLS
- $--2 bd1 ba1.3k sqft5606 5th St, Pittsburgh, PA 15236AuctionAuction.com 2
- $279,9003 bd2 ba1.1k sqft1118 Girard Rd, Pittsburgh, PA 15227For SaleMLS ID #1765124, Magen Bedillion. WPMLS
- $279,5003 bd2 ba1.4k sqft504 Rolling Green Dr, Bethel Park, PA 15102For SaleMLS ID #1752202, Chad Schmitt. WPMLS
