
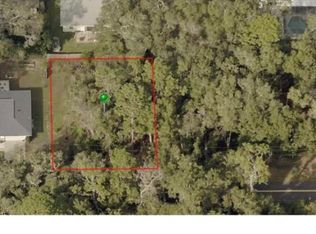
MOVE-IN READY! Discover a private Florida retreat in Inverness Highlands! On a quiet street minutes from downtown Inverness, this freshly painted 2-bedroom, 2-bath pool home sits on a fully fenced DOUBLE LOT with privacy, abundant storage, and space for boats, RVs, pets, and hobbies. The backyard is made for Florida living, with a refinished inground pool, hot tub, and oversized screened enclosure featuring ceiling fans, lighting, string lights, privacy curtains, and room for a large TV. Enjoy the spacious patio, aluminum-covered outdoor kitchen and dining area, outdoor shower, and fire pit. A pool cover and reel are included, as are the outdoor tables, bar, and chairs! The yard backs to wooded lots rather than homes and features two canopy-covered garden beds, grapevines, banana trees, palms, and pink, white, and purple crape myrtles. The main yard has 6-foot fencing with privacy slats and fabric; the adjoining lot has 4-foot fencing and double gates for truck, trailer, boat, or RV access. There’s room for a future greenhouse or garage. A 10x20 workshop shed offers electric, cabinets, a workbench, and two doors, while a second 8x10 shed also has electric. Two carports include a 12x20 covered parking area. Additional conveniences include stored plywood hurricane window coverings, motion lights around the property, a dusk-to-dawn front pole light, well-water and softened-water outdoor spigots, and three closable dog doors connecting the house, screened patio, backyard, and side yard. Inside, enjoy ceramic tile throughout, a spacious living room with an electric fireplace/TV stand, and a roomy kitchen/dining area with granite countertops, stainless steel appliances, and real wood cabinets. Sliding glass doors lead straight to the pool. Both LARGE bedrooms have remote-controlled ceiling fans and space for king-size furniture; one has a walk-in closet, while the other offers two closets and an en-suite bath. Bathrooms feature spacious walk-in showers, tall toilets, and a real wood vanity with a solid-surface top. Vertical blinds throughout stay! The 2-car garage includes a door opener with motion light, window A/C, ceiling fan, raised laundry area with utility sink, and lockable privacy metal screen door to the pool patio. A separate privacy garage screen opens from either end. The garage also houses the water softener, water heater, and A/C equipment. Major updates include a NEW 2026 ROOF and 2022 A/C, plus a whole-house Generac generator. Just minutes from historic Courthouse Square, downtown restaurants and shops, community events, lakeside parks, and the Withlacoochee State Trail. Enjoy the privacy, flexibility, and Florida lifestyle this unique property offers. Schedule your showing today!
Pending
Price cut: $15K (10/9)
$324,900
6072 E RUSH STREET, INVERNESS, FL 34452
2beds
1,568sqft
Single Family Residence
Built in 1975
0.44 Acres Lot
$312,900 Zestimate®
$207/sqft
$-- HOA
What's special
Refinished inground poolHot tubFreshly paintedTwo canopy-covered garden bedsVertical blinds throughoutDusk-to-dawn front pole lightFire pit
- 59 days
- 998
- 52
Zillow last checked:
Listing updated:
Listed by:
Kaylee Merchan 352-501-9913,
JABBAR & ASSOCIATES REALTY LLC 352-284-0120
Source: Stellar MLS,MLS#: GC542766 Originating MLS: Gainesville-Alachua
Originating MLS: Gainesville-Alachua
Facts & features
Interior
Bedrooms & bathrooms
- Bedrooms: 2
- Bathrooms: 2
- Full bathrooms: 2
Primary bedroom
- Features: Built-in Closet
- Level: First
Bedroom 2
- Features: Walk-In Closet(s)
- Level: First
Primary bathroom
- Level: First
Bathroom 2
- Level: First
Kitchen
- Level: First
Living room
- Level: First
Heating
- Central
Cooling
- Central Air
Appliances
- Included: Dishwasher, Microwave, Range, Refrigerator
- Laundry: In Garage
Features
- Ceiling Fan(s), L Dining, Thermostat
- Flooring: Ceramic Tile
- Doors: Outdoor Shower
- Has fireplace: No
Interior area
- Total structure area: 2,256
- Total interior livable area: 1,568 sqft
Video & virtual tour
Property
Parking
- Total spaces: 2
- Parking features: Garage - Attached
- Attached garage spaces: 2
Features
- Levels: One
- Stories: 1
- Exterior features: Outdoor Shower, Rain Gutters
- Pool features: In Ground
Lot
- Size: 0.44 Acres
- Dimensions: 80 x 120
- Features: Cleared
Details
- Parcel number: 20E19S290010039900050
- Zoning: MDR
- Special conditions: None
Construction
Type & style
- Home type: SingleFamily
- Property subtype: Single Family Residence
Materials
- Block
- Foundation: Block
- Roof: Shingle
Condition
- New construction: No
- Year built: 1975
Utilities & green energy
- Sewer: Septic Tank
- Water: Well
- Utilities for property: Cable Connected, Electricity Connected
Community & HOA
Community
- Pet fee: $0 monthly
- Subdivision: INVERNESS HIGHLANDS WEST
HOA
- Has HOA: No
Location
- Region: Inverness
Financial & listing details
- Price per square foot: $207/sqft
- Tax assessed value: $204,676
- Annual tax amount: $1,570
- Date on market: 8/24/2026
- Cumulative days on market: 55 days
- Listing terms: Cash,Conventional,FHA,VA Loan
- Ownership: Fee Simple
- Total actual rent: 0
- Electric utility on property: Yes
- Road surface type: Concrete
Estimated market value
$312,900
$297,000 - $329,000
$2,070/mo
Price history
| Date | Event | Price |
|---|---|---|
| 10/19/2026 | Pending sale | $324,900$207/sqft |
Source:  Stellar MLS #GC542766 Report a problem Stellar MLS #GC542766 Report a problem | ||
| 10/9/2026 | Price change | $324,900-4.4%$207/sqft |
Source: Stellar MLS #GC544087 Report a problem | ||
| 10/3/2026 | Price change | $339,900-2.9%$217/sqft |
Source: Stellar MLS #GC542766 Report a problem | ||
| 9/8/2026 | Price change | $349,900-2.8%$223/sqft |
Source: Stellar MLS #GC542766 Report a problem | ||
| 9/1/2026 | Price change | $360,000-2.4%$230/sqft |
Source: Stellar MLS #GC542766 Report a problem | ||
| 8/24/2026 | Listed for sale | $369,000+207.5%$235/sqft |
Source: Stellar MLS #GC542766 Report a problem | ||
| 11/1/2017 | Sold | $120,000-7.6%$77/sqft |
Source:  Realtors Association of Citrus County #764484 Report a problem Realtors Association of Citrus County #764484 Report a problem | ||
| 10/19/2017 | Pending sale | $129,900$83/sqft |
Source: Century 21, J.W. Morton #764484 Report a problem | ||
| 10/18/2017 | Listed for sale | $129,900-18.3%$83/sqft |
Source: Century 21, J.W. Morton #764484 Report a problem | ||
| 5/26/2006 | Sold | $159,000$101/sqft |
Source: Public Record Report a problem | ||
Public tax history
| Year | Property taxes | Tax assessment |
|---|---|---|
| 2025 | $1,571 +6.6% | $138,150 +2.9% |
| 2024 | $1,474 +6.5% | $134,257 +5.4% |
| 2023 | $1,384 +1.4% | $127,327 +3% |
| 2022 | $1,365 +4.3% | $123,618 +3% |
| 2021 | $1,309 +5.1% | $120,017 +1.4% |
| 2020 | $1,246 +75.7% | $118,360 +46.7% |
| 2019 | $709 +4.7% | $80,657 +1.9% |
| 2018 | $677 +75.9% | $79,153 +23.8% |
| 2017 | $385 -17% | $63,954 +2.1% |
| 2016 | $464 -4.8% | $62,639 +0.7% |
| 2015 | $487 -0.7% | $62,204 -4.5% |
| 2014 | $491 +4.2% | $65,126 +2.2% |
| 2013 | $471 +2.1% | $63,710 -3.3% |
| 2012 | $461 -18.9% | $65,912 -14% |
| 2011 | $569 +5.5% | $76,663 +1.5% |
| 2010 | $539 -45.1% | $75,531 -25.9% |
| 2009 | $981 -18.3% | $101,893 -12.3% |
| 2008 | $1,201 -26.6% | $116,184 -12.4% |
| 2007 | $1,636 +152.1% | $132,600 +109.8% |
| 2006 | $649 -4.5% | $63,200 +2.9% |
| 2005 | $679 +0.4% | $61,400 +2.8% |
| 2004 | $677 +6.4% | $59,700 +1.9% |
| 2003 | $636 +6.5% | $58,600 +2.3% |
| 2002 | $597 +5.9% | $57,300 +4.6% |
| 2000 | $564 | $54,800 |
Find assessor info on the county website
Monthly payment
Est. payment
Payment breakdown
Explore the cost of this home by adjusting the details. Changes won't be saved.Climate risks
Neighborhood: 34452
Similar homes
- $314,9003 bd2 ba1.6k sqft232 Hiawatha Ave, Inverness, FL 34452For Sale
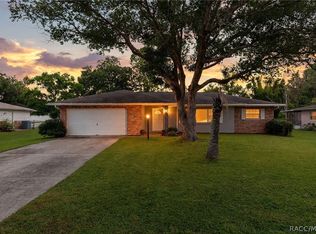 MLS ID #858627, Lindsey Cummins, Century 21 J.W.Morton R.E.. Realtors Association of Citrus County
 - $290,0002 bd2 ba1.7k sqft5475 S Eaton Ter, Inverness, FL 34452For Sale
 MLS ID #856855, Tomika Spires-Hanssen, Keller Williams Realty - Elite Partners II. Realtors Association of Citrus County
 - $250,0002 bd2 ba1.2k sqft5525 S Kline Ter, Inverness, FL 34452For Sale
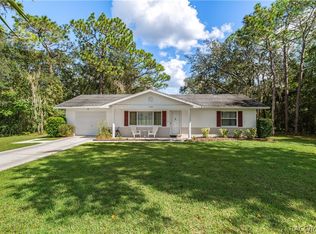 MLS ID #858550, Louis Newman, Keller Williams Realty - Elite Partners II. Realtors Association of Citrus County
 - $280,0004 bd2 ba2k sqft6046 E Loring Ln, Inverness, FL 34452For Sale
 MLS ID #856334, Mason Price, Century 21 J.W.Morton R.E.. Realtors Association of Citrus County
 - $204,9003 bd2 ba1.1k sqft6389 E HOLLY STREET, INVERNESS, FL 34452For Sale
 MLS ID #OM725641, Meagan Williams, LEGACY REALTY & ASSOCIATES. Stellar MLS
