Active
$549,900
4beds
3,016sqft
6074 Ridgewood Rd, Mound, MN 55364
4beds
3,016sqft
Single family
Built in 1987
0.25 Acres
2 Attached garage spaces
$182 price/sqft
What's special
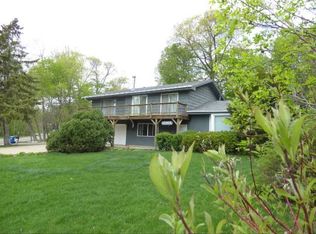
Exceptional home with a one-of-a-kind floor plan just steps from Priest Bay on Lake Minnetonka. A charming front patio overlooks the beautifully landscaped yard filled with mature trees, creating the perfect spot to enjoy your morning coffee. Inside, soaring vaulted ceilings, beautiful new flooring, and a striking marble fireplace create a ...
- 23 days |
- 1,959 |
- 106 |
Likely to sell faster than
Source: NorthstarMLS as distributed by MLS GRID,MLS#: 7110995
Travel times
Living Room
Kitchen
Primary Bedroom
Zillow last checked:
Listing updated:
Listed by:
Heidi Huseth 651-558-7433,
RE/MAX Advantage Plus
Source: NorthstarMLS as distributed by MLS GRID,MLS#: 7110995
Facts & features
Interior
Bedrooms & bathrooms
- Bedrooms: 4
- Bathrooms: 3
- Full bathrooms: 2
- 3/4 bathrooms: 1
Bedroom
- Level: Main
- Area: 297.5 Square Feet
- Dimensions: 17x17.5
Bedroom 2
- Level: Main
- Area: 156.25 Square Feet
- Dimensions: 12.5x12.5
Bedroom 3
- Level: Upper
- Area: 437 Square Feet
- Dimensions: 19x23
Bedroom 4
- Level: Basement
- Area: 220 Square Feet
- Dimensions: 20x11
Dining room
- Level: Main
- Area: 95 Square Feet
- Dimensions: 10x9.5
Family room
- Level: Basement
- Area: 352.5 Square Feet
- Dimensions: 23.5x15
Foyer
- Level: Main
- Area: 57 Square Feet
- Dimensions: 6x9.5
Informal dining room
- Level: Main
- Area: 85 Square Feet
- Dimensions: 10x8.5
Kitchen
- Level: Main
- Area: 105 Square Feet
- Dimensions: 10x10.5
Living room
- Level: Main
- Area: 560 Square Feet
- Dimensions: 20x28
Heating
- Forced Air
Cooling
- Central Air
Appliances
- Included: Dishwasher, Disposal, Dryer, Exhaust Fan, Gas Water Heater, Microwave, Range, Refrigerator, Washer, Water Softener Owned
- Laundry: Main Level
Features
- Basement: Drain Tiled,Egress Window(s),Sump Pump
- Number of fireplaces: 1
- Fireplace features: Gas, Living Room
Interior area
- Total structure area: 3,063
- Total interior livable area: 3,016 sqft
- Finished area above ground: 2,138
- Finished area below ground: 878
Property
Parking
- Total spaces: 2
- Parking features: Attached, Asphalt, Garage Door Opener
- Attached garage spaces: 2
- Has uncovered spaces: Yes
Accessibility
- Accessibility features: None
Features
- Levels: Modified Two Story
- Stories: 2
- Patio & porch: Deck, Patio, Wrap Around
- Pool features: None
- Fencing: Full,Privacy,Wood
Lot
- Size: 0.25 Acres
- Dimensions: 186 x 151 x 153
- Features: Corner Lot, Tree Coverage - Medium
Details
- Additional structures: Storage Shed
- Foundation area: 1598
- Parcel number: 2311724340017
- Zoning description: Residential-Single Family
Construction
Type & style
- Home type: SingleFamily
- Property subtype: Single Family
Materials
- Foundation: Wood
- Roof: Architectural Shingle
Condition
- New construction: No
- Year built: 1987
Utilities & green energy
- Electric: Circuit Breakers
- Gas: Natural Gas
- Sewer: City Sewer/Connected
- Water: City Water/Connected
Community & HOA
Community
- Subdivision: The Highlands
HOA
- Has HOA: No
Location
- Region: Mound
Financial & listing details
- Price per square foot: $182/sqft
- Tax assessed value: $478,300
- Annual tax amount: $5,346
- Date on market: 7/17/2026
Price history
| Date | Event | Price |
|---|---|---|
| 7/17/2026 | Listed for sale | $549,900+10%$182/sqft |
Source: | ||
| 4/30/2024 | Sold | $500,000$166/sqft |
Source: | ||
| 3/23/2024 | Pending sale | $500,000$166/sqft |
Source: | ||
| 3/14/2024 | Listed for sale | $500,000+92.3%$166/sqft |
Source: | ||
| 5/24/2012 | Sold | $260,000+0%$86/sqft |
Source: | ||
| 4/24/2012 | Price change | $259,900-3.7%$86/sqft |
Source: Roger Fazendin REALTORS #4113038 Report a problem | ||
| 3/27/2012 | Price change | $269,900-3.6%$89/sqft |
Source: Roger Fazendin REALTORS #4113038 Report a problem | ||
| 3/14/2012 | Price change | $279,900-1.8%$93/sqft |
Source: Roger Fazendin REALTORS #4113038 Report a problem | ||
| 2/23/2012 | Price change | $284,900+1.8%$94/sqft |
Source: Roger Fazendin REALTORS #4113038 Report a problem | ||
| 2/22/2012 | Price change | $279,900-3.4%$93/sqft |
Source: Roger Fazendin REALTORS #4113038 Report a problem | ||
| 2/8/2012 | Price change | $289,900-3.1%$96/sqft |
Source: Roger Fazendin REALTORS #4113038 Report a problem | ||
| 1/7/2012 | Listed for sale | $299,222-5%$99/sqft |
Source: Roger Fazendin REALTORS #4113038 Report a problem | ||
| 9/28/2004 | Sold | $315,000+43.2%$104/sqft |
Source: Public Record Report a problem | ||
| 1/27/2000 | Sold | $220,000$73/sqft |
Source: Public Record Report a problem | ||
Public tax history
| Year | Property taxes | Tax assessment |
|---|---|---|
| 2025 | $5,408 -1.9% | $478,300 -3.3% |
| 2024 | $5,514 +12.4% | $494,400 -2.8% |
| 2023 | $4,908 +3.9% | $508,700 +6.4% |
| 2022 | $4,723 +3.1% | $478,000 +23.5% |
| 2021 | $4,583 -2.2% | $387,000 +3.5% |
| 2020 | $4,688 +2.3% | $374,000 +5.9% |
| 2019 | $4,583 -2.2% | $353,000 +8.6% |
| 2018 | $4,688 +4.6% | $325,000 +3.2% |
| 2017 | $4,481 -1.7% | $315,000 +6.4% |
| 2016 | $4,558 +2.8% | $296,000 +4.6% |
| 2015 | $4,435 +3.6% | $283,000 +10.1% |
| 2014 | $4,280 +14.4% | $257,000 +8.9% |
| 2013 | $3,740 +4.1% | $236,000 -9.6% |
| 2012 | $3,594 +7.5% | $261,000 -3.7% |
| 2011 | $3,342 -2.3% | $271,000 -11.1% |
| 2010 | $3,420 +1% | $305,000 -4.7% |
| 2009 | $3,386 -3.9% | $320,000 +3.2% |
| 2006 | $3,524 +5.9% | $310,000 +8.8% |
| 2005 | $3,327 +15% | $285,000 +15% |
| 2004 | $2,893 +5.3% | $247,900 +12% |
| 2002 | $2,748 -33% | $221,400 |
| 2001 | $4,103 | -- |
Find assessor info on the county website
Monthly payment
Est. payment
$3,290/mo
Principal & interest
$2754
Property taxes
$536
Estimated market value
$543,100
$516,000 - $570,000
$5,734/mo
Climate risks
Explore flood, wildfire, and other predictive climate risk information for this property on First Street®️.
Neighborhood: 55364
Nearby schools
Shirley Hills Primary School
Grades K-4 • 1.3 miles9/10
GreatSchools® Rating
Test Score Rating
10/10Student Progress Rating
8/10Grandview Middle School
Grades 5-7 • 1.6 miles10/10
GreatSchools® Rating
Test Score Rating
10/10Student Progress Rating
9/10Mound-Westonka High School
Grades 8-12 • 2.3 miles9/10
GreatSchools® Rating
Test Score Rating
10/10College Readiness Rating
9/10
