Price Reduced! Exceptional value on this prestigious Presidential Club condo, located high upon the East bench above Hogle zoo, University of Utah 4 minutes away. This is the condo you have been waiting for; it is a larger unit! Move right in and don't worry about updating one thing! Plantation shutters, new custom cabinetry, high end stainless appliances, quartz countertops, subway tile backsplash, under cabinet lighting, new door hardware from Denmark, scraped maple flooring, Viking gas range, high end kitchen cabinets, natural light and beautiful views from every window of the foothills! This home has 2 spacious bedrooms, 2 full bathrooms, both of which have been updated and renovated. The Master bathroom boasts a huge walk-in shower and separate jetted tub, double vessel sinks and faucets from Vigo, new rooftop air conditioning unit, soft water system, tankless water heater. Residents at the Presidential Club enjoy impressive amenities including a stylish lounge with a full kitchen, private theater, library, game room, clubhouse, fully equipped fitness center, elevators. NO STAIRS Enjoy the massive courtyards with entertaining and BBQ areas. Enjoy two reserved parking spaces in the underground secured climate-controlled garage. Also included is a 9 ft 9 ft storage unit located on lower level. Pets permitted with rules. Walk your dogs at Donner Park 2-minute walk away! Google fiber installed or use Xfinity. Buyer to verify all information. Agent related to the seller.. please allow two hours for showings
For sale
$525,000
3075 E Kennedy Dr APT 405, Salt Lake City, UT 84108
2beds
1,593sqft
Condominium
Built in 2001
-- sqft lot
$521,500 Zestimate®
$330/sqft
$507/mo HOA
What's special
- 209 days
- 201
- 16
Zillow last checked:
Listing updated:
Listed by:
Jeff Chatelain 801-550-5388,
Homeview Properties Inc
Source: UtahRealEstate.com,MLS#: 2144311
Facts & features
Interior
Bedrooms & bathrooms
- Bedrooms: 2
- Bathrooms: 2
- Full bathrooms: 2
- Main level bedrooms: 2
Rooms
- Room types: Master Bathroom, Updated Kitchen
Primary bedroom
- Level: First
Heating
- Forced Air, Heat Pump
Cooling
- Central Air, Heat Pump, Ceiling Fan(s)
Appliances
- Included: Dryer, Microwave, Range Hood, Refrigerator, Washer, Water Softener Owned, Disposal, Gas Oven, Gas Range, Free-Standing Range
Features
- Separate Bath/Shower, Walk-In Closet(s)
- Flooring: Hardwood, Tile
- Windows: Plantation Shutters, Shades, Window Coverings, Double Pane Windows
- Basement: None
- Has fireplace: No
Interior area
- Total structure area: 1,593
- Total interior livable area: 1,593 sqft
- Finished area above ground: 1,593
Property
Parking
- Total spaces: 4
- Parking features: Covered, Secured, Secured Parking
- Garage spaces: 2
- Uncovered spaces: 2
Accessibility
- Accessibility features: Accessible Hallway(s), Accessible Elevator Installed, Accessible Entrance, Single Level Living
Features
- Stories: 1
- Exterior features: Entry (Foyer)
- Has view: Yes
- View description: Mountain(s), Valley
Lot
- Size: 435 Square Feet
- Features: Cul-De-Sac, Curb & Gutter, Sprinkler: Auto-Full, Terrain: Mountain
- Topography: Terrain Mountain
- Residential vegetation: Landscaping: Full, Mature Trees
Details
- Parcel number: 1611266051
Construction
Type & style
- Home type: Condo
- Property subtype: Condominium
Materials
- Stucco
- Roof: Flat,Membrane
Condition
- Blt./Standing
- New construction: No
- Year built: 2001
- Major remodel year: 2016
Utilities & green energy
- Sewer: Public Sewer, Sewer: Public
- Water: Culinary
- Utilities for property: Natural Gas Connected, Electricity Connected, Sewer Connected, Water Connected
Community & HOA
Community
- Features: Clubhouse, Sidewalks
- Security: Building Security, Fire Alarm
- Subdivision: Presidential Club
HOA
- Has HOA: Yes
- Amenities included: Barbecue, Cable TV, Clubhouse, Controlled Access, Earthquake Insurance, Fire Pit, Fitness Center, Trail(s), Insurance, Maintenance, Management, Picnic Area, Security, Sewer Paid, Snow Removal, Storage, Trash, Water
- Services included: Cable TV, Insurance, Maintenance Grounds, Sewer, Trash, Water
- HOA fee: $507 monthly
- HOA name: Malcolm Draper
- HOA phone: 646-832-7337
Location
- Region: Salt Lake City
Financial & listing details
- Price per square foot: $330/sqft
- Tax assessed value: $526,700
- Annual tax amount: $2,666
- Date on market: 3/19/2026
- Listing terms: Cash,Conventional
- Inclusions: Ceiling Fan, Dryer, Microwave, Range, Range Hood, Refrigerator, Washer, Water Softener: Own, Window Coverings
- Acres allowed for irrigation: 0
- Electric utility on property: Yes
- Road surface type: Paved
Estimated market value
$521,500
$495,000 - $548,000
$2,626/mo
Price history
| Date | Event | Price |
|---|---|---|
| 7/24/2026 | Price change | $525,000-0.9%$330/sqft |
Source:  UtahRealEstate.com #2144311 Report a problem | ||
| 5/21/2026 | Price change | $530,000-1.7%$333/sqft |
Source: UtahRealEstate.com #2144311 Report a problem | ||
| 5/11/2026 | Price change | $539,000-0.9%$338/sqft |
Source: UtahRealEstate.com #2144311 Report a problem | ||
| 4/16/2026 | Price change | $544,000-0.9%$341/sqft |
Source: UtahRealEstate.com #2144311 Report a problem | ||
| 3/19/2026 | Listed for sale | $549,000+3.8%$345/sqft |
Source: UtahRealEstate.com #2144311 Report a problem | ||
| 7/13/2023 | Pending sale | $529,000$332/sqft |
Source: UtahRealEstate.com #1869323 Report a problem | ||
| 5/23/2023 | Listed for sale | $529,000$332/sqft |
Source: UtahRealEstate.com #1869323 Report a problem | ||
| 5/16/2023 | Pending sale | $529,000$332/sqft |
Source: UtahRealEstate.com #1869323 Report a problem | ||
| 4/2/2023 | Price change | $529,000-2.9%$332/sqft |
Source: UtahRealEstate.com #1869323 Report a problem | ||
| 3/23/2023 | Listed for sale | $545,000$342/sqft |
Source: Owner Report a problem | ||
Public tax history
| Year | Property taxes | Tax assessment |
|---|---|---|
| 2025 | $2,677 +4.7% | $289,685 +8% |
| 2024 | $2,557 +7.6% | $268,290 +11.6% |
| 2023 | $2,377 -9.7% | $240,405 -3.7% |
| 2022 | $2,631 +10.3% | $249,700 +21.8% |
| 2021 | $2,385 -3.1% | $204,930 +1.8% |
| 2020 | $2,462 -1.2% | $201,355 +5% |
| 2019 | $2,492 -1% | $191,730 +8.6% |
| 2018 | $2,516 +6.7% | $176,605 -43.3% |
| 2017 | $2,357 -3.5% | $311,700 +10.8% |
| 2016 | $2,442 +5.2% | $281,400 +5.1% |
| 2015 | $2,322 -0.4% | $267,800 +1% |
| 2014 | $2,331 | $265,100 +5.3% |
| 2013 | -- | $251,800 +6.2% |
| 2012 | -- | $237,200 -5.8% |
| 2011 | -- | $251,800 -4.4% |
| 2010 | -- | $263,500 -10% |
| 2009 | -- | $292,800 -5.9% |
| 2008 | $1,972 | $311,200 -17.7% |
| 2007 | -- | $378,100 +17.7% |
| 2006 | -- | $321,200 +8.6% |
| 2005 | -- | $295,800 +16.9% |
| 2002 | -- | $253,100 |
Find assessor info on the county website
Monthly payment
Est. payment
Payment breakdown
Explore the cost of this home by adjusting the details. Changes won't be saved.Climate risks
Neighborhood: East Bench
Nearby schools
Schools provided by the listing agent
- Elementary: Bonneville
- Middle: Clayton
- High: East
- District: Salt Lake
Source: UtahRealEstate.com. This data may not be complete. We recommend contacting the local school district to confirm school assignments for this home.
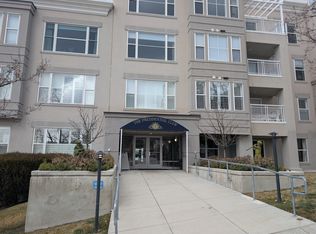
- $--1 bd2 ba1.1k sqft3075 E Kennedy Dr S #120, Salt Lake City, UT 84108Off Market
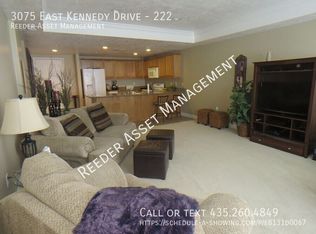
- $508,2002 bd2 ba1.4k sqft3075 E Kennedy Dr APT 222, Salt Lake City, UT 84108Off Market
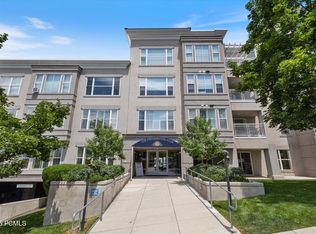
- $--2 bd2 ba1.4k sqft3075 E Kennedy Dr APT 315, Salt Lake City, UT 84108Sold
- $--2 bd2 ba1.6k sqft3075 E Kennedy Dr APT 508, Salt Lake City, UT 84108Sold

Similar homes
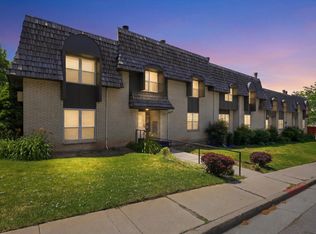
- $470,0002 bd3 ba1.3k sqft3000 E Kennedy Dr APT 6, Salt Lake City, UT 84108For Sale
 MLS ID #2164150, Marsha Merrill, KW Success Keller Williams Realty. UtahRealEstate.com
- $439,9001 bd2 ba1.1k sqft3075 E Kennedy Dr APT 210, Salt Lake City, UT 84108For Sale
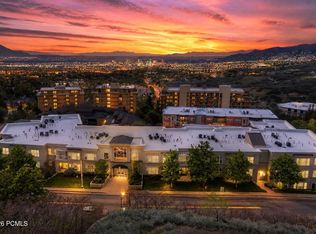
 MLS ID #12601810, Debbie Nisson, Christie's Int. RE VUE. PCBR
- $620,0002 bd2 ba1.5k sqft2011 S 2100 E APT 311, Salt Lake City, UT 84108For Sale
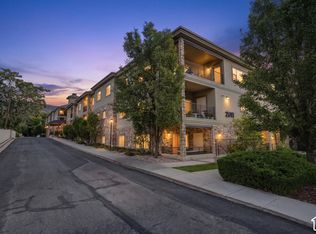 MLS ID #2189916, Hannah McCrory, Century 21 Everest. UtahRealEstate.com
- $568,0002 bd2 ba1.2k sqft350 S 200 E Unit 200, Salt Lake City, UT 84111For Sale
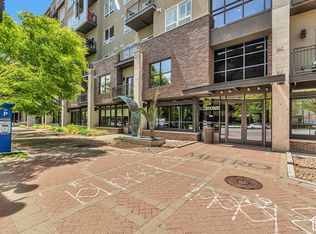 MLS ID #2191715, Jamerson Kent, Salt Lake Investment Real Estate Co.. UtahRealEstate.com
- $535,0002 bd2 ba1.5k sqft44 W Broadway S #906, Salt Lake City, UT 84101For SaleMLS ID #2184383, Tricia P. Vanderkooi, Summit Sotheby's International Realty. UtahRealEstate.com
- $460,0002 bd2 ba1.1k sqft150 S 300 E APT 314, Salt Lake City, UT 84111For SaleMLS ID #2189195, Monique Higginson, Market Source Real Estate LLC. UtahRealEstate.com
- $459,9002 bd2 ba1.1k sqft5 S 500 W Unit 801, Salt Lake City, UT 84101For SaleMLS ID #2186472, Kenneth Hunt, Excess Real Estate PC. UtahRealEstate.com
- $480,0002 bd2 ba1.3k sqft245 N Vine St APT 208, Salt Lake City, UT 84103For SaleMLS ID #2156420, Carolee Mecham, Cannon & Company. UtahRealEstate.com
- $389,0002 bd2 ba1k sqft520 S 500 E Unit 322, Salt Lake City, UT 84102For SaleMLS ID #2148480, Judy Johnson, Presidio Real Estate (River Heights). UtahRealEstate.com
- $529,0003 bd3 ba2.1k sqft2991 S Connor St E, Salt Lake City, UT 84109For SaleMLS ID #2166917, Nancy H Pinnell, Forte Real Estate, LLC. UtahRealEstate.com
- $525,0002 bd2 ba854 sqft6861 W 2200th #9U, Park City, UT 84098For SaleMLS ID #12604454, Daniel Feldman, KW Park City Keller Williams Real Estate. PCBR
- $349,9002 bd2 ba910 sqft2438 S Elizabeth St APT 5, Salt Lake City, UT 84106For SaleMLS ID #2179261, Jared N Looser, Mansell Real Estate Inc. UtahRealEstate.com
- $379,0002 bd2 ba896 sqft530 S 400 E APT 2302, Salt Lake City, UT 84111For SaleMLS ID #2147724, Camilla Granasen, Homeworks Property Lab, LLC. UtahRealEstate.com
- $549,9002 bd2 ba972 sqft6605 Overland Dr #208, Park City, UT 84098For SaleMLS ID #12604088, Nancy Tallman, Summit Sotheby's International Realty. PCBR
- $489,0005 bd2 ba2.1k sqft805 N Oakley St, Salt Lake City, UT 84116For SaleMLS ID #2191341, Lisa Woodbury, Windermere Real Estate. UtahRealEstate.com
- $635,0004 bd2 ba2k sqft1192 E 1300 S #S, Salt Lake City, UT 84105For SaleMLS ID #2189434, Brooke Johnson, Berkshire Hathaway HomeServices Elite Real Estate. UtahRealEstate.com
- $335,0002 bd1 ba866 sqft227 N H St APT 105, Salt Lake City, UT 84103For SaleMLS ID #2182936, Susan Poulin, Summit Sotheby's International Realty. UtahRealEstate.com
- $499,9002 bd2 ba1.5k sqft2047 Abbey View Rd #17-C, West Jordan, UT 84088For SaleMLS ID #2159269, Raul Campos, Real Estate Essentials. UtahRealEstate.com
- $599,9003 bd2 ba1.8k sqft802 E Tara Cir, Midvale, UT 84047For SaleMLS ID #2191825, Troy L Hodell, Equity Real Estate (NRE). UtahRealEstate.com
- $528,9003 bd3 ba1.7k sqft8272 S 180 E, Sandy, UT 84070For SaleMLS ID #2189831, Jeff Gibbs, Plumb & Company Realtors LLP. UtahRealEstate.com
