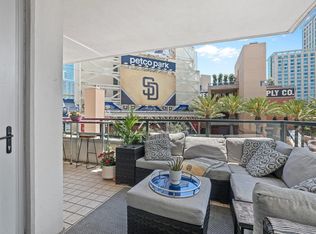
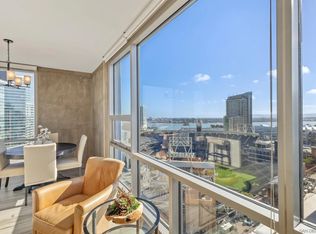
Perched on the 18TH FLOOR, Residence 1805 at Park Place is all about the VIEWS. From an extraordinary vantage point above Downtown San Diego, capturing SWEEPING PANORAMAS OF SAN DIEGO BAY, THE MARINA, CORONADO ISLAND, THE CORONADO BRIDGE, and GLITTERING CITY LIGHTS, the skyline unfolds from nearly every room. TWO PRIVATE OUTDOOR SPACES elevate the experience, including a GENEROUS TERRACE off the main living area and a PRIVATE BALCONY FROM THE PRIMARY SUITE, creating beautiful settings for morning coffee, sunset cocktails, and evenings above the city. Thoughtfully and tastefully refreshed, the residence features FRESH INTERIOR PAINT, NEWLY PAINTED KITCHEN CABINETRY, NEW COUNTERTOPS, NEW FLOORING, CUSTOM SHUTTERS, and thoughtful BUILT-INS throughout. The smart SPLIT 2-BEDROOM FLOOR PLAN offers privacy and flexibility for guests, a home office, or an additional retreat. 2 SECURED UNDERGROUND PARKING SPACES and ADDITIONAL STORAGE complete the residence. Set DIRECTLY ACROSS FROM SEAPORT VILLAGE and moments from the EMBARCADERO, WATERFRONT DINING, PETCO PARK, THE RADY SHELL, and some of San Diego’s most iconic destinations. Sophisticated, effortless, and exceptionally well located, Residence 1805 offers ELEVATED LOCK-AND-LEAVE LIVING in the heart of DOWNTOWN SAN DIEGO.
For sale
$1,199,000
700 W Harbor Dr W #1805, San Diego, CA 92101
2beds
1,233sqft
Condominium
Built in 2004
-- sqft lot
$1,163,400 Zestimate®
$972/sqft
$1,948/mo HOA
What's special
New countertopsNew flooringFresh interior paintTwo private outdoor spacesCustom shuttersThoughtful built-ins throughoutNewly painted kitchen cabinetry
- 1 day |
- 220 |
- 14 |
Zillow last checked:
Listing updated:
Listed by:
Robert J Colello DRE #01806763 858-829-4069,
eXp Realty of California, Inc.
Source: SDMLS,MLS#: 260019883 Originating MLS: SDMLS
Originating MLS: SDMLSFacts & features
Interior
Bedrooms & bathrooms
- Bedrooms: 2
- Bathrooms: 2
- Full bathrooms: 2
Heating
- Fireplace, Forced Air Unit
Cooling
- Central Forced Air
Appliances
- Included: Dishwasher, Disposal, Dryer, Fire Sprinklers, Microwave, Refrigerator, Washer, Gas Oven, Gas Range, Counter Top
- Laundry: Electric, Gas
Features
- Number of fireplaces: 1
- Fireplace features: FP in Living Room, Gas
Interior area
- Total structure area: 1,233
- Total interior livable area: 1,233 sqft
Video & virtual tour
Property
Parking
- Total spaces: 2
- Parking features: Assigned, Tandem, Underground, Community Garage, Direct Garage Access, Garage - Side Entry
- Garage spaces: 2
Features
- Levels: 1 Story
- Stories: 30
- Patio & porch: Balcony
- Pool features: Community/Common
- Fencing: N/K
- Has view: Yes
- View description: City, Evening Lights, Ocean, Marina, Water, Harbor, City Lights
- Has water view: Yes
- Water view: Ocean,Marina,Water
Lot
- Size: 1.5 Acres
Details
- Parcel number: 5357005365
- Zoning: R-1:SINGLE
- Zoning description: R-1:SINGLE
Construction
Type & style
- Home type: Condo
- Architectural style: Modern,Traditional
- Property subtype: Condominium
Materials
- Stucco
- Roof: Composition
Condition
- Year built: 2004
Utilities & green energy
- Sewer: Sewer Connected
- Water: Meter on Property
Community & HOA
Community
- Features: BBQ, Clubhouse/Rec Room, Concierge, Exercise Room, On-Site Guard, Pet Restrictions, Pool, Recreation Area, Spa/Hot Tub
- Security: Fire Sprinklers, Card/Code Access
- Subdivision: Downtown (DT)
HOA
- Services included: Common Area Maintenance, Exterior Bldg Maintenance, Gas, Gated Community, Hot Water, Limited Insurance, Trash Pickup, Water, Concierge
- HOA fee: $1,948 monthly
- HOA name: The Prescott Companies
Location
- Region: San Diego
Financial & listing details
- Price per square foot: $972/sqft
- Tax assessed value: $1,082,430
- Annual tax amount: $13,839
- Date on market: 8/13/2026
- Listing terms: Cash,Conventional
Estimated market value
$1,163,400
$1.11M - $1.22M
$4,526/mo
Price history
| Date | Event | Price |
|---|---|---|
| 8/13/2026 | Listed for sale | $1,199,000-14.1%$972/sqft |
Source:  SDMLS #260019883 Report a problem SDMLS #260019883 Report a problem | ||
| 5/19/2026 | Listing removed | $1,395,000$1,131/sqft |
Source: SDMLS #250044714 Report a problem | ||
| 11/26/2025 | Listed for sale | $1,395,000+39.5%$1,131/sqft |
Source: SDMLS #250044714 Report a problem | ||
| 3/26/2021 | Sold | $1,000,000$811/sqft |
Source: Public Record Report a problem | ||
Public tax history
| Year | Property taxes | Tax assessment |
|---|---|---|
| 2025 | $13,839 +4.1% | $1,082,430 +2% |
| 2024 | $13,291 +2.3% | $1,061,207 +2% |
| 2023 | $12,993 +2.8% | $1,040,400 +2% |
| 2022 | $12,643 +13.9% | $1,020,000 +14.6% |
| 2021 | $11,104 +1.3% | $889,775 +1% |
| 2020 | $10,964 +3.9% | $880,652 +2% |
| 2019 | $10,551 +4.9% | $863,385 +2% |
| 2018 | $10,062 +2.5% | $846,457 +2% |
| 2017 | $9,817 +1.7% | $829,860 +2% |
| 2016 | $9,655 +1.6% | $813,590 +1.5% |
| 2015 | $9,507 +18.2% | $801,370 +18.7% |
| 2014 | $8,041 | $675,000 |
| 2013 | -- | $675,000 |
| 2012 | -- | $675,000 |
| 2011 | -- | $675,000 |
| 2010 | -- | $675,000 |
| 2009 | -- | $675,000 -7.9% |
| 2008 | -- | $733,251 +2% |
| 2007 | -- | $718,875 +2% |
| 2006 | -- | $704,780 +2% |
| 2005 | -- | $690,962 +2% |
| 2004 | -- | $677,415 +151.2% |
| 2003 | -- | $269,686 |
Find assessor info on the county website
Monthly payment
Est. payment
Payment breakdown
Explore the cost of this home by adjusting the details. Changes won't be saved.Climate risks
Neighborhood: Marina
Nearby schools
GreatSchools rating
- 4/10Washington Elementary SchoolGrades: K-5Distance: 0.8 mi
- 4/10Roosevelt International Middle SchoolGrades: 6-8Distance: 2.3 mi
- 6/10San Diego High SchoolGrades: 9-12Distance: 1.2 mi
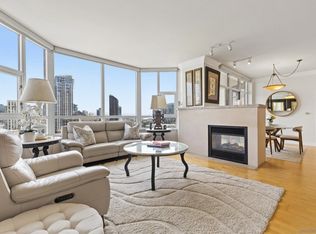
- $1,199,0002 bd2 ba1.3k sqft700 W Harbor Dr UNIT 1502, San Diego, CA 92101For Sale
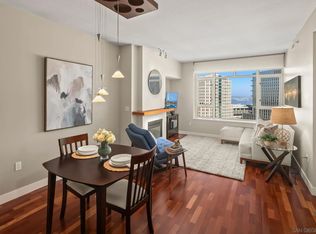
- $765,0002 bd2 ba1k sqft700 W Harbor Dr UNIT 1506, San Diego, CA 92101Sold
- $1,149,0002 bd2 ba1.3k sqft700 W Harbor Dr UNIT 1205, San Diego, CA 92101For Sale

- $829,9001 bd2 ba1.1k sqft700 W Harbor Dr UNIT 1606, San Diego, CA 92101For Sale

- $1,699,0003 bd2 ba1.3k sqft700 W Harbor Dr UNIT 705, San Diego, CA 92101For Sale
- $1,410,0003 bd4 ba1.7k sqft700 W Harbor Dr W #TOWNHOUSE 5, San Diego, CA 92101Sold
- $1,589,0002 bd2 ba1.8k sqft700 W West Hbr W #2501, San Diego, CA 92101For Sale
- $1,426,7002 bd2 ba1.6k sqft700 W Harbor Dr UNIT 104, San Diego, CA 92101Off Market
A local agent can set up tours, give advice and negotiate with sellers.
Similar homes
- $1,195,0002 bd3 ba1.7k sqftRenaissance, San Diego, CA 92101For Sale
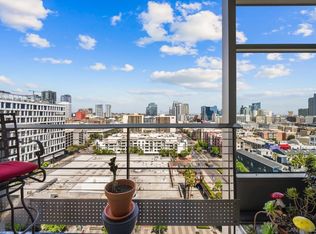 MLS ID #260016409, Greg Burnham, Compass. SDMLS
 - $1,399,0002 bd2 ba1.2k sqftCityFront Terrace, San Diego, CA 92101For Sale
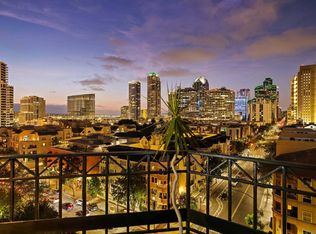 MLS ID #260019566, Mark Mills, RE/MAX City Real Estate. SDMLS
 - $729,9002 bd2 ba1k sqftThe Legend, San Diego, CA 92101For Sale
 MLS ID #260019997, Ricardo Maravilla Jr., Coldwell Banker West. SDMLS
 - $1,199,0002 bd2 ba1k sqftICON, San Diego, CA 92101For Sale
 MLS ID #260011089, Katelyn M Gisbert, Phillips & Company. SDMLS
 - $1,255,0002 bd2 ba1.1k sqftBreeza, San Diego, CA 92101For SaleMLS ID #260011188, Brandy Bell, Palisade Realty Inc. SDMLS
- $1,199,0002 bd2 ba1.3k sqftPark Place, San Diego, CA 92101For SaleMLS ID #260010588, Andrew J Lopez, Palisade Realty Inc. SDMLS
- $1,265,0002 bd2 ba1.3k sqftBayside, San Diego, CA 92101For SaleMLS ID #260003254, Michelle L Plastiras, Pacific Sotheby's International Realty. SDMLS
- $1,195,0002 bd2 ba1.1k sqftSavina, San Diego, CA 92101For SaleMLS ID #260018560, Denny Oh, Real Broker. SDMLS
- $925,0002 bd2 ba1.3k sqftPark Place, San Diego, CA 92101For SaleMLS ID #260010515, Denny Oh, Real Broker. SDMLS
- $645,0002 bd2 ba1.1k sqft889 Date St Unit 144, San Diego, CA 92101For SaleMLS ID #NDP2607635, Carlos Figueiredo, eXp Realty of California, Inc. CRMLS
- $1,678,9002 bd3 ba1.6k sqft1325 Pacific Hwy Unit 1701, San Diego, CA 92101For SaleMLS ID #PTP2606075, Leslie Peraza, Finest City Homes. CRMLS
- $874,9002 bd2 ba1.2k sqftThe Mark, San Diego, CA 92101For SaleMLS ID #260020035, Chad Dannecker, Compass. SDMLS
- $935,0002 bd2 ba1.2k sqft645 Front St Unit 1304, San Diego, CA 92101For SaleMLS ID #NDP2603810, Lori Sutherland, Willis Allen Real Estate. CRMLS
- $1,375,0002 bd3 ba1.2k sqft550 Front St Unit 1706, San Diego, CA 92101For SaleMLS ID #NDP2607549, Wesley Royal, Coldwell Banker Realty. CRMLS
- $1,175,0002 bd3 ba1.3k sqftTreo, San Diego, CA 92101For SaleMLS ID #260017554, Lisa L Bohlken, Keller Williams San Diego Metro. SDMLS
- $1,179,0002 bd2 ba1k sqftBayside, San Diego, CA 92101For SaleMLS ID #260015632, Patty Doyle, Hunter & Maddox Intl. Inc.. SDMLS
- $939,0002 bd2 ba1.2k sqftLa Vita, San Diego, CA 92101For SaleMLS ID #260017685, Stephanie Murphy, Berkshire Hathaway HomeServices California Properties. SDMLS
- $1,124,0002 bd2 ba1.3k sqftHorizons, San Diego, CA 92101For SaleMLS ID #260016887, Robert Whalen, Berkshire Hathaway HomeServices California Properties. SDMLS
- $1,025,0002 bd2 ba1.4k sqftThe Mark, San Diego, CA 92101For SaleMLS ID #260013802, Michelle L Plastiras, Pacific Sotheby's International Realty. SDMLS
- $1,248,0002 bd2 ba1.2k sqftBayside, San Diego, CA 92101For SaleMLS ID #260015987, Danyel Brooks, Danyel B Realty. SDMLS
Local buyer's agents are ready to help
