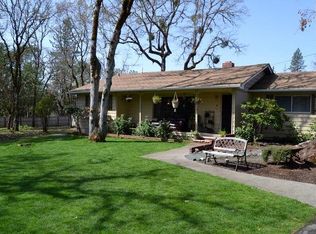
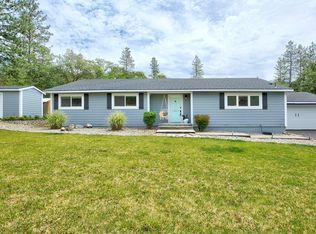
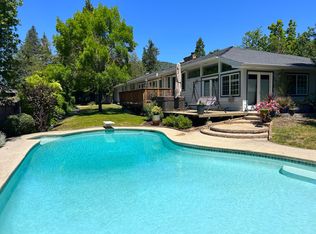
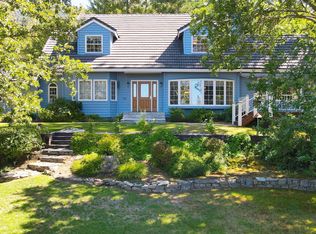
This beautifully maintained 4 bedroom PLUS office home sits on 1.9 usable, fully fenced acres and offers the perfect blend of comfort and entertaining space. Enjoy a stunning in-ground pool, relaxing hot tub with gazebo, and spacious covered patio ideal for gatherings year-round. The updated kitchen features quartz countertops, under cabinet lighting, tile backsplash and updated appliances. Two separate living areas, formal and casual dining areas provide plenty of room for everyone. The primary suite includes a walk-in closet, walk-in shower, private deck and pool view. The home has a full home Generac generator and water softening system for added convenience, comfort and peace of mind. Plenty of room for toys, animals, gardening, or RV parking! Please see attached list of home upgrades. Call to see this home today!
Active
$785,000
180 Horseshoe Dr, Grants Pass, OR 97526
4beds
3baths
2,938sqft
Est.: Get pre-qualified
Single Family Residence
Built in 1983
1.9 Acres Lot
$756,300 Zestimate®
$267/sqft
$-- HOA
What's special
Updated kitchenStunning in-ground poolUpdated appliancesWalk-in closetWalk-in showerPrimary suiteQuartz countertops
- 1 day |
- 310 |
- 31 |
Likely to sell faster than
Zillow last checked:
Listing updated:
Listed by:
RE/MAX Integrity Grants Pass 541-955-8483
Source: Oregon Datashare,MLS#: 220222281
Tour with a local agent
Facts & features
Interior
Bedrooms & bathrooms
- Bedrooms: 4
- Bathrooms: 3
Heating
- Fireplace(s), Heat Pump, Natural Gas, Wood
Cooling
- Central Air, Heat Pump
Appliances
- Included: Cooktop, Dishwasher, Disposal, Double Oven, Microwave, Refrigerator, Water Heater, Water Softener
Features
- Breakfast Bar, Built-in Features, Ceiling Fan(s), Double Vanity, Kitchen Island, Pantry, Shower/Tub Combo, Soaking Tub, Stone Counters, Tile Shower, Walk-In Closet(s), Wired for Sound
- Flooring: Carpet, Hardwood, Laminate, Tile
- Windows: Double Pane Windows
- Has fireplace: Yes
- Fireplace features: Gas, Wood Burning
- Common walls with other units/homes: No Common Walls
Interior area
- Total structure area: 2,938
- Total interior livable area: 2,938 sqft
Property
Parking
- Total spaces: 2
- Parking features: Attached, Detached Carport, Driveway, Garage Door Opener, RV Access/Parking
- Attached garage spaces: 2
- Has carport: Yes
- Has uncovered spaces: Yes
Features
- Levels: Two
- Stories: 2
- Patio & porch: Awning(s), Covered, Covered Deck, Deck, Patio
- Has private pool: Yes
- Pool features: Gas Heat, Gunite, Heated, In Ground, Outdoor Pool, Pool Cover, Pool Sweep, Tile
- Spa features: Spa/Hot Tub
- Fencing: Fenced
- Has view: Yes
- View description: Territorial
Lot
- Size: 1.9 Acres
- Features: Landscaped, Level, Sprinkler Timer(s), Sprinklers In Front, Sprinklers In Rear
Details
- Additional structures: Gazebo, Storage
- Parcel number: R302567
- Zoning description: Rr5; Rural Res 5 Ac
- Special conditions: Standard
Construction
Type & style
- Home type: SingleFamily
- Architectural style: A-Frame,Colonial
- Property subtype: Single Family Residence
Materials
- Frame
- Foundation: Concrete Perimeter
- Roof: Composition
Condition
- New construction: No
- Year built: 1983
Utilities & green energy
- Sewer: Septic Tank
- Water: Well
Community & HOA
Community
- Security: Carbon Monoxide Detector(s), Security System Leased, Smoke Detector(s)
- Subdivision: Colonial Valley Heights
HOA
- Has HOA: No
Location
- Region: Grants Pass
Financial & listing details
- Price per square foot: $267/sqft
- Tax assessed value: $758,250
- Annual tax amount: $3,971
- Date on market: 5/28/2026
- Cumulative days on market: 2 days
- Listing terms: Cash,Conventional,FHA,VA Loan
- Inclusions: Refrigerator, DW, Double Oven, Stove Top, hot tub
- Exclusions: Washer, Dryer
- Road surface type: Paved
Estimated market value
$756,300
$718,000 - $794,000
$3,404/mo
Price history
| Date | Event | Price |
|---|---|---|
| 5/28/2026 | Listed for sale | $785,000+72.5%$267/sqft |
Source:  Oregon Datashare #220222281 Report a problem Oregon Datashare #220222281 Report a problem | ||
| 7/14/2017 | Sold | $455,000-4.2%$155/sqft |
Source: Oregon Datashare #102977600 Report a problem | ||
| 6/23/2017 | Pending sale | $475,000$162/sqft |
Source: Windermere Real Estate Southern Oregon #2977600 Report a problem | ||
| 5/31/2017 | Listed for sale | $475,000-10.2%$162/sqft |
Source: Windermere RE Southern Oregon #2977600 Report a problem | ||
| 7/28/2008 | Listing removed | $529,000$180/sqft |
Source: NCI Report a problem | ||
| 6/15/2008 | Price change | $529,000-6.4%$180/sqft |
Source: NCI Report a problem | ||
| 6/13/2008 | Listed for sale | $565,000$192/sqft |
Source: NCI Report a problem | ||
Public tax history
| Year | Property taxes | Tax assessment |
|---|---|---|
| 2024 | $3,847 +18.9% | $521,290 +3% |
| 2023 | $3,237 +2.1% | $506,110 |
| 2022 | $3,170 -0.8% | $506,110 +6.1% |
| 2021 | $3,195 | $477,060 +3% |
| 2020 | $3,195 +4.2% | $463,170 +3% |
| 2019 | $3,066 | $449,680 +3% |
| 2018 | $3,066 +1.7% | $436,590 +3% |
| 2017 | $3,015 +18.2% | $423,880 +3% |
| 2016 | $2,550 | $411,540 +3% |
| 2015 | $2,550 +6.4% | $399,560 +3% |
| 2014 | $2,398 +4.1% | $387,930 +3% |
| 2013 | $2,304 +7.9% | $376,640 +8.4% |
| 2012 | $2,134 -5.1% | $347,520 -5.9% |
| 2011 | $2,249 -0.5% | $369,270 +0.4% |
| 2010 | $2,259 +2.9% | $367,880 |
| 2009 | $2,195 +1.3% | $367,880 +6.1% |
| 2008 | $2,168 +4.1% | $346,770 +3% |
| 2007 | $2,082 +4.5% | $336,670 +6.1% |
| 2005 | $1,993 +1.5% | $317,350 +3% |
| 2004 | $1,962 +4.1% | $308,110 +3% |
| 2003 | $1,884 | $299,140 +3% |
| 2002 | $1,884 +22.5% | $290,430 +3% |
| 2001 | $1,539 +12.5% | $281,980 |
| 2000 | $1,367 | $281,980 |
Find assessor info on the county website
Monthly payment
Est. payment$--/mo
Payment breakdown
Explore the cost of this home by adjusting the details. Changes won't be saved.
All calculations are estimates and provided by Zillow, Inc. for informational purposes only. Actual amounts may vary.
HOA fees may include property taxes on listings classified as Co-Ops. Contact the listing agent and/or owner for fee details.
Mortgage interest rates are dependent on a number of factors, including credit score, down payment, and repayment length. Interest rate data provided by Zillow Group Marketplace, Inc. as of 1/1/1970 from various mortgage lenders with which we have lead or other similar arrangements; the Estimated Payment is an average of those rates.
See how much you could borrow to make a competitive offer.
Climate risks
Neighborhood: 97526
Nearby schools
GreatSchools rating
- 8/10Manzanita Elementary SchoolGrades: K-5Distance: 1.6 mi
- 6/10Fleming Middle SchoolGrades: 6-8Distance: 1.7 mi
- 6/10North Valley High SchoolGrades: 9-12Distance: 1.7 mi
Schools provided by the listing agent
- Elementary: Manzanita Elem
- Middle: Fleming Middle
- High: North Valley High
Source: Oregon Datashare. This data may not be complete. We recommend contacting the local school district to confirm school assignments for this home.
A local agent can set up tours, give advice and negotiate with sellers.
A local lender can help you make sure your offer is ready when you are.



- Oregon
- Josephine County
- Grants Pass
- 97526
- 180 Horseshoe Dr
Nearby cities
Nearby zip codes
Other Grants Pass Topics
