Super-Clean Single-Level Home in Desirable Colonial Valley! 1,668 Sq Ft Home offers a Really Comfortable Layout, featuring a Nice Country Kitchen, Large Living Room with Fireplace and Insert, and Bonus Family Room/Formal Dining Room! Enjoy a Clean and Neat Master Bedroom, Two Large Guest Bedrooms, and a Nice Guest Bath with Dual Vanities. Covered Rear Deck plus an Additional Deck make for Perfect Outdoor Living Space. Attached Finished 2-Car Garage, PLUS a Very Nice RV Garage/Shop, AND another Single-Car Garage/Shop Building ideal for a Man-Cave or She-Shed Hideout! Paved Drive, and Parking for RV's, Trailers & more. Level and Useable Property includes a Fully-Fenced & Gated Rear Yard, with Established Gardens, Fruit Trees, & Sprinklers. Recent Upgrades and Improvements here include a Brand New Septic System in 2019, Newer HVAC, New Well Pump and Pressure Tank, New Gutters, and New Roof on RV Barn! This is a Fantastic Clean Move-in-Ready Home & Property in a Superb Setting.
Active
$459,950
301 Lloyd Dr, Grants Pass, OR 97526
3beds
2baths
1,668sqft
Single Family Residence
Built in 1974
0.91 Acres Lot
$445,600 Zestimate®
$276/sqft
$-- HOA
What's special
Perfect outdoor living spaceReally comfortable layoutPaved driveAdditional deckSingle-level homeCovered rear deckTwo large guest bedrooms
- 2 days |
- 420 |
- 20 |
Likely to sell faster than
Zillow last checked:
Listing updated:
Listed by:
Kendon Leet Real Estate Inc 541-660-7996
Source: Oregon Datashare,MLS#: 220227035
Facts & features
Interior
Bedrooms & bathrooms
- Bedrooms: 3
- Bathrooms: 2
Heating
- Electric, Heat Pump, Wood
Cooling
- Heat Pump
Appliances
- Included: Cooktop, Dishwasher, Oven, Range Hood, Trash Compactor, Water Heater
Features
- Breakfast Bar, Built-in Features, Double Vanity, Laminate Counters, Linen Closet, Open Floorplan, Pantry, Primary Downstairs, Shower/Tub Combo, Tile Shower
- Flooring: Carpet, Laminate, Vinyl
- Windows: Aluminum Frames, Double Pane Windows
- Basement: None
- Has fireplace: Yes
- Fireplace features: Living Room
- Common walls with other units/homes: No Common Walls,No One Above,No One Below
Interior area
- Total structure area: 1,668
- Total interior livable area: 1,668 sqft
Property
Parking
- Total spaces: 2
- Parking features: Asphalt, Attached, Driveway, Garage Door Opener, RV Access/Parking, Storage
- Attached garage spaces: 2
- Has uncovered spaces: Yes
Accessibility
- Accessibility features: Grip-Accessible Features
Features
- Levels: One
- Stories: 1
- Patio & porch: Covered Deck, Patio, Porch, See Remarks
- Fencing: Fenced
- Has view: Yes
- View description: Mountain(s), Territorial
Lot
- Size: 0.91 Acres
- Features: Drip System, Garden, Level, Sprinkler Timer(s), Sprinklers In Front, Sprinklers In Rear
Details
- Additional structures: RV/Boat Storage, Second Garage, Storage, Workshop
- Parcel number: R304719
- Zoning description: RR5
- Special conditions: Standard
- Horses can be raised: Yes
Construction
Type & style
- Home type: SingleFamily
- Architectural style: Ranch
- Property subtype: Single Family Residence
Materials
- Frame
- Foundation: Block, Concrete Perimeter
- Roof: Composition
Condition
- New construction: No
- Year built: 1974
Utilities & green energy
- Sewer: Septic Tank, Standard Leach Field
- Water: Private, Well
Community & HOA
Community
- Security: Carbon Monoxide Detector(s), Smoke Detector(s)
HOA
- Has HOA: No
Location
- Region: Grants Pass
Financial & listing details
- Price per square foot: $276/sqft
- Tax assessed value: $407,960
- Annual tax amount: $2,300
- Date on market: 8/13/2026
- Listing terms: Cash,Conventional,FHA,USDA Loan,VA Loan
- Inclusions: Wall oven, Dishwasher, Cooktop, Trash Compactor
- Exclusions: Refrigerator, Washer & Dryer
- Road surface type: Paved
Estimated market value
$445,600
$423,000 - $468,000
$2,204/mo
Price history
| Date | Event | Price |
|---|---|---|
| 8/13/2026 | Listed for sale | $459,950$276/sqft |
Source:  Oregon Datashare #220227035 Report a problem Oregon Datashare #220227035 Report a problem | ||
Public tax history
| Year | Property taxes | Tax assessment |
|---|---|---|
| 2024 | $2,224 +18.6% | $297,500 +3% |
| 2023 | $1,876 +2.1% | $288,840 |
| 2022 | $1,838 -0.8% | $288,840 +6.1% |
| 2021 | $1,852 | $272,270 +3% |
| 2020 | $1,852 +4.1% | $264,340 +3% |
| 2019 | $1,778 | $256,650 +3% |
| 2018 | $1,778 +1.7% | $249,180 +3% |
| 2017 | $1,749 +17.9% | $241,930 +3% |
| 2016 | $1,484 | $234,890 +3% |
| 2015 | $1,484 +6.2% | $228,050 +3% |
| 2014 | $1,397 +4% | $221,410 +3% |
| 2013 | $1,343 +2.7% | $214,970 +3% |
| 2012 | $1,308 +1.3% | $208,710 +0.7% |
| 2011 | $1,292 +2% | $207,320 +3% |
| 2010 | $1,266 +2.9% | $201,290 +3% |
| 2009 | $1,231 +0.3% | $195,430 +3% |
| 2008 | $1,228 +5.4% | $189,740 +3% |
| 2007 | $1,165 +4.4% | $184,220 +6.1% |
| 2005 | $1,116 +1.5% | $173,660 +3% |
| 2004 | $1,099 +4% | $168,610 +3% |
| 2003 | $1,057 | $163,700 +3% |
| 2002 | $1,057 +25.5% | $158,940 +3% |
| 2001 | $842 +12.5% | $154,320 |
| 2000 | $748 | $154,320 |
Find assessor info on the county website
Monthly payment
Est. payment
Payment breakdown
Explore the cost of this home by adjusting the details. Changes won't be saved.Climate risks
Neighborhood: 97526
Nearby schools
GreatSchools rating
- 8/10Manzanita Elementary SchoolGrades: K-5Distance: 0.9 mi
- 6/10Fleming Middle SchoolGrades: 6-8Distance: 1 mi
- 6/10North Valley High SchoolGrades: 9-12Distance: 1.4 mi
Schools provided by the listing agent
- Elementary: Manzanita Elem
- Middle: Fleming Middle
- High: North Valley High
Source: Oregon Datashare. This data may not be complete. We recommend contacting the local school district to confirm school assignments for this home.
- $487,7003 bd2 ba1.7k sqft373 Lloyd Dr, Grants Pass, OR 97526Off Market
- $401,6003 bd2 ba1.2k sqft447 Oakmont Dr, Grants Pass, OR 97526Off Market
- $497,3003 bd2 ba1.8k sqft298 Stanvira Way, Grants Pass, OR 97526Off Market
- $604,8004 bd3 ba2.1k sqft297 Stanvira Way, Grants Pass, OR 97526Off Market
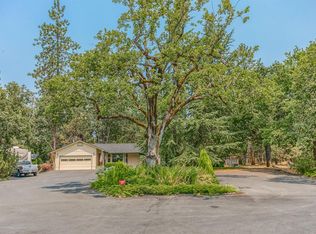
- $400,5002 bd1 ba992 sqft409 Oakmont Dr, Grants Pass, OR 97526Off Market
- $145,980-- bd-- ba-- sqftLloyd Dr, Grants Pass, OR 97526Off Market
- $145,980-- bd-- ba-- sqftLloyd Dr, Grants Pass, OR 97526Off Market
- $148,490-- bd-- ba-- sqftLloyd Dr, Grants Pass, OR 97526Off Market
A local agent can set up tours, give advice and negotiate with sellers.
A local lender can help you make sure your offer is ready when you are.
Similar homes
- $475,0004 bd2 ba2.1k sqft712 NW Savage St, Grants Pass, OR 97526For Sale
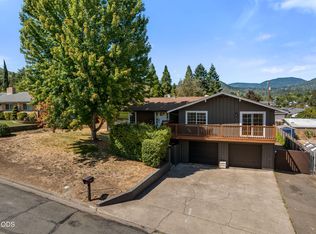
 MLS ID #220227128, Tim Claffey, Whole Heart Realty LLC. Oregon Datashare
 - $619,0003 bd2 ba1.6k sqft627 Carriage Rd, Grants Pass, OR 97526For Sale
 MLS ID #220227060, Codi Marie Lookabaugh, Redfin. Oregon Datashare
 - $450,0003 bd2 ba1.9k sqft262 Lathrop Ln, Grants Pass, OR 97526For Sale
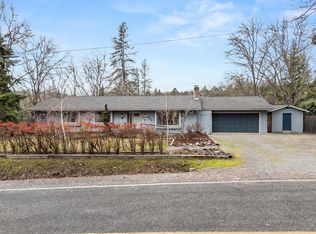 MLS ID #220214518, Jeffery West, Real Broker. Oregon Datashare
 - $--3 bd2 ba1.4k sqft1234 NW Highland Ave, Grants Pass, OR 97526Auction
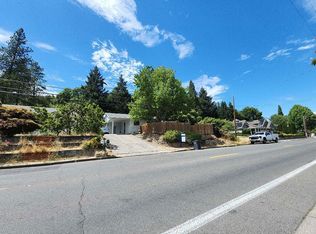 ServiceLink Auction
 - $459,0003 bd2 ba1.2k sqft1030 Red Mountain Dr, Grants Pass, OR 97526For SaleMLS ID #220217947, Patricia Gurzi, John L Scott Real Estate Grants Pass. Oregon Datashare
- $499,9003 bd2 ba2.3k sqft207 Crossbow Ln, Grants Pass, OR 97526For SaleMLS ID #220216557, Matthew Olmstead, John L Scott Real Estate Grants Pass. Oregon Datashare
- $554,0003 bd2 ba1.9k sqft370 Horseshoe Dr, Grants Pass, OR 97526For SaleMLS ID #220221967, Tiffany Baida, Winn Homes Real Estate, LLC. Oregon Datashare
- $438,2503 bd2 ba1.2k sqft387 Cienaga Ln, Grants Pass, OR 97526For SaleMLS ID #220211340, Alex M Aaronson, John L. Scott Medford. Oregon Datashare
- $640,0003 bd3 ba1.9k sqft1615 NW Olmar Dr, Grants Pass, OR 97526For SaleMLS ID #220226754, Robyn Lasky, RE/MAX Integrity Grants Pass. Oregon Datashare
- $489,0003 bd2 ba2.4k sqft1317 NW Prospect Ave, Grants Pass, OR 97526For SaleMLS ID #220223169, Cindy Dutton, eXp Realty, LLC. Oregon Datashare
- $435,0003 bd2 ba1.5k sqft2503 NW Lassen Way, Grants Pass, OR 97526For SaleMLS ID #220222896, Travis Moddison, Whole Heart Realty LLC. Oregon Datashare
- $550,0003 bd3 ba2.1k sqft4235 Highland Ave, Grants Pass, OR 97526For SaleMLS ID #220220220, Benjamin Ditzler, eXp Realty, LLC. Oregon Datashare
- $419,0003 bd2 ba1.8k sqft544 SW Anique Ln, Grants Pass, OR 97526For SaleMLS ID #220226578, Rebecca Beard, John L Scott Real Estate Grants Pass. Oregon Datashare
- $548,0003 bd2 ba1.9k sqft533 NW Midland Ave, Grants Pass, OR 97526For SaleMLS ID #220225883, Shawlena Haga, Keller Williams Realty GP Branch. Oregon Datashare
- $599,9902 bd3 ba2.1k sqft455 Eric Way, Grants Pass, OR 97526For SaleMLS ID #220223746, Suzy Reel, Real Estate Cafe LLC. Oregon Datashare
- $499,9003 bd2 ba2.2k sqft209 Stone Fly Ct, Grants Pass, OR 97526For SaleMLS ID #220225502, Taylor Bars, Kendon Leet Real Estate Inc. Oregon Datashare
- $325,0003 bd3 ba1.2k sqft333 Bayou Pl, Grants Pass, OR 97526For SaleMLS ID #220226986, Travis Moddison, Whole Heart Realty LLC. Oregon Datashare
- $429,9003 bd2 ba1.6k sqft1007 NW Regent Dr, Grants Pass, OR 97526For SaleMLS ID #220221040, China Rose, eXp Realty, LLC. Oregon Datashare
- $600,0003 bd2 ba1.6k sqft555 Grouse Creek Rd, Grants Pass, OR 97526For SaleMLS ID #220224350, Gina Rice, Oregon Dreams Real Estate. Oregon Datashare
- $510,0003 bd3 ba2.1k sqft505 Peco Rd, Grants Pass, OR 97526For SaleMLS ID #220184066, Monica Morrow, eXp Realty, LLC. Oregon Datashare
