Privacy galore at this spectacular New Construction home on 1 acre with nearly 4200 sq. ft. of living space on one level. This Craftsman Style split bedroom home with 4 bedrooms, 5 1/2 baths is only 5 minutes from Parkview Hospital and I69. Step into the large open living space with large cathedral ceiling and a floor to ceiling fireplace. The expansive Kitchen with huge double islands, quartz tops and custom cabinetry is a chef's dream! Frigidaire Gallery appliances and a professional Z-line Gas range with custom hood and exhaust. Around the corner is a enormous walk-in pantry with custom cabinetry. The dining area features custom cabinetry as well and leads to large covered outdoor living space with a wet bar and large stone fireplace. There are 4 generously sized bedrooms each with a full bath and custom tiled showers. Wait until you step into the Primary Suite with its large bath with dual vanities, tiled shower and soaking tub along with a closet fit for a queen. There is a large second living room with a full bath and wet bar making it the perfect entertainment room. The extra large 13x11 laundry room features custom cabinets with an opening for a stand alone fridge or freezer. The den off the front foyer has a custom built in desk and bookshelves with views out the front of the home. All the main living areas are LVP or Porcelain tile. The oversized 3 car garage has it's own overhead heater. The home has two complete HVAC system, two tankless water heaters and a water softener. The quality and attention to detail in this home is evident throughout. Yard will be seeded and some bushes and shrubs installed by June 30th.
Active
$1,285,000
6077 Popp Rd, Fort Wayne, IN 46845
4beds
4,186sqft
Single Family Residence
Built in 2026
1.06 Acres Lot
$1,260,800 Zestimate®
$--/sqft
$-- HOA
What's special
Large stone fireplaceFloor to ceiling fireplaceLarge cathedral ceilingQuartz topsCustom cabinetryFrigidaire gallery appliancesLarge open living space
- 143 days
- 1,319
- 75
Zillow last checked:
Listing updated:
Listed by:
Tim Haber Cell:260-403-1940,
RE/MAX Results
Source: IRMLS,MLS#: 202619788
Facts & features
Interior
Bedrooms & bathrooms
- Bedrooms: 4
- Bathrooms: 6
- Full bathrooms: 5
- 1/2 bathrooms: 1
- Main level bedrooms: 4
Bedroom 1
- Level: Main
Bedroom 2
- Level: Main
Dining room
- Level: Main
- Area: 208
- Dimensions: 16 x 13
Family room
- Level: Main
- Area: 576
- Dimensions: 24 x 24
Kitchen
- Level: Main
- Area: 374
- Dimensions: 17 x 22
Living room
- Level: Main
- Area: 506
- Dimensions: 23 x 22
Office
- Level: Main
- Area: 221
- Dimensions: 17 x 13
Heating
- Natural Gas, Forced Air, High Efficiency Furnace
Cooling
- Central Air
Appliances
- Included: Disposal, Range/Oven Hk Up Gas/Elec, Dishwasher, Microwave, Refrigerator, Exhaust Fan, Double Oven, Gas Range, Gas Water Heater, Tankless Water Heater, Water Softener Owned, Wine Cooler
- Laundry: Electric Dryer Hookup, Gas Dryer Hookup, Dryer Hook Up Gas/Elec, Sink, Main Level, Washer Hookup
Features
- 1st Bdrm En Suite, Breakfast Bar, Bookcases, Built-in Desk, Ceiling-9+, Cathedral Ceiling(s), Tray Ceiling(s), Ceiling Fan(s), Vaulted Ceiling(s), Walk-In Closet(s), Countertops-Solid Surf, Entrance Foyer, Soaking Tub, Kitchen Island, Open Floorplan, Pantry, Split Br Floor Plan, Double Vanity, Wet Bar, Stand Up Shower, Tub and Separate Shower, Main Level Bedroom Suite, Formal Dining Room, Great Room, Custom Cabinetry
- Flooring: Carpet, Vinyl, Ceramic Tile
- Doors: Insulated Doors
- Windows: Double Pane Windows, Insulated Windows
- Has basement: No
- Attic: Walk-up
- Number of fireplaces: 2
- Fireplace features: Living Room, Electric, Gas Log, Other
Interior area
- Total structure area: 4,186
- Total interior livable area: 4,186 sqft
- Finished area above ground: 4,186
- Finished area below ground: 0
Video & virtual tour
Property
Parking
- Total spaces: 3
- Parking features: Attached, Garage Door Opener, Heated Garage, Garage Utilities, Concrete
- Attached garage spaces: 3
- Has uncovered spaces: Yes
Features
- Levels: One
- Stories: 1
- Patio & porch: Covered, Porch Covered
- Fencing: None
Lot
- Size: 1.06 Acres
- Features: Irregular Lot, Few Trees, Rural
Details
- Parcel number: 020330300012.003042
Construction
Type & style
- Home type: SingleFamily
- Architectural style: Craftsman
- Property subtype: Single Family Residence
Materials
- Brick, Wood Siding, Cement Board
- Foundation: Slab
- Roof: Dimensional Shingles
Condition
- New construction: Yes
- Year built: 2026
Utilities & green energy
- Gas: NIPSCO
- Sewer: Public Sewer
- Water: Well
Community & HOA
Community
- Security: Smoke Detector(s), Prewired
- Subdivision: None
Location
- Region: Fort Wayne
Financial & listing details
- Tax assessed value: $65,100
- Annual tax amount: $1,075
- Date on market: 5/23/2026
- Listing terms: Cash,Conventional
Estimated market value
$1,260,800
$1.20M - $1.32M
$4,516/mo
Price history
| Date | Event | Price |
|---|---|---|
| 5/23/2026 | Listed for sale | $1,285,000 |
Source:  IRMLS #202619788 Report a problem IRMLS #202619788 Report a problem | ||
Public tax history
| Year | Property taxes | Tax assessment |
|---|---|---|
| 2025 | -- | $65,100 |
Find assessor info on the county website
Monthly payment
Est. payment
Payment breakdown
Explore the cost of this home by adjusting the details. Changes won't be saved.Climate risks
Neighborhood: 46845
Nearby schools
Schools provided by the listing agent
- Elementary: Cedarville
- Middle: Leo
- High: Leo
- District: East Allen County
Source: IRMLS. This data may not be complete. We recommend contacting the local school district to confirm school assignments for this home.
Similar homes

- $949,9004 bd3 ba3.8k sqft6119 Arvada Way, Fort Wayne, IN 46845For Sale
 MLS ID #202637921, Tiffiny D Holmes, RE/MAX Results. IRMLS
 - $1,495,0004 bd4 ba3k sqft3330 Hursh Rd, Fort Wayne, IN 46845For Sale
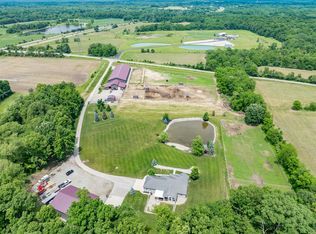 MLS ID #202621278, James Bradley, CENTURY 21 Bradley Realty, Inc. IRMLS
 - $1,095,0007 bd7 ba6.1k sqft4381 Saint Elais Cv, Fort Wayne, IN 46845For Sale
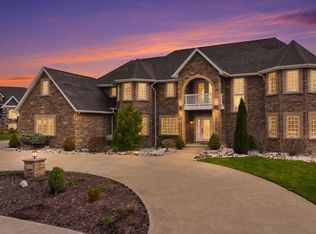 MLS ID #202613430, Johanna Pardon, Mike Thomas Assoc., Inc. IRMLS
 - $1,849,9004 bd4 ba5k sqft14546 Magnolia Pkwy, Fort Wayne, IN 46845New Construction
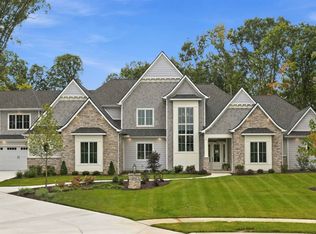 MLS ID #202641088, John Sommer, CENTURY 21 Bradley Realty, Inc. IRMLS
