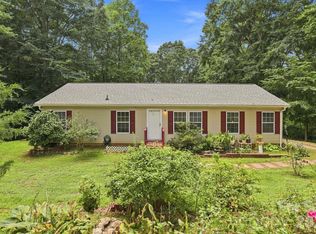
Country Charm Meets Comfort in Popular North Iredell! Discover the perfect blend of space, updates, and peaceful country living on this beautiful 1.7-acre wooded lot. With over 1,700 square feet, this 3-bedroom, 2-bath home offers a desirable split-bedroom floorplan, hardwood flooring, a spacious living room, and a separate den—providing plenty of room to relax and entertain. The updated kitchen features refreshed cabinets and countertops, while the secondary bath has also been tastefully updated. The spacious primary suite is a true retreat with separate vanities, a garden tub, separate shower, and an impressive THREE closets! Additional highlights include walk-in closets, new windows, an oversized deck overlooking the wooded setting, and a nice outbuilding for storage, hobbies, or workshop space. The roof was replaced in 2023-2024, and the home is equipped with an electric heat pump for HVAC. Enjoy the privacy and tranquility of a country setting while remaining conveniently located in sought-after North Iredell. This property offers space, updates, and a setting that is hard to find—come see all it has to offer!
Outbuilding is on or over the property line in the back of the property. Seller Financing Available--Call for details.
Active
$275,000
126 Pisgah Church Rd, Statesville, NC 28625
3beds
1,761sqft
Manufactured Home
Built in 1994
1.7 Acres Lot
$267,400 Zestimate®
$156/sqft
$-- HOA
What's special
Hardwood flooringSeparate showerSeparate denDesirable split-bedroom floorplanNew windowsSpacious primary suiteWalk-in closets
- 33 days
- 1,534
- 161
Likely to sell faster than
Zillow last checked:
Listing updated:
Listed by:
Kristi Madison Pfeufer kristi@statesvillehomes.com,
Madison & Company Realty
Source: Canopy MLS as distributed by MLS GRID,MLS#: 4417516
Facts & features
Interior
Bedrooms & bathrooms
- Bedrooms: 3
- Bathrooms: 2
- Full bathrooms: 2
- Main level bedrooms: 3
Primary bedroom
- Level: Main
Bedroom s
- Level: Main
Bedroom s
- Level: Main
Bathroom full
- Level: Main
Bathroom full
- Level: Main
Den
- Level: Main
Dining area
- Level: Main
Kitchen
- Level: Main
Laundry
- Level: Main
Living room
- Level: Main
Heating
- Heat Pump
Cooling
- Heat Pump
Appliances
- Included: Dishwasher, Electric Oven, Electric Range, Electric Water Heater, Microwave
- Laundry: Laundry Room, Main Level
Features
- Soaking Tub, Open Floorplan, Walk-In Closet(s)
- Flooring: Laminate, Vinyl, Wood
- Doors: Sliding Doors
- Has basement: No
Interior area
- Total structure area: 1,761
- Total interior livable area: 1,761 sqft
- Finished area above ground: 1,761
- Finished area below ground: 0
Property
Parking
- Total spaces: 2
- Parking features: Driveway
- Uncovered spaces: 2
Features
- Levels: One
- Stories: 1
- Patio & porch: Covered, Deck, Front Porch
Lot
- Size: 1.7 Acres
- Dimensions: 170 x 418 x 272 x 112 x 97 x 208
- Features: Level, Private, Wooded
Details
- Additional structures: Outbuilding
- Additional parcels included: 4728-16-7158.000
- Parcel number: 4728167288.000
- Zoning: RA
- Special conditions: Standard
Construction
Type & style
- Home type: MobileManufactured
- Architectural style: Traditional
- Property subtype: Manufactured Home
Materials
- Vinyl
- Foundation: Crawl Space
Condition
- New construction: No
- Year built: 1994
Utilities & green energy
- Sewer: Septic Installed
- Water: Well
- Utilities for property: Electricity Connected
Community & HOA
Community
- Subdivision: None
Location
- Region: Statesville
- Elevation: 0
Financial & listing details
- Price per square foot: $156/sqft
- Tax assessed value: $138,660
- Annual tax amount: $109
- Date on market: 8/26/2026
- Cumulative days on market: 33 days
- Listing terms: Cash,Conventional,Owner Financing
- Electric utility on property: Yes
- Road surface type: Gravel, Paved
Estimated market value
$267,400
$254,000 - $281,000
Not available
Price history
| Date | Event | Price |
|---|---|---|
| 8/26/2026 | Listed for sale | $275,000+223.5%$156/sqft |
Source:  Canopy MLS as distributed by MLS GRID #4417516 Report a problem Canopy MLS as distributed by MLS GRID #4417516 Report a problem | ||
| 1/22/2018 | Sold | $85,000+142.9%$48/sqft |
Source: Public Record Report a problem | ||
| 4/9/2007 | Sold | $35,000$20/sqft |
Source: Public Record Report a problem | ||
Public tax history
| Year | Property taxes | Tax assessment |
|---|---|---|
| 2025 | $109 | $18,420 |
| 2024 | $109 -85.9% | $18,420 -84.7% |
| 2023 | $771 +49% | $120,590 +65.3% |
| 2022 | $518 +7.9% | $72,950 +8% |
| 2021 | $480 | $67,540 |
| 2020 | $480 +1.4% | $67,540 |
| 2019 | $473 -7.5% | $67,540 -12.1% |
| 2018 | $511 | $76,860 |
| 2017 | $511 | $76,860 |
| 2016 | $511 | $76,860 |
Find assessor info on the county website
Monthly payment
Climate risks
Neighborhood: 28625
Nearby schools
Schools provided by the listing agent
- Elementary: Central Iredell
- Middle: North Iredell
- High: North Iredell
Source: Canopy MLS as distributed by MLS GRID. This data may not be complete. We recommend contacting the local school district to confirm school assignments for this home.

Similar homes
- $305,0003 bd2 ba1.5k sqft175 Riverfield Dr, Statesville, NC 28625For Sale
 MLS ID #4412782, Becca Brouillard, RE/MAX Properties Plus, Inc.. Canopy MLS as distributed by MLS GRID
 - $285,0003 bd2 ba1.3k sqft156 Doe Trail Ln, Statesville, NC 28625For Sale
 MLS ID #4401230, Kristi Toler, Keller Williams Unified. Canopy MLS as distributed by MLS GRID
 - $250,0003 bd2 ba1.5k sqft170 Scotts Creek Rd, Statesville, NC 28625For Sale
 MLS ID #4381573, Nicole Wood, COMPASS. Canopy MLS as distributed by MLS GRID
 - $255,0003 bd2 ba1.2k sqft112 Summers Farm Rd, Statesville, NC 28625For Sale
 MLS ID #4401726, Jennifer Stafford, EXP Realty LLC Mooresville. Canopy MLS as distributed by MLS GRID
 - $272,0003 bd3 ba1.6k sqft164 Altondale Dr, Statesville, NC 28625For SaleMLS ID #4421186, Verria Hairston, Opendoor Brokerage LLC. Canopy MLS as distributed by MLS GRID
- $285,0003 bd2 ba1.9k sqft2819 Randolph Rd, Statesville, NC 28625For SaleMLS ID #4418046, Elvis Pham, NorthGroup Real Estate LLC. Canopy MLS as distributed by MLS GRID
- $245,0003 bd2 ba1k sqft170 Hemingway Ln, Statesville, NC 28625For SaleMLS ID #4372875, Matthew Madison, Madison & Company Realty. Canopy MLS as distributed by MLS GRID
- $274,9003 bd3 ba1.9k sqft630 Colonial Dr, Statesville, NC 28625For SaleMLS ID #4406178, Robert Salmons, Entera Realty LLC. Canopy MLS as distributed by MLS GRID
- $259,0003 bd2 ba1.2k sqft112 Robinette Ln, Statesville, NC 28625For SaleMLS ID #4412009, David Jones, Carolina Landmark Realty. Canopy MLS as distributed by MLS GRID
- $234,9003 bd2 ba1.6k sqft492 Bethlehem Rd, Statesville, NC 28677For SaleMLS ID #4419534, Cynthia Hegler, Southern Home Group Realty LLC. Canopy MLS as distributed by MLS GRID
- $235,0003 bd2 ba1.4k sqft151 Monte Vista Rd, Statesville, NC 28625For SaleMLS ID #4330546, Bill Long, Carolina Landmark Realty. Canopy MLS as distributed by MLS GRID
- $245,0004 bd2 ba1.8k sqft609 Old Farm Rd, Statesville, NC 28625For SaleMLS ID #4424264, Courtney Bianchi, EXP Realty LLC. Canopy MLS as distributed by MLS GRID
- $374,9003 bd2 ba2k sqft118 Sundance Cir, Statesville, NC 28625For SaleMLS ID #4351957, Tyler Antrican, EXP Realty LLC Mooresville. Canopy MLS as distributed by MLS GRID
- $240,0003 bd2 ba1.1k sqft404 Dogwood Ln, Statesville, NC 28625For SaleMLS ID #4388918, David Jones, Carolina Landmark Realty. Canopy MLS as distributed by MLS GRID
- $244,0003 bd3 ba1.4k sqft2231 Beauty St, Statesville, NC 28625For SaleMLS ID #4407075, Kara Coll, COMPASS. Canopy MLS as distributed by MLS GRID
- $275,0004 bd2 ba1.5k sqft121 Pine State Rd, Troutman, NC 28166For SaleMLS ID #4408362, Kristen Bernard, Keller Williams South Park. Canopy MLS as distributed by MLS GRID
- $289,0003 bd3 ba1.5k sqft113 Little John Rd, Statesville, NC 28625New ConstructionMLS ID #4419956, Tammy Reghay, EXP Realty LLC Ballantyne. Canopy MLS as distributed by MLS GRID
- $295,0004 bd3 ba1.8k sqft1820 Safriet Rd, Statesville, NC 28625For SaleMLS ID #4390167, Kelly Bergstein, BSI Builder Services. Canopy MLS as distributed by MLS GRID
- $315,0003 bd2 ba1.7k sqft2457 Marthas Ridge Dr, Statesville, NC 28625For SaleMLS ID #4423440, Amanda Coleman, Tarheel Realty II. Canopy MLS as distributed by MLS GRID
- $300,0003 bd2 ba1.8k sqft3510 Flint Dr, Statesville, NC 28677For SaleMLS ID #4370071, Kristi Madison Pfeufer, Madison & Company Realty. Canopy MLS as distributed by MLS GRID
