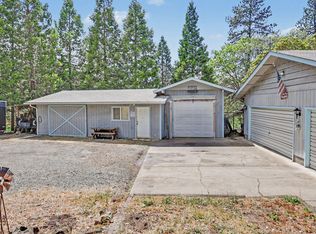
Timeless farmhouse on .78 acres with desirable R-2 zoning. Per city, the property may allow multiple additional units with approved building permits, property also has the potential to subdivide with approval of subdivision application and permits; buyer to perform due diligence regarding development requirements and approval processes. Home has fresh interior paint, done within the last few years, newly remodeled bathrooms, beautiful cherry laminate floors, new dishwasher and water heater in 2025, windows are vinyl, cooktop is gas. Spacious dining/family room ideal for gatherings, an oversized upstairs bedroom which opens to a semi finished attic, perfect for a home office or creative space. The property also includes RV hookups with pad, a two car carport, a 1400 sq ft shop that has a storage space, a two car garage bay, and a finished room ideal for game room, hobby room, home gym, workspace and more!
Active
$429,000
1564 Carnahan Dr, Grants Pass, OR 97527
3beds
2baths
1,555sqft
Est.: Get pre-qualified
Single Family Residence
Built in 1946
0.78 Acres Lot
$420,700 Zestimate®
$276/sqft
$-- HOA
What's special
Fresh interior paintRv hookups with padTwo car garage bayNewly remodeled bathroomsBeautiful cherry laminate floorsNew dishwasherTwo car carport
- 1 day |
- 69 |
- 8 |
Zillow last checked:
Listing updated:
Listed by:
eXp Realty, LLC 888-814-9613
Source: Oregon Datashare,MLS#: 220222340
Tour with a local agent
Facts & features
Interior
Bedrooms & bathrooms
- Bedrooms: 3
- Bathrooms: 2
Heating
- Forced Air, Natural Gas
Cooling
- Wall/Window Unit(s)
Appliances
- Included: Cooktop, Dishwasher, Dryer, Microwave, Oven, Range Hood, Refrigerator, Washer, Water Heater
Features
- Pantry, Tile Shower
- Flooring: Laminate, Tile
- Windows: Vinyl Frames
- Basement: None
- Has fireplace: No
- Common walls with other units/homes: No Common Walls
Interior area
- Total structure area: 1,555
- Total interior livable area: 1,555 sqft
Property
Parking
- Total spaces: 2
- Parking features: Asphalt, Attached Carport, Detached, Driveway, Garage Door Opener, RV Access/Parking, Storage, Workshop in Garage
- Garage spaces: 2
- Has carport: Yes
- Has uncovered spaces: Yes
Features
- Levels: Two
- Stories: 2
- Patio & porch: Covered, Rear Porch
- Exterior features: RV Dump, RV Hookup
- Has view: Yes
- View description: Mountain(s), Territorial
Lot
- Size: 0.78 Acres
- Features: Level
Details
- Additional structures: Shed(s)
- Parcel number: R315155
- Zoning description: R-2; Res Mod Density
- Special conditions: Standard
Construction
Type & style
- Home type: SingleFamily
- Architectural style: Other
- Property subtype: Single Family Residence
Materials
- Frame
- Foundation: Block
- Roof: Composition
Condition
- New construction: No
- Year built: 1946
Utilities & green energy
- Sewer: Public Sewer
- Water: Well
Community & HOA
Community
- Security: Carbon Monoxide Detector(s), Smoke Detector(s)
HOA
- Has HOA: No
Location
- Region: Grants Pass
Financial & listing details
- Price per square foot: $276/sqft
- Tax assessed value: $311,550
- Annual tax amount: $2,058
- Date on market: 5/29/2026
- Cumulative days on market: 2 days
- Listing terms: Cash,Conventional,FHA,VA Loan
- Inclusions: All appliances other than noted in exclusions
- Exclusions: Shop fridge and deep freezer
- Has irrigation water rights: Yes
- Road surface type: Paved
Estimated market value
$420,700
$400,000 - $442,000
$2,055/mo
Price history
| Date | Event | Price |
|---|---|---|
| 5/29/2026 | Listed for sale | $429,000+104.3%$276/sqft |
Source:  Oregon Datashare #220222340 Report a problem Oregon Datashare #220222340 Report a problem | ||
| 8/5/2016 | Sold | $210,000$135/sqft |
Source: Oregon Datashare #102960596 Report a problem | ||
| 6/21/2016 | Pending sale | $210,000$135/sqft |
Source: Keller Williams - Medford #2960596 Report a problem | ||
| 6/5/2016 | Listed for sale | $210,000$135/sqft |
Source: Keller Williams - Medford #2960596 Report a problem | ||
| 5/7/2016 | Pending sale | $210,000$135/sqft |
Source: Keller Williams - Medford #2960596 Report a problem | ||
| 4/27/2016 | Listed for sale | $210,000-2.3%$135/sqft |
Source: Keller Williams Realty GP #2960596 Report a problem | ||
| 12/23/2015 | Listing removed | $214,900$138/sqft |
Source: Keller Williams - Medford #2960596 Report a problem | ||
| 11/1/2015 | Listed for sale | $214,900$138/sqft |
Source: Keller Williams Realty GP #2960596 Report a problem | ||
Public tax history
| Year | Property taxes | Tax assessment |
|---|---|---|
| 2024 | $1,999 +3% | $158,940 +3% |
| 2023 | $1,941 +2.6% | $154,320 |
| 2022 | $1,892 +2.5% | $154,320 +6.1% |
| 2021 | $1,846 | $145,470 +3% |
| 2020 | $1,846 +3.7% | $141,240 +3% |
| 2019 | $1,781 | $137,130 +3% |
| 2018 | $1,781 +0.6% | $133,140 +3% |
| 2017 | $1,770 +14.2% | $129,270 +3% |
| 2016 | $1,549 | $125,510 +3% |
| 2015 | $1,549 +117.9% | $121,860 +3% |
| 2014 | $711 +4.2% | $118,320 +3% |
| 2013 | $683 +2.8% | $114,880 +3% |
| 2012 | $664 +3.7% | $111,540 +3% |
| 2011 | $640 +2.1% | $108,300 +3% |
| 2010 | $627 +3% | $105,150 +3% |
| 2009 | $609 +2.6% | $102,090 +3% |
| 2008 | $593 +2.4% | $99,120 +3% |
| 2007 | $579 +4.6% | $96,240 +6.1% |
| 2005 | $554 +1.6% | $90,720 +3% |
| 2004 | $545 +4.3% | $88,080 +3% |
| 2003 | $523 | $85,520 +3% |
| 2002 | $523 +18.8% | $83,030 +3% |
| 2001 | $440 +12.5% | $80,620 |
| 2000 | $391 | $80,620 |
Find assessor info on the county website
Monthly payment
Est. payment$--/mo
Payment breakdown
Explore the cost of this home by adjusting the details. Changes won't be saved.
All calculations are estimates and provided by Zillow, Inc. for informational purposes only. Actual amounts may vary.
HOA fees may include property taxes on listings classified as Co-Ops. Contact the listing agent and/or owner for fee details.
Mortgage interest rates are dependent on a number of factors, including credit score, down payment, and repayment length. Interest rate data provided by Zillow Group Marketplace, Inc. as of 1/1/1970 from various mortgage lenders with which we have lead or other similar arrangements; the Estimated Payment is an average of those rates.
See how much you could borrow to make a competitive offer.
Climate risks
Neighborhood: 97527
Nearby schools
GreatSchools rating
- 6/10Fruitdale Elementary SchoolGrades: K-5Distance: 0.4 mi
- 4/10Lincoln Savage Middle SchoolGrades: 6-8Distance: 5.2 mi
- 6/10Hidden Valley High SchoolGrades: 9-12Distance: 6.7 mi
Schools provided by the listing agent
- Elementary: Fruitdale Elem
- Middle: Lincoln Savage Middle
- High: Hidden Valley High
Source: Oregon Datashare. This data may not be complete. We recommend contacting the local school district to confirm school assignments for this home.

A local agent can set up tours, give advice and negotiate with sellers.
A local lender can help you make sure your offer is ready when you are.

- Oregon
- Josephine County
- Grants Pass
- 97527
- 1564 Carnahan Dr
Nearby cities
Nearby zip codes
Other Grants Pass Topics
