Come take a look at this charming and unique property situated on 0.26 acres. The home features 2 bedrooms and 1.5 bathrooms, offering a comfortable layout with plenty of potential.
The property is fully fenced and has mature fruit trees, adding character and a touch of country charm. The fenced yard provides a great space for gardening, pets, entertaining, or simply enjoying your own private outdoor area.
This property has a special character that makes it stand out. Whether you're looking for a cozy home, an investment opportunity, or a place you can make your own, this one is worth a look!
Small acreage, big potential, and truly unique! Come see what makes this property special.
Active
$160,000
23779 Redwood Hwy, Kerby, OR 97531
2beds
2baths
1,120sqft
Single Family Residence
Built in 1953
0.26 Acres Lot
$152,400 Zestimate®
$143/sqft
$-- HOA
What's special
Cozy homeMature fruit trees
- 11 days
- 203
- 14
Likely to sell faster than
Zillow last checked:
Listing updated:
Listed by:
Illinois Valley Real Estate 541-592-4464
Source: Oregon Datashare,MLS#: 220229389
Facts & features
Interior
Bedrooms & bathrooms
- Bedrooms: 2
- Bathrooms: 2
Heating
- Oil
Cooling
- None
Appliances
- Included: Range, Refrigerator, Water Heater
Features
- Flooring: Laminate
- Has fireplace: No
- Common walls with other units/homes: No Common Walls
Interior area
- Total structure area: 1,120
- Total interior livable area: 1,120 sqft
Property
Parking
- Parking features: Detached Carport
- Has carport: Yes
Features
- Levels: One
- Stories: 1
- Fencing: Fenced
- Has view: Yes
- View description: Territorial
Lot
- Size: 0.26 Acres
- Features: Level
Details
- Additional structures: Shed(s)
- Additional parcels included: TL:293
- Parcel number: R329280
- Zoning description: Rr5; Rural Res 5 Ac
- Special conditions: Standard
Construction
Type & style
- Home type: SingleFamily
- Architectural style: Traditional
- Property subtype: Single Family Residence
Materials
- Frame
- Foundation: Concrete Perimeter
- Roof: Composition
Condition
- New construction: No
- Year built: 1953
Utilities & green energy
- Sewer: Septic Tank
- Water: Public
Community & HOA
Community
- Security: Smoke Detector(s)
HOA
- Has HOA: No
Location
- Region: Kerby
Financial & listing details
- Price per square foot: $143/sqft
- Tax assessed value: $149,150
- Annual tax amount: $967
- Date on market: 10/19/2026
- Cumulative days on market: 11 days
- Listing terms: Cash,Conventional,VA Loan
Estimated market value
$152,400
$143,000 - $160,000
$1,508/mo
Price history
| Date | Event | Price |
|---|---|---|
| 10/19/2026 | Listed for sale | $160,000$143/sqft |
Source:  Oregon Datashare #220229389 Report a problem | ||
| 10/7/2026 | Pending sale | $160,000$143/sqft |
Source: Oregon Datashare #220229389 Report a problem | ||
| 10/1/2026 | Listed for sale | $160,000$143/sqft |
Source: Oregon Datashare #220229389 Report a problem | ||
Public tax history
| Year | Property taxes | Tax assessment |
|---|---|---|
| 2025 | $968 +3.3% | $76,160 +3% |
| 2024 | $937 +11.1% | $73,950 +3% |
| 2023 | $844 -0.1% | $71,790 0% |
| 2022 | $845 +13.1% | $71,800 +6.1% |
| 2021 | $747 | $67,680 +3% |
| 2020 | $747 +2.7% | $65,710 +3% |
| 2019 | $727 | $63,800 +3% |
| 2018 | $727 +1.6% | $61,950 +3% |
| 2017 | $715 +18% | $60,150 +3% |
| 2016 | $606 | $58,400 +3% |
| 2015 | $606 -3.5% | $56,710 +3% |
| 2014 | $628 +3.5% | $55,060 +3.6% |
| 2013 | $607 -1% | $53,160 -1.6% |
| 2012 | $613 +272.5% | $54,000 +267.8% |
| 2011 | $165 -0.4% | $14,680 +2.9% |
| 2010 | $165 +3.4% | $14,260 +3% |
| 2009 | $160 +17.1% | $13,850 +3% |
| 2008 | $137 +25.6% | $13,450 +3% |
| 2007 | $109 -21.9% | $13,060 -20.5% |
| 2005 | $139 +1.6% | $16,420 +3% |
| 2004 | $137 +43.9% | $15,940 +32.8% |
| 2003 | $95 | $12,000 |
| 2002 | $95 +290.6% | $12,000 +255% |
| 2001 | $24 | $3,380 |
Find assessor info on the county website
Monthly payment
Est. payment
Payment breakdown
Explore the cost of this home by adjusting the details. Changes won't be saved.Climate risks
Neighborhood: 97531
Nearby schools
Schools provided by the listing agent
- Elementary: Evergreen Elem
- Middle: Lorna Byrne Middle
- High: Illinois Valley High
Source: Oregon Datashare. This data may not be complete. We recommend contacting the local school district to confirm school assignments for this home.

Similar homes
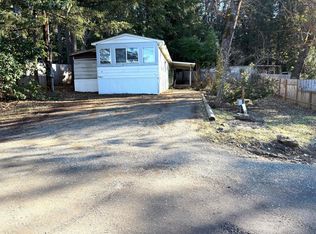
- $169,9002 bd2 ba924 sqft105 Raymond St, Cave Junction, OR 97523For Sale
 MLS ID #220194113, Annita LeGaux, Junction Realty. Oregon Datashare
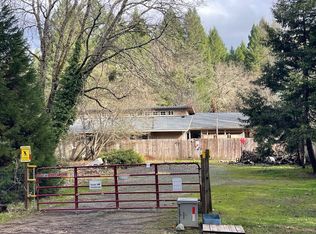
- $199,9003 bd1 ba1.6k sqft411 S Old Stage Rd, Cave Junction, OR 97523For Sale
 MLS ID #220216022, Denise Waggoner, RE/MAX Integrity Grants Pass. Oregon Datashare
- $190,0001 bd1 ba900 sqft2565 Rockydale Rd, Cave Junction, OR 97523For Sale
 MLS ID #220210401, Tonya Box, Illinois Valley Real Estate. Oregon Datashare
- $175,0001 bd1 ba760 sqft260 Warren Rd, Selma, OR 97538For Sale
 MLS ID #220209734, Buying Southern Oregon Real Estate Team, Real Broker. Oregon Datashare
- $125,0002 bd1 ba832 sqft126 S Kerby Ave, Cave Junction, OR 97523For SaleMLS ID #220224296, Jacqueline Allen, John L. Scott Medford. Oregon Datashare
- $200,0002 bd1 ba1k sqft2584 Rockydale Rd, Cave Junction, OR 97523For SaleMLS ID #220210487, Tonya Box, Illinois Valley Real Estate. Oregon Datashare
- $100,0002 bd1 ba1.4k sqft33105 Redwood Hwy #O, O'Brien, OR 97534For SaleMLS ID #220229856, Joshua Kelleher, Keller Williams Realty Southern Oregon. Oregon Datashare
- $140,0002 bd1 ba672 sqft3759 Dick George Rd, Cave Junction, OR 97523For SaleMLS ID #220215038, David Prulhiere, eXp Realty, LLC. Oregon Datashare
- $235,0003 bd1 ba1.3k sqft1259 Waldo Rd, Cave Junction, OR 97523For SaleMLS ID #220217244, China Rose, eXp Realty, LLC. Oregon Datashare
- $129,0003 bd2 ba1.6k sqft2085 Stringer Gap Rd, Grants Pass, OR 97527For SaleMLS ID #220229255, Matthew Olmstead, John L Scott Real Estate Grants Pass. Oregon Datashare
