Shafer Ranch. Lovely property on the edge of town with a country feel. 3 BR, 2 bath 1.5 story contemporary style house on ~2.27 acres with 4 stall horse barn. 3 Fireplaces, cathedral ceilings, loft ensuite with balcony, open floor kitchen/dining with sliding doors to 360 sq ft back deck, full basement with Papa Bear wood stove, 1 car garage. Propane forced air furnace (2024). One owner house, built 1982 with careful craftmanship to detail, design, and site location. The property is expansive with open views, yet tree buffered. Functional horse barn: electric, water, tack room, outdoor concrete pad. ~1 acre fenced and gated with easy access to load/unload and park. 10X10 Woodshed. Well, city water available, septic. 5 minutes to Lewisburg. House: some cosmetic updates needed. Sold ''as is. In 1982, the owners built the Shafer Ranch, a stylish contemporary home focused on a true love for horses. Thus, the site's layout lends many opportunities for mini-farm, gardens, additions, or another house. The property is 2 lots. City water available. Paved entrance and level. A small wet weather stream borders the property.
Built by John Morgan
Additional Information and Highlights:
1. 3-4 BR. Upstairs loft could be 4th BR. Current owners used loft as an ensuite style BR. Ensuite included BR, flex space (BR) bath, one way privacy screened balcony with sliding doors.
2. 2025 New sliding doors installed in Kitchen/Dining.
3. Laundry room- storage closet, outside entrance and garage entrance. Easy access to woodshed.
4. 3 Fireplaces + Papa Bear stove: Living room, Kitchen/dining; upstairs BR. Plus, a downstairs Papa Bear stove in basement. Chimneys serviced by Top Hat.
5. Attic- thru upstairs closet and over garage. All additional storage.
6. Skylights- upstairs
7. Kitchen: 2024 Designed by Creative Kitchens. Farm sink, garbage disposal; backsplash; Island with slider shelving, new counters, New gas (propane) stove, new dishwasher
8. Septic- side yard.
9. 4 stall Barn: water, electric, tack room, toilet closet, hay mall, concrete pad wash station. Electric bill is separate and ~$10 per month.
10. Fire hydrant at property
For sale
$349,000
608 Anderson Rd, Lewisburg, WV 24901
3beds
2,131sqft
Single Family Residence
Built in 1982
2.27 Acres Lot
$328,500 Zestimate®
$164/sqft
$-- HOA
What's special
Cathedral ceilingsPaved entrance and levelLoft ensuite with balconyFire hydrant at property
- 46 days
- 866
- 54
Likely to sell faster than
Zillow last checked:
Listing updated:
Listed by:
Alinda Lee Perrine 304-667-3334,
RE/MAX LIFESTYLE REALTY
Source: GVMLS,MLS#: 26-1134
Facts & features
Interior
Bedrooms & bathrooms
- Bedrooms: 3
- Bathrooms: 2
- Full bathrooms: 2
Primary bedroom
- Level: Upper
Bedroom 2
- Level: Main
Bedroom 3
- Level: Main
Primary bathroom
- Level: Upper
Bathroom 2
- Level: Main
Other
- Description: Fireplace
- Level: Main
Living room
- Description: Fireplace
- Level: Main
Other
- Description: laundry
- Level: Main
Other
- Description: Loft/flex space
- Level: Upper
Heating
- Forced Air
Cooling
- None
Appliances
- Included: Dishwasher, Disposal, Refrigerator
Features
- Cathedral Ceiling(s), Recessed Lighting
- Flooring: Carpet, Hardwood, Vinyl
- Windows: Window Treatments
- Has fireplace: Yes
- Fireplace features: Wood Burning Stove
Interior area
- Total structure area: 2,131
- Total interior livable area: 2,131 sqft
Property
Parking
- Total spaces: 1
- Parking features: Garage - Attached
- Attached garage spaces: 1
Features
- Has view: Yes
- View description: Wooded, Sunrise / Eastern, Pastoral View
Lot
- Size: 2.27 Acres
Details
- Parcel number: 5;6
- Zoning: No
Construction
Type & style
- Home type: SingleFamily
- Property subtype: Single Family Residence
Materials
- Cedar, Brick
- Foundation: Block
- Roof: Shingles - Architect
Condition
- Year built: 1982
Utilities & green energy
- Sewer: Septic Tank
Community & HOA
HOA
- Has HOA: Yes
Location
- Region: Lewisburg
Financial & listing details
- Price per square foot: $164/sqft
- Annual tax amount: $490
- Date on market: 8/29/2026
Estimated market value
$328,500
$312,000 - $345,000
$1,943/mo
Price history
| Date | Event | Price |
|---|---|---|
| 8/29/2026 | Listed for sale | $349,000$164/sqft |
Source:  GVMLS #26-1134 Report a problem GVMLS #26-1134 Report a problem | ||
Public tax history
Tax history is unavailable.
Monthly payment
Est. payment
Payment breakdown
Explore the cost of this home by adjusting the details. Changes won't be saved.Climate risks
Neighborhood: 24901
Nearby schools
Similar homes
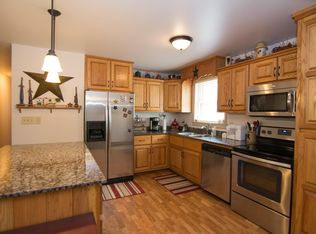
- $349,0003 bd2 ba1.4k sqft524 Broken Star Acres Rd, Lewisburg, WV 24901For Sale
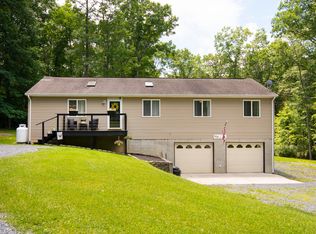
 MLS ID #26-813, Christi O Lynch, Greenbrier Real Estate Service. GVMLS
 - $279,0003 bd2 ba1.6k sqft688 Anderson Rd, Lewisburg, WV 24901For Sale
 MLS ID #26-1175, Douglas W. Persinger, Hometown Appraisals and Realty. GVMLS
 - $350,0003 bd2 ba1.4k sqft492 Blackberry Way, Lewisburg, WV 24901For Sale
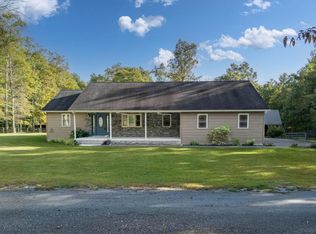 MLS ID #95637, Kevin Rasmussen/ Sarah Peters, RazBerry & Associates Real Estate Company, Inc.. Beckley BOR
 - $329,0003 bd2 ba1.7k sqft377 Mackle Point, Lewisburg, WV 24901For Sale
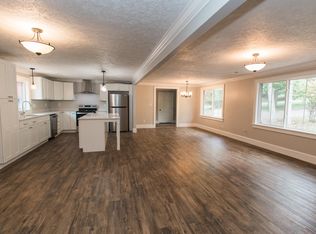 MLS ID #26-1186, Linda Rodgers, Better Homes and Gardens Real Estate Central. GVMLS
 - $319,0004 bd1 ba1.4k sqft167 Mayapple Trl, Lewisburg, WV 24901For SaleMLS ID #26-556, Jennifer Blake Poage, Fathom Realty, LLC. GVMLS
- $349,7853 bd2 ba1.4k sqft2226 Coleman Cliff Rd, Frankford, WV 24938For SaleMLS ID #26-1301, Curtis L Persinger Jr, Greenbrier Real Estate Service. GVMLS
- $328,8004 bd2 ba2.6k sqft977 Coleman Cliff Rd, Frankford, WV 24938For SaleMLS ID #26-771, Alinda Lee Perrine, RE/MAX LIFESTYLE REALTY. GVMLS
- $365,0003 bd2 ba1.4k sqft621 Fleshman Dr, Frankford, WV 24938For SaleMLS ID #26-628, Robert E. Bittinger Jr., Coldwell Banker Stuart and Watts Real Estate. GVMLS
- $379,0003 bd2 ba1.8k sqft294 Willow Bend Ln, Maxwelton, WV 24957For SaleMLS ID #26-703, Robin L Perrine, RE/MAX LIFESTYLE REALTY. GVMLS
- $329,0004 bd3 ba2.5k sqft577 Holt Ln, Lewisburg, WV 24901For SaleMLS ID #26-701, W. Paul Grist, Grist Real Estate Associates, Inc. GVMLS
- $349,0004 bd2 ba2.2k sqft179 Edgar Ave, Ronceverte, WV 24970For SaleMLS ID #26-1030, Alinda Lee Perrine, RE/MAX LIFESTYLE REALTY. GVMLS
- $305,0004 bd2 ba2k sqft291 Woodlawn St, White Sulphur Springs, WV 24986For SaleMLS ID #26-808, Richard Chase Erlewine, Red Oak Realty. GVMLS
- $235,0003 bd2 ba1.7k sqft333 E Bailey Rd, Lewisburg, WV 24901For Sale
 MLS ID #WVGB2000184, Laura Fields, Exit Success Realty. Bright MLS
 - $363,0003 bd3 ba1.2k sqft403 Bell Dr, Lewisburg, WV 24901For SaleMLS ID #26-387, Patti Ford, Greenbrier Real Estate Service. GVMLS
- $349,0003 bd2 ba1.4k sqft1700 Stone House Rd, Caldwell, WV 24925For SaleMLS ID #26-390, Jennifer Blake Poage, Fathom Realty, LLC. GVMLS
- $494,0002 bd2 ba2.4k sqft402 Singing Frog Holw, Lewisburg, WV 24901For SaleMLS ID #26-1129, Gregory E. Allman, Greenbrier Real Estate Service. GVMLS
- $259,0003 bd2 ba1.4k sqft415 Wildwood Ave, Lewisburg, WV 24901For SaleMLS ID #26-1232, Caroline M Fullerton, RE/MAX LIFESTYLE REALTY. GVMLS
- $325,0003 bd2 ba1.7k sqft3183 Julia Rd, Renick, WV 24966For SaleMLS ID #26-1221, Jane K Scott, Old Spruce Realty. GVMLS
