Luxury, land and lifestyle in Bar X. Prepare to be impressed by this exceptional 4 bedroom, 3.5 bath home where upscale elegance meets refined country living, with stunning rich natural wood beams to the soaring vaulted ceilings and accent walls. A beautifully appointed gourmet kitchen with a quartz waterfall island is sure to please. The primary suite offers a spa-inspired retreat featuring quartz vanities, a frameless glass walk-in shower and a soaking tub. A spacious walk-in pantry, thoughtfully designed mudroom, and convenient half bath enhance everyday living. The desirable split floor plan provides privacy, with secondary bedrooms connected by a Jack and Jill bath, and an additional private En-suite bedroom-perfect for guest or multigenerational living. The showstopper? A 30’x50’ workshop, additional covered patios and an extended driveway for convenient workshop access. Sophisticated style, country charm and incredible functionality come together in one remarkable property.
For sale
$632,000
608 Angus Trl, Angleton, TX 77515
4beds
2,527sqft
Single Family Residence
Built in 2024
1.06 Acres Lot
$622,000 Zestimate®
$250/sqft
$33/mo HOA
What's special
Additional private en-suite bedroomQuartz vanitiesAdditional covered patiosQuartz waterfall islandSoaking tubSoaring vaulted ceilingsConvenient half bath
- 15 days
- 276
- 34
Likely to sell faster than
Zillow last checked:
Listing updated:
Listed by:
Beth Crutcher TREC #0759402 281-467-1831,
Mega Realty
Source: HAR,MLS#: 71493834
Facts & features
Interior
Bedrooms & bathrooms
- Bedrooms: 4
- Bathrooms: 4
- Full bathrooms: 3
- 1/2 bathrooms: 1
Primary bedroom
- Level: First
- Area: 240
- Dimensions: 15x16
Bedroom
- Level: First
- Area: 176
- Dimensions: 16x11
Bedroom
- Level: First
- Area: 137.5
- Dimensions: 11x12.5
Bedroom
- Level: First
- Area: 132
- Dimensions: 11x12
Other
- Level: First
- Area: 60
- Dimensions: 6x10
Other
- Level: First
- Area: 120
- Dimensions: 10x12
Dining room
- Level: First
- Area: 156
- Dimensions: 12x13
Kitchen
- Level: First
- Area: 140
- Dimensions: 10x14
Living room
- Level: First
- Area: 288
- Dimensions: 16x18
Primary bath
- Level: First
- Area: 99
- Dimensions: 9x11
Heating
- Electric
Cooling
- Ceiling Fan(s), Electric
Appliances
- Included: ENERGY STAR Qualified Appliances, Water Softener, Electric Oven, Microwave, Electric Cooktop, Dishwasher
- Laundry: Electric Dryer Hookup
Features
- High Ceilings, Vaulted Ceiling, All Bedrooms Down, En-Suite Bath, Primary Bed - 1st Floor, Split Plan, Walk-In Closet(s)
- Flooring: Vinyl
- Number of fireplaces: 1
- Fireplace features: Electric
Interior area
- Total structure area: 2,527
- Total interior livable area: 2,527 sqft
Video & virtual tour
Property
Parking
- Total spaces: 2
- Parking features: Attached, Oversized, Additional Parking, Garage Door Opener, Double-Wide Driveway, Extra Driveway, Workshop in Garage
- Attached garage spaces: 2
Features
- Stories: 1
- Patio & porch: Covered, Porch
Lot
- Size: 1.06 Acres
- Features: Back Yard, Build Line Restricted, Cleared, Subdivided, 1 Up to 2 Acres
Details
- Additional structures: Workshop
- Parcel number: 15340495000
Construction
Type & style
- Home type: SingleFamily
- Architectural style: Contemporary
- Property subtype: Single Family Residence
Materials
- Cement Siding, Stone
- Foundation: Slab
- Roof: Composition
Condition
- New construction: No
- Year built: 2024
Utilities & green energy
- Sewer: Aerobic Septic, Septic Tank
- Water: Well
Green energy
- Energy efficient items: Attic Vents, Thermostat
Community & HOA
Community
- Subdivision: Bar X Ranch Sec 2
HOA
- Has HOA: Yes
- Amenities included: Clubhouse, Park, Picnic Area, Playground, Pool, Tennis Court(s)
- HOA fee: $400 annually
Location
- Region: Angleton
Financial & listing details
- Price per square foot: $250/sqft
- Annual tax amount: $7,596
- Date on market: 10/15/2026
- Listing terms: Cash,Conventional,FHA,VA Loan
- Road surface type: Concrete
Estimated market value
$622,000
$591,000 - $653,000
$2,994/mo
Price history
| Date | Event | Price |
|---|---|---|
| 10/15/2026 | Listed for sale | $632,000+19.6%$250/sqft |
Source:  HAR #71493834 Report a problem | ||
| 2/8/2025 | Pending sale | $528,430$209/sqft |
Source: HAR #29405423 Report a problem | ||
| 1/13/2025 | Price change | $528,430-1.9%$209/sqft |
Source: HAR #29405423 Report a problem | ||
| 9/28/2024 | Listed for sale | $538,430$213/sqft |
Source: HAR #29405423 Report a problem | ||
Public tax history
Tax history is unavailable.
Monthly payment
Est. payment
Payment breakdown
Explore the cost of this home by adjusting the details. Changes won't be saved.Climate risks
Neighborhood: Bar X Ranch
Nearby schools
Schools provided by the listing agent
- Elementary: West Columbia Elementary
- Middle: West Brazos Junior High
- High: Columbia High School
Source: HAR. This data may not be complete. We recommend contacting the local school district to confirm school assignments for this home.
Similar homes
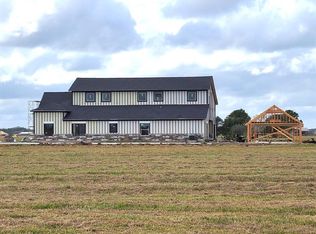
- $670,1084 bd3 ba2.8k sqft448 Angus Trl, Angleton, TX 77515New Construction
 MLS ID #43029470, Suany Montes, Smart City Realty. HAR
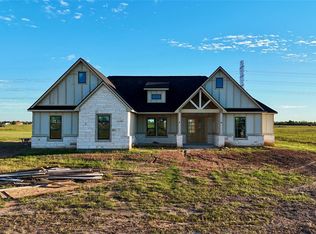
- $558,4244 bd4 ba2.4k sqft442 Angus Trl, Angleton, TX 77515New Construction
 MLS ID #93795903, Suany Montes, Smart City Realty. HAR
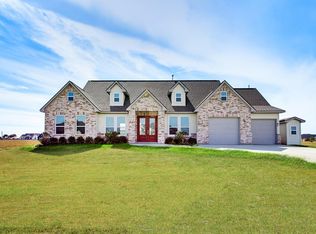
- $498,0003 bd3 ba2.3k sqft619 Longhorn Trl, Angleton, TX 77515New Construction
 MLS ID #45074328, Noeme Arceneaux, Mega Realty. HAR
- $689,0004 bd5 ba3.2k sqft863 Bunkhouse Trl, Angleton, TX 77515For Sale
 MLS ID #88256350, Dianne Stone, Coldwell Banker Ultimate. HAR
