This completely renovated mid-century modern home sits on a 0.4 acre lot surrounded by mature shade trees just blocks from the Athens town square. Step inside to an inviting living room with luxury vinyl plank flooring throughout. The gourmet kitchen features stone counters, shaker cabinets, stainless steel appliances, farmhouse sink, and a built-in window seat. The primary suite accommodates nicely with an oversized walk-in closet with built-ins. Additional bedrooms share a second full bath, and each filled with natural light from oversized windows overlooking the treed lot. The backyard offers a private, wooded setting with room for a garden, firepit, or play set beneath the shade canopy. Minutes from the Athens town square, Lake Athens, Cedar Creek Reservoir, the Texas Freshwater Fisheries Center, and Trinity Valley Community College, this home puts East Texas recreation and small-town charm at your doorstep. Athens is known for its small-town charm, outdoor recreation, and beautiful East Texas scenery, all within reach of the Dallas metroplex. Proudly Claim Your Piece of Texas!
For sale
Price cut: $8.5K (7/20)
$199,000
608 Bunny Rabbit Rd, Athens, TX 75751
4beds
1,431sqft
:
Get pre-qualified$1,393/mo
Single Family Residence
Built in 1960
0.4 Acres Lot
$196,000 Zestimate®
$139/sqft
$-- HOA
What's special
Stainless steel appliancesBuilt-in window seatStone countersFarmhouse sinkShaker cabinetsGourmet kitchenPrimary suite
- 39 days |
- 1,159 |
- 90 |
Likely to sell faster than
Zillow last checked:
Listing updated:
Listed by:
Bill Moomaw 0715236 903-880-3989,
Regal, REALTORS 972-771-6970,
Kaitlyn Beebe 0747744 903-910-9283,
Regal, REALTORS
Source: NTREIS,MLS#: 21296673
Facts & features
Interior
Bedrooms & bathrooms
- Bedrooms: 4
- Bathrooms: 2
- Full bathrooms: 2
Primary bedroom
- Level: First
- Dimensions: 9 x 11
Bedroom
- Level: First
- Dimensions: 10 x 14
Bedroom
- Level: First
- Dimensions: 10 x 14
Bedroom
- Level: First
- Dimensions: 10 x 14
Primary bathroom
- Level: First
- Dimensions: 7 x 7
Dining room
- Level: First
- Dimensions: 11 x 11
Other
- Level: First
- Dimensions: 6 x 7
Kitchen
- Features: Built-in Features, Stone Counters
- Level: First
- Dimensions: 14 x 9
Laundry
- Features: Built-in Features
- Level: First
- Dimensions: 10 x 3
Living room
- Level: First
- Dimensions: 11 x 14
Heating
- Central
Cooling
- Central Air, Ceiling Fan(s)
Appliances
- Included: Electric Range, Microwave
Features
- Built-in Features, Chandelier, Decorative/Designer Lighting Fixtures, Eat-in Kitchen, Granite Counters, Open Floorplan, Other
- Flooring: Luxury Vinyl Plank
- Has basement: No
- Has fireplace: No
Interior area
- Total interior livable area: 1,431 sqft
Video & virtual tour
Property
Parking
- Parking features: Driveway, Garage, Open
- Has uncovered spaces: Yes
Features
- Levels: One
- Stories: 1
- Pool features: None
- Fencing: Back Yard,Chain Link,Fenced
Lot
- Size: 0.4 Acres
- Features: Interior Lot, Landscaped, Many Trees
- Residential vegetation: Grassed
Details
- Parcel number: 44450003008001
Construction
Type & style
- Home type: SingleFamily
- Architectural style: Detached
- Property subtype: Single Family Residence
Materials
- Brick
- Foundation: Pillar/Post/Pier
- Roof: Shingle
Condition
- Year built: 1960
Utilities & green energy
- Sewer: Public Sewer
- Water: Public
- Utilities for property: Sewer Available, Water Available
Community & HOA
Community
- Subdivision: Valle Vista
HOA
- Has HOA: No
Location
- Region: Athens
Financial & listing details
- Price per square foot: $139/sqft
- Tax assessed value: $92,835
- Annual tax amount: $1,539
- Date on market: 6/18/2026
- Cumulative days on market: 40 days
- Listing terms: Cash,Conventional,FHA,VA Loan
Estimated market value
$196,000
$186,000 - $206,000
$1,656/mo
Price history
| Date | Event | Price |
|---|---|---|
| 7/20/2026 | Price change | $199,000-4.1%$139/sqft |
Source: Henderson County BOR #113047 Report a problem | ||
| 7/7/2026 | Price change | $207,500-2.4%$145/sqft |
Source: Henderson County BOR #113047 Report a problem | ||
| 6/26/2026 | Price change | $212,500-2.3%$148/sqft |
Source: NTREIS #21296673 Report a problem | ||
| 6/18/2026 | Listed for sale | $217,500+148.6%$152/sqft |
Source: NTREIS #21296673 Report a problem | ||
| 1/8/2026 | Listing removed | $87,500$61/sqft |
Source: NTREIS #21086883 Report a problem | ||
| 10/14/2025 | Listed for sale | $87,500-5.4%$61/sqft |
Source: NTREIS #21086883 Report a problem | ||
| 8/1/2025 | Listing removed | $92,500$65/sqft |
Source: NTREIS #20796502 Report a problem | ||
| 6/30/2025 | Listed for sale | $92,500$65/sqft |
Source: NTREIS #20796502 Report a problem | ||
| 5/9/2025 | Pending sale | $92,500$65/sqft |
Source: NTREIS #20796502 Report a problem | ||
| 4/10/2025 | Price change | $92,500-6.6%$65/sqft |
Source: NTREIS #20796502 Report a problem | ||
| 2/18/2025 | Price change | $99,000-13.9%$69/sqft |
Source: NTREIS #20796502 Report a problem | ||
| 1/23/2025 | Price change | $115,000-4.2%$80/sqft |
Source: NTREIS #20796502 Report a problem | ||
| 1/2/2025 | Price change | $120,000-4%$84/sqft |
Source: NTREIS #20796502 Report a problem | ||
| 12/13/2024 | Listed for sale | $125,000$87/sqft |
Source: NTREIS #20796502 Report a problem | ||
Public tax history
| Year | Property taxes | Tax assessment |
|---|---|---|
| 2025 | $744 +11% | $72,523 +10% |
| 2024 | $671 +9.4% | $65,930 +10% |
| 2023 | $613 -20.1% | $59,936 -11.3% |
| 2022 | $768 -21.1% | $67,600 |
| 2021 | $973 +14.4% | -- |
| 2020 | $851 +9.8% | -- |
| 2019 | $775 +15.4% | $40,940 +9.6% |
| 2018 | $672 +2.6% | $37,350 +1.7% |
| 2017 | $654 +0.2% | $36,720 |
| 2016 | $653 +8.7% | $36,720 |
| 2015 | $601 -16.6% | $36,720 |
| 2014 | $721 | $36,720 |
| 2013 | -- | $36,720 |
| 2012 | -- | $36,720 |
| 2011 | -- | $36,720 |
| 2010 | -- | $36,720 |
| 2009 | -- | $36,720 -9.5% |
| 2008 | -- | $40,590 |
| 2007 | -- | $40,590 -21.7% |
| 2006 | -- | $51,860 +16.6% |
| 2005 | -- | $44,470 -5.5% |
| 2004 | -- | $47,060 +41.1% |
| 2003 | -- | $33,360 -0.9% |
| 2002 | -- | $33,660 +10% |
| 2001 | -- | $30,600 |
| 2000 | -- | -- |
| 1999 | -- | -- |
Find assessor info on the county website
Monthly payment
Est. payment
Payment breakdown
Explore the cost of this home by adjusting the details. Changes won't be saved.Climate risks
Neighborhood: 75751
Nearby schools
GreatSchools rating
- 6/10Bel Air Elementary SchoolGrades: PK-5Distance: 1 mi
- 4/10Athens Middle SchoolGrades: 6-8Distance: 3 mi
- 3/10Athens High SchoolGrades: 9-12Distance: 1.5 mi
Schools provided by the listing agent
- Elementary: South Athens
- Middle: Athens
- High: Athens
- District: Athens ISD
Source: NTREIS. This data may not be complete. We recommend contacting the local school district to confirm school assignments for this home.
- $196,5003 bd2 ba1.3k sqft610 Bunny Rabbit Rd, Athens, TX 75751Off Market
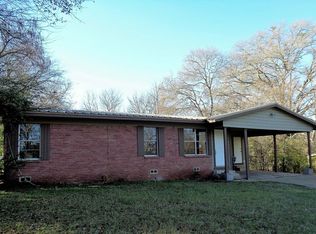
- $137,200-- bd1 ba1.2k sqft606 Bunny Rabbit Rd, Athens, TX 75751Off Market
- $148,9002 bd3 ba1.2k sqft707 Valle Vista Dr, Athens, TX 75751Off Market
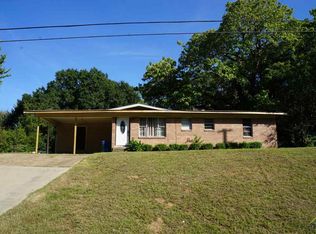
- $128,500-- bd1 ba1.2k sqft705 Valle Vista Dr, Athens, TX 75751Off Market
- $163,8004 bd3 ba1.4k sqft709 Valle Vista Dr, Athens, TX 75751Off Market
- $163,900-- bd8 ba944 sqft711 Valle Vista Dr, Athens, TX 75751Off Market
- $264,100-- bd1 ba1.9k sqft604 Bunny Rabbit Rd, Athens, TX 75751Off Market
- $156,8003 bd2 ba1.2k sqft703 Valle Vista Dr, Athens, TX 75751Off Market
A local agent can set up tours, give advice and negotiate with sellers.
A local lender can help you make sure your offer is ready when you are.
Similar homes
- $204,9903 bd2 ba1.1k sqft810 Edna St, Athens, TX 75751For Sale
 MLS ID #21314285, Bill Moomaw. NTREIS
 - $235,0003 bd2 ba1.4k sqft600 Bunny Rabbit Rd, Athens, TX 75751For Sale
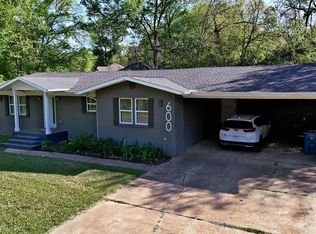 MLS ID #26004475, Nick Grant, Steve Grant Realty, LLC. GTARMLS
 - $239,0003 bd2 ba1.5k sqft602 Colonial Dr, Athens, TX 75751For Sale
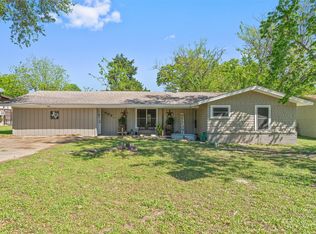 MLS ID #21223888, Shelby Donoho. NTREIS
 - $255,0003 bd2 ba1.6k sqft710 Bunny Rabbit Rd, Athens, TX 75751For Sale
 MLS ID #26006873, Geoff Woods, Stewart & McGee Real Estate. GTARMLS
 - $169,0003 bd2 ba1.2k sqft7540 Buggy Hub Trl, Athens, TX 75751For SaleMLS ID #21302448, Cheri Spivey. NTREIS
- $160,0003 bd1 ba1.2k sqft600 Martin Luther King Jr Blvd, Athens, TX 75751For SaleMLS ID #21137542, Danny Gentry. NTREIS
- $199,0003 bd2 ba1.7k sqft14224 Daniel Boone Ln, Log Cabin, TX 75148For SaleMLS ID #21338326, Whitney Cathey-Miller. NTREIS
- $289,0004 bd2 ba2k sqft614 Colonial Dr, Athens, TX 75751For SaleMLS ID #26007094, Christie Earley, Keller Williams Realty-Tyler. GTARMLS
- $257,9003 bd2 ba1.7k sqft813 E Clinton Ave, Athens, TX 75751For SaleMLS ID #26008274, Regina Edwards, Keller Williams Realty-Tyler. GTARMLS
- $199,0003 bd2 ba1.6k sqft519 Malibu St, Malakoff, TX 75148For SaleMLS ID #21301101, Ashley Snell. NTREIS
- $224,0003 bd2 ba1.4k sqft802.5 N Needmore St, Athens, TX 75751For SaleMLS ID #21237960, Jessica Hernandez Fernandez. NTREIS
- $218,0003 bd2 ba1k sqft6060 County Road 3925, Athens, TX 75752For SaleMLS ID #21295109, Andrea Martinez. NTREIS
- $--3 bd2 ba1.3k sqft160 Vz County Road 2811, Mabank, TX 75147AuctionAuction.com 2
- $249,9004 bd2 ba1.7k sqft2096 County Road 4817, Athens, TX 75752For SaleMLS ID #26007291, Drew Douglas, Steve Grant Realty, LLC. GTARMLS
- $227,4003 bd1 ba1.2k sqft29080 State Highway 19 N, Athens, TX 75752For SaleMLS ID #20973718, Kelly Vessels. NTREIS
- $110,0003 bd2 ba1.1k sqft410 Williams St, Athens, TX 75751For SaleMLS ID #25013105, Michael Murdock, Exit Realty Pro. GTARMLS
- $210,0003 bd2 ba1.5k sqft5239 Point Lavista Vis, Malakoff, TX 75148For SaleMLS ID #21275870, Mike Personius. NTREIS
- $199,9904 bd2 ba2k sqft405 Walker St, Eustace, TX 75124For SaleMLS ID #21080249, Stacy Ross. NTREIS
- $199,9003 bd1 ba1k sqft17036 & 17092 Fm 317, Chandler, TX 75758For SaleMLS ID #26006334, Regina Edwards, Keller Williams Realty-Tyler. GTARMLS
- $199,9003 bd2 ba2k sqft111 Dogwood Trl, Gun Barrel City, TX 75156For SaleMLS ID #21308234, Juan Arroyo. NTREIS
